Mid-century modern style meets everyday livability in this effortlessly cool 1955 ranch. Thoughtfully designed and beautifully styled throughout, this 3-bedroom home has the kind of character that makes you want to stay awhile. The main level offers a warm, inviting layout with generously sized bedrooms, distinctive finishes, and design details that feel intentional rather than trendy. And then there’s the backyard. With a lot spanning nearly half an acre, the outdoor space is a genuine surprise--room for gardening, entertaining, playing, relaxing, or simply enjoying an unusually generous slice of Duluth. A patio, storage shed, and plenty of lawn make it even better. Downstairs, the finished basement adds valuable living space with a rec room and fireplace, plus a sauna for an appropriately Minnesotan way to end your day. The attached garage, concrete driveway, natural-gas boiler, and practical layout add plenty of function beneath all the style. If you appreciate mid-century architecture, thoughtful interiors, and homes that have a little more personality than the average ranch, this one is worth a look. Stylish, comfortable, and anything but boring, this house could be the one for you. Come see it today or join us for our OPEN HOUSE on Thursday, September 10th from 4-6pm!
Pending
$289,900
326 Stroll Ave, Duluth, MN 55811
3beds
1,548sqft
Single Family Residence
Built in 1955
0.41 Acres Lot
$-- Zestimate®
$187/sqft
$-- HOA
What's special
Storage shedPlenty of lawnDistinctive finishesWarm inviting layoutAttached garagePractical layoutFinished basement
- 38 days
- 122
- 1
Likely to sell faster than
Zillow last checked:
Listing updated:
Listed by:
Conner Linde 218-343-3107,
Real Estate Consultants
Source: Lake Superior Area Realtors as distributed by MLS GRID,MLS#: 6127832
Facts & features
Interior
Bedrooms & bathrooms
- Bedrooms: 3
- Bathrooms: 2
- Full bathrooms: 1
- 1/2 bathrooms: 1
Rooms
- Room types: Family/Rec, Spa/Sauna, Fitness Room
Bedroom
- Level: Main
- Area: 220.8 Square Feet
- Dimensions: 13.8 x 16
Bedroom
- Level: Main
- Area: 132.68 Square Feet
- Dimensions: 10.7 x 12.4
Bedroom
- Level: Basement
- Area: 104.58 Square Feet
- Dimensions: 8.3 x 12.6
Kitchen
- Level: Main
- Area: 137.28 Square Feet
- Dimensions: 8.8 x 15.6
Living room
- Level: Main
- Area: 219.71 Square Feet
- Dimensions: 12.7 x 17.3
Rec room
- Level: Basement
- Area: 199.52 Square Feet
- Dimensions: 11.6 x 17.2
Heating
- Boiler, Natural Gas
Features
- Sauna
- Basement: Full,Finished,Family/Rec Room,Fireplace
- Number of fireplaces: 1
- Fireplace features: Wood Burning, Basement
Interior area
- Total interior livable area: 1,548 sqft
- Finished area above ground: 948
- Finished area below ground: 600
Property
Parking
- Total spaces: 1
- Parking features: Concrete, Attached
- Attached garage spaces: 1
Features
- Patio & porch: Patio
Lot
- Size: 0.41 Acres
- Dimensions: 58 x 310
Details
- Additional structures: Storage Shed
- Parcel number: 010040000390
Construction
Type & style
- Home type: SingleFamily
- Architectural style: Ranch
- Property subtype: Single Family Residence
Materials
- Brick, Vinyl, Frame/Wood
- Foundation: Concrete Perimeter
Condition
- Previously Owned
- Year built: 1955
Utilities & green energy
- Electric: Minnesota Power
- Sewer: Public Sewer
- Water: Public
Community & HOA
HOA
- Has HOA: No
Location
- Region: Duluth
Financial & listing details
- Price per square foot: $187/sqft
- Tax assessed value: $233,600
- Annual tax amount: $2,956
- Date on market: 9/6/2026
- Cumulative days on market: 31 days
Estimated market value
Not available
Estimated sales range
Not available
Not available
Price history
| Date | Event | Price |
|---|---|---|
| 9/20/2026 | Pending sale | $289,900$187/sqft |
Source:  Lake Superior Area Realtors as distributed by MLS GRID #6127832 Report a problem Lake Superior Area Realtors as distributed by MLS GRID #6127832 Report a problem | ||
| 9/14/2026 | Contingent | $289,900$187/sqft |
Source: Lake Superior Area Realtors as distributed by MLS GRID #6127832 Report a problem | ||
| 9/6/2026 | Listed for sale | $289,900+113.2%$187/sqft |
Source: Lake Superior Area Realtors as distributed by MLS GRID #6127832 Report a problem | ||
| 9/18/2015 | Sold | $136,000$88/sqft |
Source: Lake Superior Area Realtors as distributed by MLS GRID #6016290 Report a problem | ||
Public tax history
| Year | Property taxes | Tax assessment |
|---|---|---|
| 2025 | $2,904 +5.8% | $233,600 |
| 2024 | $2,746 -2.9% | $233,600 +11.4% |
| 2023 | $2,828 +7.2% | $209,700 +2.5% |
| 2022 | $2,638 +16.3% | $204,500 +14.8% |
| 2021 | $2,268 | $178,100 +14.1% |
| 2020 | $2,268 | $156,100 |
| 2019 | $2,268 +33.3% | $156,100 +18.1% |
| 2018 | $1,702 -15.2% | $132,200 |
| 2017 | $2,008 +18% | $132,200 +34.5% |
| 2016 | $1,702 +0.2% | $98,300 -2% |
| 2015 | $1,698 +8.3% | $100,300 |
| 2014 | $1,568 +0.8% | $100,300 |
| 2013 | $1,555 +0.4% | $100,300 -5.5% |
| 2012 | $1,548 +21.1% | $106,100 -14.4% |
| 2011 | $1,279 -1.6% | $124,000 -5% |
| 2010 | $1,299 | $130,500 |
| 2009 | $1,299 -5.2% | $130,500 -3% |
| 2008 | $1,371 +11.4% | $134,500 +3% |
| 2007 | $1,230 +5.9% | $130,600 +3.9% |
| 2006 | $1,162 +20.4% | $125,700 +32.3% |
| 2004 | $965 +15.2% | $95,000 +12% |
| 2003 | $838 +7% | $84,800 +10% |
| 2002 | $784 -7.9% | $77,100 +8.4% |
| 2001 | $851 +8.3% | $71,100 +8.5% |
| 2000 | $785 | $65,500 |
Find assessor info on the county website
Monthly payment
Est. payment
Payment breakdown
Explore the cost of this home by adjusting the details. Changes won't be saved.Climate risks
Neighborhood: Duluth Heights
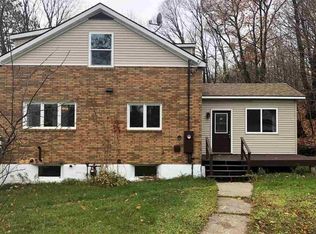
Similar homes
- $319,9003 bd2 ba1.6k sqft519 Anderson Rd, Duluth, MN 55811For Sale
 MLS ID #6128251, Alicia Lokke, Messina & Associates Real Estate. Lake Superior Area Realtors as distributed by MLS GRID
 - $299,9003 bd1 ba1.4k sqft3424 Chambersburg Ave, Duluth, MN 55811For Sale
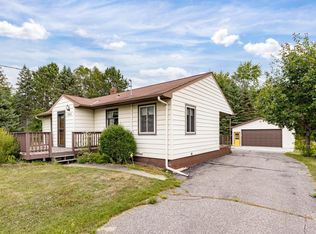 MLS ID #6127617, Eric Sams, Messina & Associates Real Estate. Lake Superior Area Realtors as distributed by MLS GRID
 - $314,9002 bd2 ba1.5k sqft411 Wildwood Dr #411, Duluth, MN 55811For Sale
 MLS ID #6127894, Frank Messina, Messina & Associates Real Estate. Lake Superior Area Realtors as distributed by MLS GRID
 - $300,0004 bd2 ba2.1k sqft805 W 10th St, Duluth, MN 55806For Sale
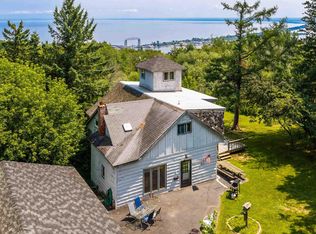 MLS ID #6127041, Tom Little, RE/MAX Results. Lake Superior Area Realtors as distributed by MLS GRID
 - $215,0003 bd2 ba1.1k sqft407 Kelly Cir, Duluth, MN 55811For Sale
 MLS ID #7145206, Madeline Dusek-Team Dusek, Edina Realty, Inc. - Duluth. NorthstarMLS as distributed by MLS GRID
