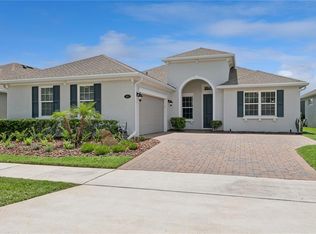
Under contract-accepting backup offers. Better than new and completely move-in ready! This beautifully upgraded 2022-built home in desirable Lake Helen, Florida offers the perfect blend of modern comfort, privacy, and convenience. Situated on an oversized .42-acre homesite with room to roam, this light and bright 3-bedroom, 2-bath home features 2,054 square feet of thoughtfully designed living space with no wasted space and a highly sought-after open great room floor plan. From the moment you arrive, you’ll appreciate the beautifully landscaped yard, tasteful neutral décor, and exceptional curb appeal. Inside, the spacious kitchen overlooks the living and dining areas and features modern finishes, abundant cabinetry, and an oversized pantry ideal for everyday living and entertaining alike. The large laundry room adds extra convenience, while the split-bedroom layout provides both comfort and privacy. Step outside and discover your own private Florida retreat complete with a large pool, covered patio, and spacious fenced yard with endless possibilities for entertaining, relaxing, gardening, pets, or play. Additional parking and workshop/storage space provide flexibility for boats, RVs, hobbies, or extra vehicles — a rare and valuable feature in newer construction homes. Nestled in charming Lake Helen, residents enjoy the perfect balance of peaceful small-town living with convenient access to Orlando, Daytona Beach, I-4, shopping, dining, parks, and recreation. Known for its larger homesites, mature surroundings, and welcoming community feel, Lake Helen continues to be one of Central Florida’s hidden gems. Homes offering this combination of newer construction, upgraded finishes, outdoor living, storage space, and oversized property rarely become available. Why wait to build when you can move right into a home that already has it all? Schedule your private showing today and experience everything this exceptional property has to offer before it’s gone!
Under contract
$614,900
326 W DELAWARE AVENUE, LAKE HELEN, FL 32744
3beds
2,054sqft
:
Get pre-qualified$4,212/mo
Single Family Residence
Built in 2022
0.42 Acres Lot
$-- Zestimate®
$299/sqft
$97/mo HOA
What's special
Modern finishesLarge poolLarger homesitesExceptional curb appealPrivate florida retreatMature surroundingsSpacious kitchen
- 80 days |
- 136 |
- 0 |
Likely to sell faster than
Zillow last checked:
Listing updated:
Listed by:
Alie Gattis 407-760-1488,
MAINFRAME REAL ESTATE 407-513-4257
Source: Stellar MLS,MLS#: O6407699 Originating MLS: Orlando Regional
Originating MLS: Orlando Regional
Facts & features
Interior
Bedrooms & bathrooms
- Bedrooms: 3
- Bathrooms: 2
- Full bathrooms: 2
Rooms
- Room types: Dining Room, Great Room, Utility Room
Primary bedroom
- Features: Dual Sinks, En Suite Bathroom, Shower No Tub, Split Vanities, Stone Counters, Tall Countertops, Water Closet/Priv Toilet, Walk-In Closet(s)
- Level: First
- Area: 208 Square Feet
- Dimensions: 16x13
Bedroom 2
- Features: Walk-In Closet(s)
- Level: First
- Area: 169 Square Feet
- Dimensions: 13x13
Bedroom 3
- Features: Built-in Closet
- Level: First
- Area: 144 Square Feet
- Dimensions: 12x12
Great room
- Level: First
- Area: 323 Square Feet
- Dimensions: 19x17
Kitchen
- Features: Breakfast Bar, Exhaust Fan, Kitchen Island, Stone Counters, Pantry
- Level: First
- Area: 228 Square Feet
- Dimensions: 19x12
Heating
- Central
Cooling
- Central Air
Appliances
- Included: Dishwasher, Electric Water Heater, Exhaust Fan, Microwave, Range, Range Hood, Refrigerator
- Laundry: Inside, Laundry Room
Features
- Ceiling Fan(s), High Ceilings, Kitchen/Family Room Combo, Living Room/Dining Room Combo, Open Floorplan, Primary Bedroom Main Floor, Solid Surface Counters, Split Bedroom, Walk-In Closet(s)
- Flooring: Ceramic Tile, Laminate
- Doors: French Doors
- Windows: Blinds, Window Treatments
- Has fireplace: No
Interior area
- Total structure area: 3,127
- Total interior livable area: 2,054 sqft
Video & virtual tour
Property
Parking
- Total spaces: 3
- Parking features: Covered, Driveway, Garage Door Opener, Garage Faces Side, Open, Parking Pad, Workshop in Garage
- Attached garage spaces: 2
- Carport spaces: 1
- Covered spaces: 3
- Has uncovered spaces: Yes
- Details: Garage Dimensions: 23x22
Features
- Levels: One
- Stories: 1
- Patio & porch: Covered, Front Porch, Rear Porch, Screened
- Exterior features: Irrigation System, Private Yard, Rain Gutters, Sidewalk
- Has private pool: Yes
- Pool features: Gunite, In Ground, Salt Water, Screen Enclosure, Self Cleaning
- Fencing: Vinyl
Lot
- Size: 0.42 Acres
- Dimensions: 125 x 146
- Features: Cleared, Landscaped, Level, Oversized Lot, Sidewalk
- Residential vegetation: Bamboo, Trees/Landscaped
Details
- Additional structures: Storage, Workshop
- Parcel number: 713159000420
- Zoning: RES
- Special conditions: None
Construction
Type & style
- Home type: SingleFamily
- Architectural style: Traditional
- Property subtype: Single Family Residence
Materials
- Block, Cement Siding, Stucco, Wood Frame
- Foundation: Slab
- Roof: Shingle
Condition
- New construction: No
- Year built: 2022
Utilities & green energy
- Sewer: Septic Tank
- Water: None
- Utilities for property: Electricity Connected, Public, Sprinkler Well, Underground Utilities, Water Connected
Community & HOA
Community
- Pet fee: $0 monthly
- Subdivision: WOODS OF LAKE HELEN
HOA
- Has HOA: Yes
- HOA fee: $97 monthly
- HOA name: Rizzetta & Company
Location
- Region: Lake Helen
Financial & listing details
- Price per square foot: $299/sqft
- Tax assessed value: $505,660
- Annual tax amount: $4,885
- Date on market: 5/14/2026
- Cumulative days on market: 34 days
- Listing terms: Cash,Conventional,VA Loan
- Ownership: Fee Simple
- Total actual rent: 0
- Electric utility on property: Yes
- Road surface type: Paved, Asphalt
Estimated market value
Not available
Estimated sales range
Not available
Not available
Price history
| Date | Event | Price |
|---|---|---|
| 7/8/2026 | Contingent | $614,900$299/sqft |
Source:  Stellar MLS #O6407699 Report a problem Stellar MLS #O6407699 Report a problem | ||
| 5/24/2026 | Pending sale | $614,900$299/sqft |
Source: Stellar MLS #O6407699 Report a problem | ||
| 5/14/2026 | Listed for sale | $614,900$299/sqft |
Source: Stellar MLS #O6407699 Report a problem | ||
Public tax history
| Year | Property taxes | Tax assessment |
|---|---|---|
| 2025 | $4,886 +6.4% | $251,299 +6.7% |
| 2024 | $4,593 +7.5% | $235,626 +3% |
| 2023 | $4,271 +296.4% | $228,764 +339.9% |
| 2022 | $1,078 | $52,000 +59.2% |
| 2021 | -- | $32,670 +10% |
| 2020 | $706 | $29,700 +10% |
| 2019 | $706 +5.2% | $27,000 +8% |
| 2018 | $672 +32.3% | $25,000 |
| 2017 | $508 +3.3% | $25,000 -2% |
| 2016 | $492 +7.5% | $25,500 +70% |
| 2015 | $457 +38.4% | $15,000 +34.2% |
| 2014 | $331 | $11,180 +10.4% |
| 2013 | -- | $10,125 -22.4% |
| 2012 | -- | $13,050 -80.9% |
| 2007 | -- | $68,400 -2.3% |
| 2006 | -- | $70,000 +97.2% |
| 2005 | -- | $35,500 +252.6% |
| 2004 | -- | $10,069 |
Find assessor info on the county website
Monthly payment
Est. payment
Payment breakdown
Explore the cost of this home by adjusting the details. Changes won't be saved.Climate risks
Neighborhood: 32744
Nearby schools
GreatSchools rating
- 6/10Volusia Pines Elementary SchoolGrades: PK-5Distance: 0.9 mi
- 4/10Deland Middle SchoolGrades: 6-8Distance: 4 mi
- 6/10Deland High SchoolGrades: PK,9-12Distance: 5 mi
Schools provided by the listing agent
- Elementary: Volusia Pines Elem
- Middle: Deland Middle
- High: Deland High
Source: Stellar MLS. This data may not be complete. We recommend contacting the local school district to confirm school assignments for this home.
- $583,1003 bd3 ba2.6k sqft310 W Delaware Ave, Lake Helen, FL 32744Off Market

- $622,7004 bd2 ba2.2k sqft350 W Delaware Ave, Lake Helen, FL 32744Off Market
- $675,1003 bd3 ba2.1k sqft327 W Michigan Ave, Lake Helen, FL 32744Off Market
- $629,5003 bd2 ba1.9k sqft327 W Delaware Ave, Lake Helen, FL 32744Off Market
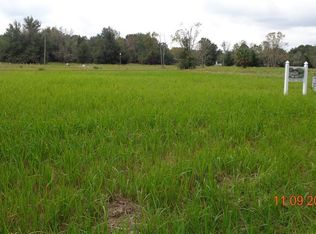
- $523,4003 bd2 ba1.9k sqft351 W Michigan Ave, Lake Helen, FL 32744Sold
- $585,2003 bd3 ba2.6k sqft311 W Michigan Ave, Lake Helen, FL 32744Off Market
- $547,5003 bd2 ba1.8k sqft311 W Delaware Ave, Lake Helen, FL 32744Sold
- $120,0000.381 Acres311 W Delaware Ave #60, Lake Helen, FL 32744Sold
A local agent can set up tours, give advice and negotiate with sellers.
Similar homes
- $579,9003 bd2 ba2k sqft491 W DELAWARE AVENUE, LAKE HELEN, FL 32744For Sale
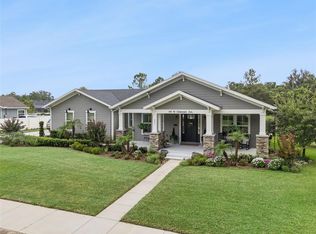
 MLS ID #V4950480, Mike Miller, LPT REALTY LLC. Stellar MLS
 - $599,9992 bd2 ba1.9k sqft253 OLD MOSS CIRCLE, DELAND, FL 32724For Sale
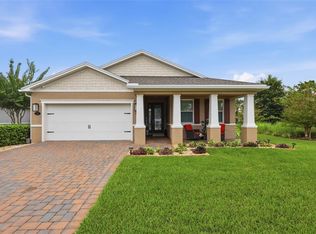 MLS ID #V4950400, Irina Andrew, CHARLES RUTENBERG REALTY ORLANDO. Stellar MLS
 - $779,9004 bd3 ba2.5k sqft922 VOLUSIA TIMBER COURT, LAKE HELEN, FL 32744For Sale
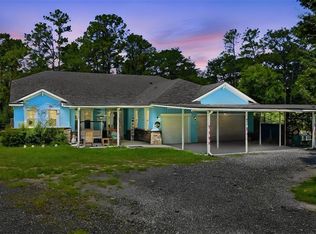 MLS ID #V4949612, Bee Powell, BEE REALTY CORP. Stellar MLS
 - $575,0003 bd3 ba2.5k sqft464 WEDGEWORTH LANE, DELAND, FL 32724For Sale
 MLS ID #O6421904, Brendan McGilvray, LPT REALTY LLC. Stellar MLS
 - $624,9903 bd3 ba2.3k sqft1068 LILIANA DRIVE, DELAND, FL 32724New ConstructionStellar MLS
- $599,9004 bd3 ba2.5k sqft3758 HANWORTH LOOP, SANFORD, FL 32773For SaleMLS ID #O6429297, Veronika Keogh, LPT REALTY, LLC. Stellar MLS
- $624,9004 bd3 ba2.3k sqft954 MEGANO BOULEVARD, DELAND, FL 32724For SaleMLS ID #O6339657, Sandra Cuevas, G2G REAL ESTATE LLC. Stellar MLS
- $499,9003 bd2 ba2.5k sqft112 BELLINGRATH TERRACE, DELAND, FL 32724For SaleMLS ID #O6376772, Eric Hansen, BETTER HOMES AND GARDENS REAL ESTATE MANN GLOBAL P. Stellar MLS
- $425,0004 bd4 ba2.3k sqft1494 CHELSEA MANOR CIRCLE, DELAND, FL 32724For SaleMLS ID #O6428524, Jared Lippelgoos, COLDWELL BANKER REALTY. Stellar MLS
- $515,0003 bd3 ba2.3k sqft262 NORTHCOTE COURT, DELAND, FL 32724For SaleMLS ID #V4948286, John Sheynkman, CHARLES RUTENBERG REALTY ORLANDO. Stellar MLS
- $649,0004 bd3 ba2.2k sqft30658 EAST BLUEBELL AVE, EUSTIS, FL 32736For SaleMLS ID #G5113176, Summer Patteson, RIGHT REALTY CONNECTION, INC.. Stellar MLS
- $464,9004 bd2 ba2.3k sqft111 POINT PLEASANT ROAD, DELAND, FL 32724For SaleMLS ID #V4949427, Delta Schrade, ADAMS, CAMERON & CO., REALTORS. Stellar MLS
- $599,7003 bd3 ba2.4k sqft3555 Maribella Dr, New Smyrna Beach, FL 32168For Sale
 MLS ID #1228640, Jonathan B Owens, Keller Williams Realty Florida Partners. DBAMLS
 - $475,0003 bd3 ba2k sqft903 VICTORIA HILLS DRIVE S, DELAND, FL 32724For SaleMLS ID #V4949031, Matthew Buckley, LPT REALTY, LLC. Stellar MLS
- $420,0003 bd2 ba1.8k sqft1365 BRAYFORD POINT, DELAND, FL 32724For SaleMLS ID #O6415517, Eric Hansen, BETTER HOMES AND GARDENS REAL ESTATE MANN GLOBAL P. Stellar MLS
- $459,9994 bd3 ba2.1k sqft744 E VICTORIA TRAILS BOULEVARD, DELAND, FL 32724For SaleMLS ID #V4949501, Donna Pastore, COLDWELL BANKER REALTY. Stellar MLS
- $444,5004 bd3 ba2k sqft404 W VICTORIA TRAILS BLVD, DELAND, FL 32724For SaleMLS ID #V4947572, "Maggie" Carbone, THE CORNERSTONE GROUP. Stellar MLS
- $600,0004 bd3 ba2.9k sqft135 HICKORY STICK COURT, DEBARY, FL 32713For SaleMLS ID #O6412888, Thomas McNamara, Jr, EXP REALTY LLC. Stellar MLS
- $575,0005 bd3 ba2.6k sqft159 RED MAPLE BURL CIRCLE, DEBARY, FL 32713For SaleMLS ID #G5114618, Casey Tosi, COLDWELL BANKER HUBBARD HANSEN. Stellar MLS
- $619,0004 bd3 ba2.2k sqft3607 ARBORDALE LOOP, SANFORD, FL 32771For SaleMLS ID #S5154218, Pam Bradshaw Coskey, FLORIDA IN MOTION REALTY INC. Stellar MLS
