OPEN HOUSE Sunday 7/12/2026 from 11am - 12pm. 4 bedroom 4 bath home in the heart of Oak Hills schools. Enjoy all the space for entertaining in this beautiful home with oversized rooms, tons of natural light, and a fabulous flat lot. Updated bathrooms, including en suite in primary bedroom. Large bedrooms and fantastic lay out. Full bathroom in basement. Gorgeous deck completed in 2025 that overlooks flat yard. Double wide driveway. Roof 2023.
Pending
$439,000
3260 Parkhill Dr, Cincinnati, OH 45248
4beds
2,440sqft
:
Get pre-qualified$3,204/mo
Single Family Residence
Built in 1984
0.35 Acres Lot
$-- Zestimate®
$180/sqft
$-- HOA
What's special
Large bedroomsOversized roomsTons of natural lightFabulous flat lotDouble wide drivewayUpdated bathrooms
- 25 days |
- 543 |
- 37 |
Zillow last checked:
Listing updated:
Listed by:
Rakesh Ram 513-608-1199,
Coldwell Banker Realty 513-922-9400,
Jake Proctor 513-600-0533,
Coldwell Banker Realty
Source: Cincy MLS,MLS#: 1884522 Originating MLS: Cincinnati Area Multiple Listing Service
Originating MLS: Cincinnati Area Multiple Listing Service
Facts & features
Interior
Bedrooms & bathrooms
- Bedrooms: 4
- Bathrooms: 4
- Full bathrooms: 3
- 1/2 bathrooms: 1
Primary bedroom
- Features: Bath Adjoins, Wall-to-Wall Carpet
- Level: Second
- Area: 266
- Dimensions: 19 x 14
Bedroom 2
- Level: Second
- Area: 154
- Dimensions: 14 x 11
Bedroom 3
- Level: Second
- Area: 140
- Dimensions: 14 x 10
Bedroom 4
- Level: Second
- Area: 140
- Dimensions: 14 x 10
Bedroom 5
- Area: 0
- Dimensions: 0 x 0
Primary bathroom
- Features: Shower, Tile Floor
Bathroom 1
- Features: Full
- Level: Second
Bathroom 2
- Features: Full
- Level: Second
Bathroom 3
- Features: Full
- Level: Lower
Bathroom 4
- Features: Partial
- Level: First
Dining room
- Features: Walkout
- Level: First
- Area: 208
- Dimensions: 16 x 13
Family room
- Features: Wall-to-Wall Carpet, French Doors
- Area: 247
- Dimensions: 19 x 13
Kitchen
- Features: Pantry, Counter Bar, Eat-in Kitchen, Vinyl Floor, Wood Cabinets
- Area: 208
- Dimensions: 16 x 13
Living room
- Features: Wall-to-Wall Carpet, Fireplace
- Area: 130
- Dimensions: 13 x 10
Office
- Area: 0
- Dimensions: 0 x 0
Heating
- Forced Air, Gas
Cooling
- Ceiling Fan(s), Central Air
Appliances
- Included: Gas Water Heater
Features
- Windows: Double Hung, Double Pane Windows
- Basement: Full,Finished,WW Carpet,Glass Blk Wind
- Number of fireplaces: 1
- Fireplace features: Brick, Living Room
Interior area
- Total structure area: 2,440
- Total interior livable area: 2,440 sqft
Property
Parking
- Total spaces: 2
- Parking features: Driveway
- Attached garage spaces: 2
- Has uncovered spaces: Yes
Features
- Levels: Two
- Stories: 2
Lot
- Size: 0.35 Acres
Details
- Parcel number: 5500282014600
Construction
Type & style
- Home type: SingleFamily
- Architectural style: Traditional
- Property subtype: Single Family Residence
Materials
- Brick, Vinyl Siding
- Foundation: Concrete Perimeter
- Roof: Shingle
Condition
- New construction: No
- Year built: 1984
Utilities & green energy
- Gas: Natural
- Sewer: Public Sewer
- Water: Public
Community & HOA
HOA
- Has HOA: No
Location
- Region: Cincinnati
Financial & listing details
- Price per square foot: $180/sqft
- Tax assessed value: $357,420
- Annual tax amount: $6,508
- Date on market: 7/9/2026
- Listing terms: No Special Financing
Estimated market value
Not available
Estimated sales range
Not available
Not available
Price history
| Date | Event | Price |
|---|---|---|
| 7/10/2026 | Pending sale | $439,000$180/sqft |
Source:  Cincy MLS #1884522 Report a problem Cincy MLS #1884522 Report a problem | ||
| 7/9/2026 | Listed for sale | $439,000+14%$180/sqft |
Source: Cincy MLS #1884522 Report a problem | ||
| 4/14/2023 | Sold | $385,000$158/sqft |
Source: Cincy MLS #1766535 Report a problem | ||
| 3/16/2023 | Pending sale | $385,000$158/sqft |
Source: Cincy MLS #1766535 Report a problem | ||
| 3/15/2023 | Listed for sale | $385,000+108.1%$158/sqft |
Source: Cincy MLS #1766535 Report a problem | ||
| 3/26/1996 | Sold | $185,000$76/sqft |
Source: Public Record Report a problem | ||
Public tax history
| Year | Property taxes | Tax assessment |
|---|---|---|
| 2024 | $6,346 -0.1% | $125,097 |
| 2023 | $6,352 +25% | $125,097 +47.6% |
| 2022 | $5,080 +9.9% | $84,774 |
| 2021 | $4,621 | $84,774 |
| 2020 | $4,621 +2% | $84,774 +12% |
| 2019 | $4,528 +6.1% | $75,691 |
| 2018 | $4,267 | $75,691 |
| 2017 | $4,267 +4.7% | $75,691 +5.8% |
| 2016 | $4,075 | $71,540 |
| 2015 | $4,075 -0.1% | $71,540 |
| 2014 | $4,081 +6% | $71,540 -1% |
| 2013 | $3,850 +9.7% | $72,261 |
| 2012 | $3,511 +2.1% | $72,261 |
| 2011 | $3,439 -2.7% | $72,261 -7.6% |
| 2010 | $3,533 +2.2% | $78,225 |
| 2009 | $3,457 +2.4% | $78,225 |
| 2008 | $3,376 +8.2% | $78,225 +4% |
| 2007 | $3,119 +4.2% | $75,215 |
| 2006 | $2,993 +4.4% | $75,215 |
| 2005 | $2,866 -1.5% | $75,215 +4.5% |
| 2003 | $2,909 -0.8% | $71,960 |
| 2002 | $2,933 +3.8% | $71,960 +9.6% |
| 2001 | $2,825 +2.6% | $65,660 |
| 2000 | $2,752 | $65,660 |
Find assessor info on the county website
Monthly payment
Est. payment
Payment breakdown
Explore the cost of this home by adjusting the details. Changes won't be saved.Climate risks
Neighborhood: 45248
Nearby schools
GreatSchools rating
- 7/10John Foster Dulles Elementary SchoolGrades: PK-5Distance: 0.7 mi
- 8/10Rapid Run Middle SchoolGrades: 6-8Distance: 2.7 mi
- 5/10Oak Hills High SchoolGrades: 9-12Distance: 1.4 mi
- $401,1003 bd2 ba1.9k sqft3266 Parkhill Dr, Cincinnati, OH 45248Off Market
- $432,9003 bd3 ba2.8k sqft3254 Parkhill Dr, Cincinnati, OH 45248Off Market
- $464,1003 bd2 ba1.8k sqft3272 Parkhill Dr, Cincinnati, OH 45248Off Market
- $394,6004 bd2 ba1.9k sqft3248 Parkhill Dr, Cincinnati, OH 45248Off Market
- $553,5004 bd2 ba2.8k sqft6802 Southknoll Dr, Cincinnati, OH 45248Off Market
- $470,6003 bd2 ba2.3k sqft6804 Southknoll Dr, Cincinnati, OH 45248Off Market
- $383,6003 bd2 ba1.7k sqft3257 Parkhill Dr, Cincinnati, OH 45248Off Market
- $426,5003 bd4 ba2k sqft3278 Parkhill Dr, Cincinnati, OH 45248Off Market
A local agent can set up tours, give advice and negotiate with sellers.
A local lender can help you make sure your offer is ready when you are.
Similar homes
- $399,9004 bd3 ba2.9k sqft3484 Constitution Ct, Cincinnati, OH 45248For Sale
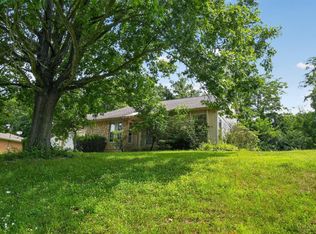
 MLS ID #1888227, Danielle S. Lumpkin, DSL Real Estate Services. Cincy MLS
 - $399,9003 bd3 ba1.7k sqft6331 Starridge Ct, Cincinnati, OH 45248For Sale
 MLS ID #1887575, Ashley Rentrop, Plum Tree Realty. Cincy MLS
 - $459,0004 bd3 ba1.9k sqft1460 Ebenezer Rd, Cincinnati, OH 45233For Sale
 MLS ID #1884142, Cynda T Parkinson, eXp Realty. Cincy MLS
 - $440,0004 bd4 ba2.2k sqft4576 Runningfawn Dr, Cincinnati, OH 45247For Sale
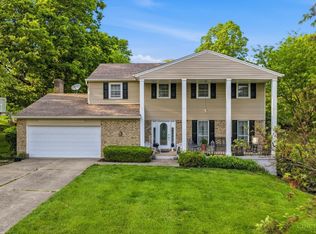 MLS ID #1878007, Jonathan V Price, Coldwell Banker Realty. Cincy MLS
 - $439,5004 bd3 ba2.2k sqft300 Katiebud Dr, Cincinnati, OH 45238For SaleMLS ID #1880520, Chad Warman, Keller Williams Seven Hills Re. Cincy MLS
- $443,9003 bd4 ba3.2k sqft6000 Cleves Warsaw Pike, Cincinnati, OH 45233For SaleMLS ID #1885054, Lisa M Gosney, OwnerLand Realty, Inc.. Cincy MLS
- $434,9003 bd3 ba2.9k sqft8393 Bridgetown Rd, Cleves, OH 45002For SaleMLS ID #1883133, Holly S. Maloney, eXp Realty. Cincy MLS
- $419,0004 bd3 ba2.1k sqft4043 Jennifer Dr, Hamilton, OH 45013For SaleMLS ID #1887505, Natalie Pence, Keller Williams Advisors. Cincy MLS
- $399,9004 bd3 ba2.1k sqft5702 Desertgold Dr, Cincinnati, OH 45247For SaleMLS ID #1888600, Chasity R. Powers, Sibcy Cline, Inc.. Cincy MLS
- $380,0003 bd3 ba2.9k sqft8255 Lakevalley Dr, Cincinnati, OH 45247For SaleMLS ID #1888592, Anne S. Uchtman, eXp Realty. Cincy MLS
- $529,9994 bd3 ba2.9k sqft6594 Springdale Rd, Cincinnati, OH 45247For SaleMLS ID #1887614, Dianna Caldwell, eXp Realty. Cincy MLS
- $370,0003 bd3 ba2.5k sqft6417 Mapleton Ave, Cincinnati, OH 45233For SaleMLS ID #1885556, Holly S. Maloney, eXp Realty. Cincy MLS
- $517,5003 bd4 ba2.5k sqft8221 Springleaf Lake Dr, Cincinnati, OH 45247For SaleMLS ID #1887808, John C. O'Maley, JMG Ohio. Cincy MLS
- $585,0005 bd5 ba2.6k sqft1163 Gleneagles Ct, Cincinnati, OH 45233For SaleMLS ID #1888144, Lyn Jevicky, Coldwell Banker Realty. Cincy MLS
- $449,0004 bd4 ba3k sqft1345 Raylynn Dr, Lawrenceburg, IN 47025For SaleMLS ID #207912, Shannon Hinsdale. MLS of Southeastern Indiana
- $429,9004 bd2 ba2.3k sqft120 N Washington St, Harrison, OH 45030For SaleMLS ID #1888976, Regina M. Hamilton, Sibcy Cline, Inc.. Cincy MLS
- $369,0004 bd3 ba2.4k sqft4177 W Fork Rd, Cincinnati, OH 45247For SaleMLS ID #1887623, Nicole Wimmer, RE/MAX United Associates. Cincy MLS
- $270,0003 bd2 ba1.4k sqft5745 Westgrove Dr, Cincinnati, OH 45248For SaleMLS ID #1876408, Tyler Dietz, Keller Williams Seven Hills Re. Cincy MLS
- $425,0003 bd3 ba2k sqft7031 Butterwood Dr, West Chester, OH 45241For SaleMLS ID #1889019, William A. Dattilo, Coldwell Banker Realty. Cincy MLS
- $419,9004 bd4 ba2.2k sqft11909 Winston Cir, Cincinnati, OH 45240For SaleMLS ID #1884119, Sylvester Amoah Addae, Plum Tree Realty. Cincy MLS
