Price Improvement — Premium Homesite — One-Level Living! New price, new opportunity in The Estuary! Don’t miss this beautifully appointed NV Homes Edgewood model situated on a premium homesite backing to peaceful open space—offering privacy, exceptional one-level living, and a resort-style coastal lifestyle just minutes from Bethany Beach. The light-filled open floor plan features soaring vaulted and tray ceilings, a spacious great room with fireplace, elegant dining area, and a gourmet kitchen with an oversized island and bar seating—perfect for entertaining and everyday living. The EZE-Breeze enclosed porch extends the living space and provides a versatile retreat overlooking the private, tranquil backyard setting. The spacious primary suite features a spa-inspired bath and two walk-in closets. Two additional bedrooms and a full bath offer flexibility for guests, family, or a home office. A dedicated laundry room, oversized two-car garage, and expansive driveway complete the home’s functional design. Enjoy two community pools, including the newly opened second pool, plus a clubhouse, fitness center, tennis, pickleball and bocce courts, walking trails, and seasonal shuttle service to Bethany Beach. Move-in ready. Premium homesite. One-level living. Newly improved price. A rare opportunity in The Estuary—schedule your showing and bring your offer!
Pending
Price cut: $20K (6/23)
$609,900
32628 Estuary Blvd, Frankford, DE 19945
3beds
2,118sqft
Single Family Residence
Built in 2023
9,531 Square Feet Lot
$598,900 Zestimate®
$288/sqft
$300/mo HOA
What's special
Elegant dining areaLight-filled open floor planDedicated laundry room
- 214 days |
- 203 |
- 1 |
Zillow last checked:
Listing updated:
Listed by:
Richard (Rick) Trott Jr 302-227-4800,
RE/MAX Realty Group Rehoboth 3022274800
Source: Bright MLS,MLS#: DESU2102938
Facts & features
Interior
Bedrooms & bathrooms
- Bedrooms: 3
- Bathrooms: 2
- Full bathrooms: 2
- Main level bathrooms: 2
- Main level bedrooms: 3
Rooms
- Room types: Living Room, Dining Room, Primary Bedroom, Kitchen, Bedroom 1, Laundry, Bathroom 1, Bathroom 2, Primary Bathroom
Primary bedroom
- Level: Main
Bedroom 1
- Level: Main
Primary bathroom
- Level: Main
Bathroom 1
- Level: Main
Bathroom 2
- Level: Main
Dining room
- Level: Main
Kitchen
- Level: Main
Laundry
- Level: Main
Living room
- Level: Main
Screened porch
- Level: Main
Screened porch
- Level: Main
Heating
- Forced Air, Other, Propane
Cooling
- Central Air, Electric
Appliances
- Included: Cooktop, Dishwasher, Disposal, Dryer, Microwave, Oven, Refrigerator, Stainless Steel Appliance(s), Washer, Tankless Water Heater, Water Heater
- Laundry: Main Level, Laundry Room
Features
- Dining Area, Open Floorplan, Kitchen - Gourmet, Kitchen Island, Pantry
- Flooring: Luxury Vinyl, Carpet
- Has basement: No
- Number of fireplaces: 1
- Fireplace features: Gas/Propane
Interior area
- Total structure area: 2,118
- Total interior livable area: 2,118 sqft
- Finished area above ground: 2,118
- Finished area below ground: 0
Video & virtual tour
Property
Parking
- Total spaces: 2
- Parking features: Garage Door Opener, Garage Faces Front, Concrete, Attached, Off Street
- Attached garage spaces: 2
- Has uncovered spaces: Yes
Accessibility
- Accessibility features: Other
Features
- Levels: One
- Stories: 1
- Patio & porch: Screened Porch
- Exterior features: Underground Lawn Sprinkler, Street Lights, Lawn Sprinkler
- Pool features: Community
Lot
- Size: 9,531 Square Feet
Details
- Additional structures: Above Grade, Below Grade
- Parcel number: 13421.0069.00
- Zoning: RESIDENTIAL
- Special conditions: Standard
Construction
Type & style
- Home type: SingleFamily
- Architectural style: Traditional,Coastal,Ranch/Rambler
- Property subtype: Single Family Residence
Materials
- Stick Built
- Foundation: Crawl Space
- Roof: Architectural Shingle
Condition
- Excellent
- New construction: No
- Year built: 2023
Details
- Builder model: NV Edgewood
- Builder name: NV Homes
Utilities & green energy
- Electric: 200+ Amp Service
- Sewer: Public Sewer
- Water: Public
- Utilities for property: Propane - Community, Electricity Available, Cable
Community & HOA
Community
- Features: Pool
- Subdivision: The Estuary
HOA
- Has HOA: Yes
- Amenities included: Clubhouse, Dog Park, Fitness Center, Game Room, Jogging Path, Meeting Room, Pool, Putting Green, Tennis Court(s)
- Services included: Common Area Maintenance, Lawn Care Front, Lawn Care Rear, Lawn Care Side, Maintenance Grounds, Snow Removal, Reserve Funds, Road Maintenance, Pool(s)
- HOA fee: $900 quarterly
- HOA name: ESTUARY POA
Location
- Region: Frankford
Financial & listing details
- Price per square foot: $288/sqft
- Tax assessed value: $577,700
- Annual tax amount: $1,234
- Date on market: 1/15/2026
- Listing agreement: Exclusive Right To Sell
- Listing terms: Cash,Conventional
- Inclusions: Front And Rear Porch Furniture
- Ownership: Fee Simple
Estimated market value
$598,900
$569,000 - $629,000
$2,571/mo
Price history
| Date | Event | Price |
|---|---|---|
| 7/27/2026 | Pending sale | $609,900$288/sqft |
Source:  Bright MLS #DESU2102938 Report a problem Bright MLS #DESU2102938 Report a problem | ||
| 7/8/2026 | Contingent | $609,900$288/sqft |
Source: Bright MLS #DESU2102938 Report a problem | ||
| 6/23/2026 | Price change | $609,900-3.2%$288/sqft |
Source: Bright MLS #DESU2102938 Report a problem | ||
| 6/9/2026 | Price change | $629,900-1.6%$297/sqft |
Source: Bright MLS #DESU2102938 Report a problem | ||
| 4/22/2026 | Price change | $639,900-1.5%$302/sqft |
Source: Bright MLS #DESU2102938 Report a problem | ||
| 1/15/2026 | Listed for sale | $649,900+18.2%$307/sqft |
Source: Bright MLS #DESU2102938 Report a problem | ||
| 6/2/2023 | Sold | $550,000+311.6%$260/sqft |
Source: Public Record Report a problem | ||
| 1/19/2023 | Sold | $133,620$63/sqft |
Source: Public Record Report a problem | ||
Public tax history
| Year | Property taxes | Tax assessment |
|---|---|---|
| 2025 | $1,270 +3.5% | $288,850 +903% |
| 2024 | $1,227 0% | $28,800 |
| 2023 | $1,227 | $28,800 |
Find assessor info on the county website
Monthly payment
Est. payment
Payment breakdown
Explore the cost of this home by adjusting the details. Changes won't be saved.Climate risks
Neighborhood: 19945
Nearby schools
GreatSchools rating
- 8/10Lord Baltimore Elementary SchoolGrades: K-5Distance: 3.6 mi
- 7/10Selbyville Middle SchoolGrades: 6-8Distance: 5.2 mi
- 6/10Indian River High SchoolGrades: 9-12Distance: 6.7 mi
Schools provided by the listing agent
- Elementary: Lord Baltimore
- High: Sussex Central
- District: Indian River
Source: Bright MLS. This data may not be complete. We recommend contacting the local school district to confirm school assignments for this home.
- $815,1005 bd-- ba3.6k sqft32630 Estuary Blvd, Frankford, DE 19945Off Market
- $742,0003 bd-- ba3.1k sqft32626 Estuary Blvd, Frankford, DE 19945Off Market
- $920,3004 bd-- ba3.3k sqft32631 Estuary Blvd, Frankford, DE 19945Off Market
- $685,2003 bd-- ba2.2k sqft32632 Estuary Blvd, Frankford, DE 19945Off Market
- $787,7004 bd-- ba3.4k sqft23148 Misty Morning Ln, Frankford, DE 19945Off Market
- $1,026,4004 bd-- ba4.7k sqft32635 Estuary Blvd, Frankford, DE 19945Off Market
- $642,0003 bd-- ba2k sqft32634 Estuary Blvd, Frankford, DE 19945Off Market
- $754,1004 bd-- ba3.3k sqft23146 Misty Morning Ln, Frankford, DE 19945Off Market
A local agent can set up tours, give advice and negotiate with sellers.
A local lender can help you make sure your offer is ready when you are.
Similar homes
- $584,9903 bd2 ba2.1k sqftNone Available, Frankford, DE 19945New Construction
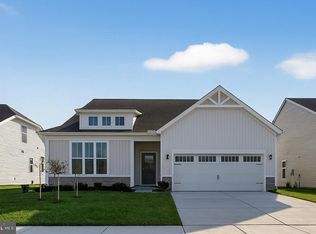
 Bright MLS
 - $629,9003 bd3 ba2.7k sqftNone Available, Frankford, DE 19945For Sale
 MLS ID #DESU2108786, Richard (Rick) Trott Jr, RE/MAX Realty Group Rehoboth. Bright MLS
 - $685,9003 bd3 ba2.8k sqftNone Available, Frankford, DE 19945For Sale
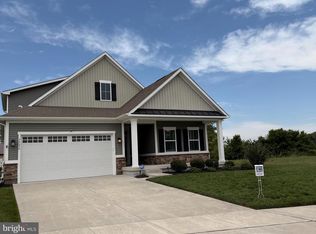 MLS ID #DESU2112438, Elizabeth Cummings Bacigalupo, Coldwell Banker Realty. Bright MLS
 - $670,0005 bd3 ba2.9k sqftNone Available, Frankford, DE 19945For Sale
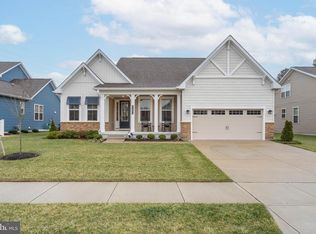 MLS ID #DESU2102334, Dustin Oldfather, Compass. Bright MLS
 - $589,9003 bd2 ba2.3k sqftNone Available, Frankford, DE 19945New ConstructionMLS ID #DESU2105060, JENNIFER JONES, Compass. Bright MLS
- $734,9003 bd3 ba2.5k sqftNone Available, Frankford, DE 19945New ConstructionMLS ID #DESU2104784, Cory Mayo, Compass. Bright MLS
- $562,9903 bd2 ba1.6k sqftNone Available, Frankford, DE 19945New ConstructionBright MLS
- $534,9903 bd2 ba1.5k sqftNone Available, Frankford, DE 19945New ConstructionBright MLS
- $689,0004 bd4 ba3k sqftNone Available, Frankford, DE 19945For SaleMLS ID #DESU2112958, Kelly Diaz, Keller Williams Realty Wilmington. Bright MLS
- $679,9004 bd3 ba2.5k sqftNone Available, Frankford, DE 19945New ConstructionBright MLS
- $665,0003 bd3 ba2.3k sqftNone Available, Selbyville, DE 19975For SaleMLS ID #DESU2117154, Kelly Johnston, Monument Sotheby's International Realty. Bright MLS
- $508,0003 bd2 ba1.6k sqftNone Available, Frankford, DE 19945For SaleMLS ID #DESU2111738, Marvine Jenkins, Coldwell Banker Realty. Bright MLS
- $589,0003 bd3 ba2.5k sqftNone Available, Selbyville, DE 19975For SaleMLS ID #DESU2109448, JEN HUGHES, Keller Williams Realty. Bright MLS
- $600,0004 bd3 ba2.4k sqftNone Available, Selbyville, DE 19975For SaleMLS ID #DESU2111298, DURWOOD BENNETT, BENNETT REALTY. Bright MLS
- $630,0003 bd3 ba2.5k sqftNone Available, Selbyville, DE 19975For SaleMLS ID #DESU2111824, KARLA MORGAN, Keller Williams Realty. Bright MLS
- $635,0004 bd3 ba2k sqftNone Available, Selbyville, DE 19975For SaleMLS ID #DESU2110528, ADAM LINDER, Northrop Realty. Bright MLS
- $549,9003 bd2 ba1.9k sqftNone Available, Dagsboro, DE 19939For SaleMLS ID #DESU2115734, Krystal Casey, Keller Williams Realty. Bright MLS
- $500,0003 bd2 ba1.5k sqftNone Available, Selbyville, DE 19975For SaleMLS ID #DESU2112318, Jennifer Izzi Smith, Keller Williams Realty. Bright MLS
- $499,9003 bd3 ba2.2k sqftNone Available, Ocean View, DE 19970For SaleMLS ID #DESU2117604, LIZ KAPP, Long & Foster Real Estate, Inc.. Bright MLS
- $779,9905 bd4 ba3k sqftNone Available, Frankford, DE 19945New ConstructionBright MLS
