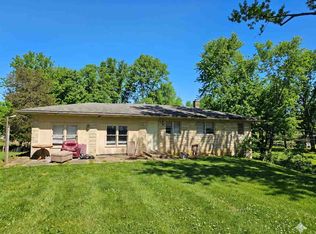
Discover this brand new home. This proposed build offers a wonderful opportunity to settle into a ready-to-move-in property where everything is brand new. Envision waking each morning in one of the three spacious bedrooms, each one offering a personal space to unwind and recharge. With two full bathrooms, mornings will be a breeze as everyone prepares for the day. With 1,137 square feet of living area, this one-story home provides a comfortable and functional layout for daily living. The property sits on a generous lot, offering ample outdoor space to enjoy.
Active
$169,900
3268 Stoningham Way, North Vernon, IN 47265
3beds
1,137sqft
Residential, Single Family Residence
Built in 2026
7,405 Square Feet Lot
$-- Zestimate®
$149/sqft
$27/mo HOA
What's special
- 48 days |
- 191 |
- 13 |
Zillow last checked:
Listing updated:
Listed by:
Jessica Risacher 812-592-5875,
F.C. Tucker Real Estate Experts
Source: MIBOR as distributed by MLS GRID,MLS#: 22104658
Facts & features
Interior
Bedrooms & bathrooms
- Bedrooms: 3
- Bathrooms: 2
- Full bathrooms: 2
- Main level bathrooms: 2
- Main level bedrooms: 3
Primary bedroom
- Level: Main
- Area: 115 Square Feet
- Dimensions: 11.5x10
Bedroom 2
- Level: Main
- Area: 95.4 Square Feet
- Dimensions: 10.6x9
Bedroom 3
- Level: Main
- Area: 98 Square Feet
- Dimensions: 10x9.8
Kitchen
- Level: Main
- Area: 140 Square Feet
- Dimensions: 10x14
Laundry
- Level: Main
- Area: 34 Square Feet
- Dimensions: 5x6.8
Living room
- Level: Main
- Area: 196 Square Feet
- Dimensions: 14x14
Heating
- Heat Pump
Cooling
- Heat Pump
Appliances
- Included: Dishwasher, MicroHood, Electric Oven, Refrigerator
Features
- Attic Access, Eat-in Kitchen, Walk-In Closet(s)
- Has basement: No
- Attic: Access Only
Interior area
- Total structure area: 1,137
- Total interior livable area: 1,137 sqft
Property
Parking
- Parking features: Gravel
Features
- Levels: One
- Stories: 1
Lot
- Size: 7,405 Square Feet
Details
- Parcel number: 400918340015000014
- Horse amenities: None
Construction
Type & style
- Home type: SingleFamily
- Architectural style: Bungalow
- Property subtype: Residential, Single Family Residence
Materials
- Vinyl Siding
- Foundation: Slab
Condition
- New Construction
- New construction: Yes
- Year built: 2026
Details
- Builder name: Layman
Utilities & green energy
- Water: Public
Community & HOA
Community
- Subdivision: Country Squire Lake
HOA
- Has HOA: Yes
- Amenities included: Clubhouse, Maintenance, Park, Playground, Management
- Services included: Association Home Owners, Clubhouse, Entrance Common, Maintenance, ParkPlayground, Management
- HOA fee: $325 annually
- HOA phone: 812-346-7841
Location
- Region: North Vernon
Financial & listing details
- Price per square foot: $149/sqft
- Tax assessed value: $2,200
- Annual tax amount: $400
- Date on market: 6/3/2026
- Cumulative days on market: 51 days
Estimated market value
Not available
Estimated sales range
Not available
Not available
Price history
| Date | Event | Price |
|---|---|---|
| 6/3/2026 | Listed for sale | $169,900+1680%$149/sqft |
Source:  MIBOR as distributed by MLS GRID #22104658 Report a problem MIBOR as distributed by MLS GRID #22104658 Report a problem | ||
| 3/12/1999 | Sold | $9,545$8/sqft |
Source: Public Record Report a problem | ||
Public tax history
| Year | Property taxes | Tax assessment |
|---|---|---|
| 2025 | $399 +379.7% | $2,200 -90.2% |
| 2024 | $83 +0.8% | $22,500 +74.4% |
| 2023 | $83 -3.2% | $12,900 +6.6% |
| 2022 | $85 +87.8% | $12,100 +5.2% |
| 2021 | $45 -18.7% | $11,500 +27.8% |
| 2020 | $56 -65.1% | $9,000 -19.6% |
| 2019 | $160 -64.2% | $11,200 +2.8% |
| 2018 | $447 +112.6% | $10,900 -8.4% |
| 2017 | $210 -6.2% | $11,900 |
| 2016 | $224 -8.8% | $11,900 -15.6% |
| 2014 | $246 -18.1% | $14,100 -6.6% |
| 2013 | $300 -0.7% | $15,100 -1.9% |
| 2012 | $303 -24% | $15,400 -27.4% |
| 2011 | $398 -7.4% | $21,200 -3.2% |
| 2010 | $430 -4.1% | $21,900 -3.5% |
| 2009 | $448 +362.5% | $22,700 -5.4% |
| 2007 | $97 -35.9% | $24,000 |
| 2006 | $151 | $24,000 -32.2% |
| 2005 | -- | $35,400 |
Find assessor info on the county website
Monthly payment
Est. payment
Payment breakdown
Explore the cost of this home by adjusting the details. Changes won't be saved.Climate risks
Neighborhood: 47265
Nearby schools
GreatSchools rating
- 7/10Sand Creek Elementary SchoolGrades: PK-6Distance: 2.4 mi
- 4/10Jennings County Middle SchoolGrades: 7-8Distance: 4.1 mi
- 3/10Jennings County High SchoolGrades: 9-12Distance: 3.9 mi
- $85,7003 bd2 ba1.2k sqft3267 Stoningham Way, North Vernon, IN 47265Off Market
- $1,500-- bd-- ba-- sqft3269 Stoningham Way, North Vernon, IN 47265Off Market
- $1,800-- bd-- ba-- sqft3270 Stoningham Way, North Vernon, IN 47265Off Market
- $259,9002 bd2 ba1.7k sqft3480 W Broadus Dr, North Vernon, IN 47265Sold
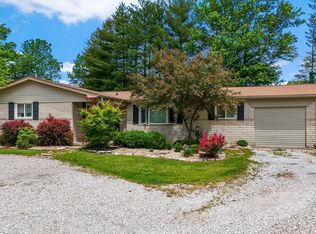
- $64,3003 bd1 ba1.1k sqft3223 Stoningham Way, North Vernon, IN 47265Off Market
- $66,7003 bd1 ba924 sqft3266 Stoningham Way, North Vernon, IN 47265Off Market
- $1,500-- bd-- ba-- sqft3222 Stoningham Way, North Vernon, IN 47265Off Market
- $25,0003 bd1 ba826 sqft3225 Stoningham Way, North Vernon, IN 47265Sold
A local agent can set up tours, give advice and negotiate with sellers.
A local lender can help you make sure your offer is ready when you are.
Similar homes
- $169,9003 bd2 ba1.1k sqft391 Country Manor St, North Vernon, IN 47265Active
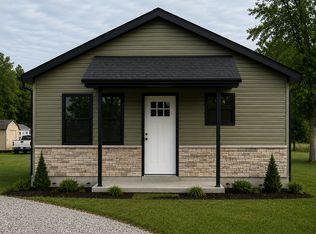 MLS ID #22102815, Jessica Risacher, F.C. Tucker Real Estate Experts. MIBOR as distributed by MLS GRID
 - $169,9003 bd2 ba1.1k sqft3692 Kensington Sq, North Vernon, IN 47265Active
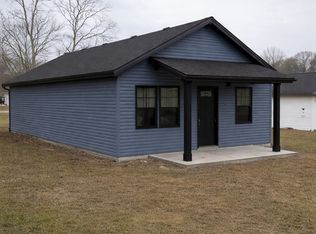 MLS ID #22085820, Jessica Risacher, F.C. Tucker Real Estate Experts. MIBOR as distributed by MLS GRID
 - $159,9003 bd1 ba1.2k sqft505 N County Road 25 E, North Vernon, IN 47265Active
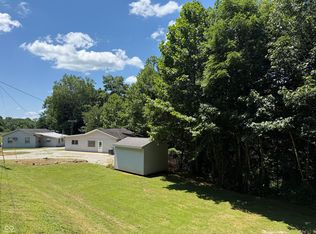 MLS ID #22114096, Tyler Stock, Coldwell Banker Martin Miller Lamb. MIBOR as distributed by MLS GRID
 - $184,2993 bd2 ba1.3k sqft4260 W Crystal St, North Vernon, IN 47265For Sale
 MLS ID #10053389, Brian Ingle. RLMS
 - $199,9003 bd2 ba1.5k sqft2469 Country Manor St, North Vernon, IN 47265ActiveMLS ID #22100426, Gloria Robbins, Pieratt Robbins Mobility, Inc. MIBOR as distributed by MLS GRID
- $149,9003 bd2 ba1.2k sqft3141 Whittington Dr, North Vernon, IN 47265ActiveMLS ID #22112233, Lisa Van Leeuwen, F.C. Tucker Real Estate Experts. MIBOR as distributed by MLS GRID
- $199,9003 bd2 ba1.4k sqft3797 Country Squire Blvd, North Vernon, IN 47265ActiveMLS ID #22101898, Jessica Risacher, F.C. Tucker Real Estate Experts. MIBOR as distributed by MLS GRID
- $144,9003 bd2 ba1.1k sqft2126 Chandlear Ln, North Vernon, IN 47265ActiveMLS ID #22109366, Andrew Flora, 1 Percent Lists Indiana Real Estate. MIBOR as distributed by MLS GRID
- $184,9003 bd2 ba1.5k sqft1457 Spirea Ct, North Vernon, IN 47265ActiveMLS ID #22069326, Daniel Stark, Tom Lawson Real Est & Auction. MIBOR as distributed by MLS GRID
- $139,9003 bd2 ba1k sqft2843 McIntosh Ln, North Vernon, IN 47265ActiveMLS ID #22103919, Andrew Flora, 1 Percent Lists Indiana Real Estate. MIBOR as distributed by MLS GRID
- $189,9003 bd2 ba1.1k sqft62 Brookside Dr, North Vernon, IN 47265ActiveMLS ID #22057491, Wendy Sharp, F.C. Tucker Real Estate Experts. MIBOR as distributed by MLS GRID
- $159,9002 bd1 ba1k sqft104 W Poplar St, North Vernon, IN 47265ActiveMLS ID #22104090, Eric Eisenmenger, Trusted Realty Partners of Ind. MIBOR as distributed by MLS GRID
- $189,5003 bd1 ba1.4k sqft201 Davis St, North Vernon, IN 47265ActiveMLS ID #22097194, Arlene Marion, F.C. Tucker Real Estate Experts. MIBOR as distributed by MLS GRID
- $159,9002 bd1 ba864 sqft205 Davis St, North Vernon, IN 47265ActiveMLS ID #22097265, Arlene Marion, F.C. Tucker Real Estate Experts. MIBOR as distributed by MLS GRID
- $190,0002 bd2 ba1k sqft30 W College St, North Vernon, IN 47265For Sale By Owner
- $127,2993 bd1 ba840 sqft3294 Bradbery Pl, North Vernon, IN 47265For SaleMLS ID #10053391, Brian Ingle. RLMS
- $129,9003 bd2 ba1.1k sqft3011 Kensington Sq, North Vernon, IN 47265ActiveMLS ID #22112293, Lisa Van Leeuwen, F.C. Tucker Real Estate Experts. MIBOR as distributed by MLS GRID
- $169,9003 bd1 ba963 sqft727 Fairview Dr, Columbus, IN 47201ActiveMLS ID #22115252, Eric Eisenmenger, Trusted Realty Partners of Ind. MIBOR as distributed by MLS GRID
- $180,5003 bd2 ba1.2k sqft7145 W Versailles St, Holton, IN 47023For SaleMLS ID #207915, Mike Bechert. MLS of Southeastern Indiana
- $90,0003 bd2 ba1.3k sqft287 Oakridge Dr, North Vernon, IN 47265AuctionXome
