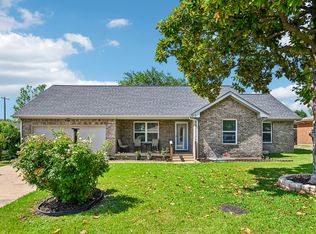
Offering $10k is seller concessions and seller is motivated! This house is cute, cute, cute and move in ready! 3bed, 2bath, converted garage for an extra living space with tons of charm and thoughtful updates throughout. As you walk in, you are welcomed into the cozy living room that flows seamlessly into the dining area, creating a great layout for everyday living and entertaining. The kitchen features white cabinets, a breakfast bar overlooking the dining room, gas cooktop, microwave, dishwasher, and even a trash compactor. Just off the kitchen is the spacious utility room with built-in shelving and extra pantry space, plus a fun hidden surprise! One of the shelves opens as a secret door leading into the game room, that was once the garage, adding so much character to the home and plenty of ways to make it your own. The two secondary bedrooms offer ceiling fans and good sized closets and share the updated hall bath. The primary suite is filled with natural light and includes its own ensuite bath for added convenience. Recent updates include wood look flooring throughout the main living areas, updated mirrors, paint, lighting, ceiling fans, and refreshed bathrooms, while the bedrooms feature cozy carpet and the bathrooms have tile flooring. The backyard is truly the highlight of the home! Enjoy relaxing under the fantastic covered patio with plenty of room for entertaining on summer nights. The large yard still offers space to expand, personalize, or create the perfect setup for pets and outdoor activities. The backyard also includes a chain-link fence and storage shed. This home is full of personality, charm, and functionality!
Pending
Price cut: $10K (6/20)
$275,000
327 Harman St, Duncanville, TX 75116
3beds
1,881sqft
:
Get pre-qualified$1,988/mo
Single Family Residence
Built in 1961
9,583 Square Feet Lot
$270,700 Zestimate®
$146/sqft
$-- HOA
What's special
Trash compactorUpdated hall bathBathrooms have tile flooringGas cooktopBedrooms feature cozy carpetKitchen features white cabinets
- 53 days |
- 139 |
- 0 |
Likely to sell faster than
Zillow last checked:
Listing updated:
Listed by:
Eric Torres 0549882 817-239-0038,
TDT Realtors 817-239-0038
Source: NTREIS,MLS#: 21303465
Facts & features
Interior
Bedrooms & bathrooms
- Bedrooms: 3
- Bathrooms: 2
- Full bathrooms: 2
Primary bedroom
- Features: Ceiling Fan(s), En Suite Bathroom
- Level: First
- Dimensions: 0 x 0
Bedroom
- Features: Ceiling Fan(s)
- Level: First
- Dimensions: 0 x 0
Bedroom
- Features: Ceiling Fan(s)
- Level: First
- Dimensions: 0 x 0
Primary bathroom
- Features: En Suite Bathroom
- Level: First
- Dimensions: 0 x 0
Dining room
- Level: First
- Dimensions: 0 x 0
Other
- Features: Built-in Features
- Level: First
- Dimensions: 0 x 0
Game room
- Features: Built-in Features, Ceiling Fan(s), Other
- Level: First
- Dimensions: 0 x 0
Kitchen
- Features: Breakfast Bar, Built-in Features, Pantry
- Level: First
- Dimensions: 0 x 0
Living room
- Features: Built-in Features, Ceiling Fan(s)
- Level: First
- Dimensions: 0 x 0
Utility room
- Features: Built-in Features
- Level: First
- Dimensions: 0 x 0
Heating
- Central, Natural Gas
Cooling
- Central Air, Ceiling Fan(s), Electric
Appliances
- Included: Dishwasher, Electric Oven, Gas Cooktop, Microwave, Trash Compactor
Features
- Built-in Features, High Speed Internet, Cable TV
- Flooring: Carpet, Laminate, Luxury Vinyl Plank, Tile
- Has basement: No
- Has fireplace: No
Interior area
- Total interior livable area: 1,881 sqft
Video & virtual tour
Property
Parking
- Parking features: Converted Garage
Features
- Levels: One
- Stories: 1
- Patio & porch: Covered
- Exterior features: Rain Gutters, Storage
- Pool features: None
- Fencing: Chain Link
Lot
- Size: 9,583 Square Feet
- Features: Back Yard, Cleared, Interior Lot, Lawn
Details
- Additional structures: Shed(s), Storage
- Parcel number: 22144500110050000
Construction
Type & style
- Home type: SingleFamily
- Architectural style: Detached
- Property subtype: Single Family Residence
Materials
- Foundation: Slab
- Roof: Composition
Condition
- Year built: 1961
Utilities & green energy
- Sewer: Public Sewer
- Water: Public
- Utilities for property: Natural Gas Available, Sewer Available, Separate Meters, Water Available, Cable Available
Community & HOA
Community
- Features: Curbs
- Security: Smoke Detector(s)
- Subdivision: West Park Estates
HOA
- Has HOA: No
Location
- Region: Duncanville
Financial & listing details
- Price per square foot: $146/sqft
- Tax assessed value: $275,670
- Annual tax amount: $6,175
- Date on market: 6/18/2026
- Cumulative days on market: 55 days
- Listing terms: Cash,Conventional,FHA,VA Loan
- Exclusions: Buyer and buyer agent to verify all information
Estimated market value
$270,700
$257,000 - $284,000
$2,172/mo
Price history
| Date | Event | Price |
|---|---|---|
| 7/15/2026 | Pending sale | $275,000$146/sqft |
Source: NTREIS #21303465 Report a problem | ||
| 7/4/2026 | Contingent | $275,000$146/sqft |
Source: NTREIS #21303465 Report a problem | ||
| 6/20/2026 | Price change | $275,000-3.5%$146/sqft |
Source: NTREIS #21303465 Report a problem | ||
| 6/18/2026 | Listed for sale | $285,000$152/sqft |
Source: NTREIS #21303465 Report a problem | ||
| 6/16/2026 | Listing removed | $285,000$152/sqft |
Source: NTREIS #21259467 Report a problem | ||
| 6/1/2026 | Price change | $285,000-4.9%$152/sqft |
Source: NTREIS #21259467 Report a problem | ||
| 5/24/2026 | Price change | $299,7500%$159/sqft |
Source: NTREIS #21259467 Report a problem | ||
| 5/21/2026 | Price change | $299,8000%$159/sqft |
Source: NTREIS #21259467 Report a problem | ||
| 5/15/2026 | Listed for sale | $299,900$159/sqft |
Source: NTREIS #21259467 Report a problem | ||
| 5/11/2026 | Contingent | $299,900$159/sqft |
Source: NTREIS #21259467 Report a problem | ||
| 5/5/2026 | Listed for sale | $299,900+87.4%$159/sqft |
Source: NTREIS #21259467 Report a problem | ||
| 4/13/2018 | Listing removed | $160,000$85/sqft |
Source: VIVO Realty #13780621 Report a problem | ||
| 3/24/2018 | Pending sale | $160,000$85/sqft |
Source: VIVO Realty #13780621 Report a problem | ||
| 3/9/2018 | Price change | $160,000-5.8%$85/sqft |
Source: VIVO Realty #13780621 Report a problem | ||
| 3/2/2018 | Price change | $169,900-1.8%$90/sqft |
Source: VIVO Realty #13780621 Report a problem | ||
| 2/21/2018 | Listed for sale | $173,000$92/sqft |
Source: VIVO Realty #13780621 Report a problem | ||
Public tax history
| Year | Property taxes | Tax assessment |
|---|---|---|
| 2025 | $3,605 -0.1% | $275,670 +5.6% |
| 2024 | $3,609 +11.4% | $261,080 +14.2% |
| 2023 | $3,240 -14.6% | $228,670 -0.1% |
| 2022 | $3,795 -0.4% | $228,950 +38.8% |
| 2021 | $3,811 -3.3% | $165,000 |
| 2020 | $3,942 -3% | $165,000 |
| 2019 | $4,066 +79.1% | $165,000 +24.7% |
| 2018 | $2,270 +11.3% | $132,320 +53.5% |
| 2017 | $2,038 +6.7% | $86,220 +4% |
| 2016 | $1,911 +15.9% | $82,890 +11.6% |
| 2015 | $1,650 | $74,290 +7.8% |
| 2014 | $1,650 | $68,940 |
| 2013 | -- | -- |
| 2012 | -- | -- |
| 2011 | -- | -- |
| 2010 | -- | -- |
| 2009 | -- | -- |
| 2008 | -- | -- |
| 2007 | -- | -- |
| 2005 | -- | -- |
| 2004 | -- | -- |
| 2003 | -- | -- |
| 2002 | -- | -- |
| 2001 | -- | -- |
Find assessor info on the county website
Monthly payment
Est. payment
Payment breakdown
Explore the cost of this home by adjusting the details. Changes won't be saved.Climate risks
Neighborhood: West Park
Nearby schools
GreatSchools rating
- 5/10William Lee Hastings Elementary SchoolGrades: PK-4Distance: 0.5 mi
- 2/10William High Byrd Middle SchoolGrades: 7-8Distance: 1.2 mi
- 3/10Duncanville High SchoolGrades: 9-12Distance: 0.9 mi
Schools provided by the listing agent
- Elementary: Hastings
- Middle: Byrd,Daniel
- High: Duncanville
- District: Duncanville ISD
Source: NTREIS. This data may not be complete. We recommend contacting the local school district to confirm school assignments for this home.
- $263,8003 bd2 ba1.4k sqft323 Harman St, Duncanville, TX 75116Off Market

- $262,2003 bd2 ba1.6k sqft331 Harman St, Duncanville, TX 75116Off Market

- $279,5003 bd2 ba1.7k sqft319 Harman St, Duncanville, TX 75116Off Market
- $271,8003 bd2 ba1.5k sqft335 Harman St, Duncanville, TX 75116Off Market
- $240,4003 bd1 ba1.5k sqft326 Mizell St, Duncanville, TX 75116Off Market
- $289,8003 bd2 ba1.8k sqft322 Mizell St, Duncanville, TX 75116Off Market
- $249,8003 bd2 ba1.3k sqft330 Mizell St, Duncanville, TX 75116Off Market
- $235,8003 bd1 ba1.2k sqft326 Harman St, Duncanville, TX 75116Off Market
A local agent can set up tours, give advice and negotiate with sellers.
Similar homes
- $314,5003 bd2 ba1.5k sqft215 Tanco Ln, Duncanville, TX 75116For Sale
 MLS ID #21278412, Steven Nieves. NTREIS
 - $314,0004 bd3 ba1.8k sqft214 S Alexander Ave, Duncanville, TX 75116For Sale
 MLS ID #21260373, Julie Roland. NTREIS
 - $370,0003 bd2 ba1.5k sqft315 Dow Ross Blvd, Duncanville, TX 75116For Sale
 MLS ID #21320216, Connie Hernandez. NTREIS
 - $289,9003 bd2 ba1.9k sqft1047 Westlake Dr, Desoto, TX 75115For Sale
 MLS ID #21291344, Gabby Garcia. NTREIS
 - $269,9993 bd2 ba1.4k sqft429 Clearwood Dr, Grand Prairie, TX 75052For SaleMLS ID #21292443, Maximilian Dier. NTREIS
- $310,0003 bd2 ba2k sqft537 Sapling Way, Desoto, TX 75115For SaleMLS ID #21307993, Judie Burnham. NTREIS
- $350,0004 bd2 ba2k sqft722 Corinthian Pl, Duncanville, TX 75137For SaleMLS ID #21313983, Karlee Steele. NTREIS
- $297,3503 bd2 ba1.8k sqft124 Martin Dr, Lancaster, TX 75146For SaleMLS ID #21350100, Ellen Clark. NTREIS
- $282,5003 bd2 ba1.3k sqft10222 Red Maple Dr, Dallas, TX 75249For SaleMLS ID #21202013, Wes Johnson. NTREIS
- $299,9003 bd2 ba1.6k sqft2814 Blackwood Dr, Arlington, TX 76013PendingMLS ID #21348854, Samson Mcclane. NTREIS
- $257,0005 bd2 ba1.4k sqft9519 County View Rd, Dallas, TX 75249For SaleMLS ID #21328428, Lucy Enriquez. NTREIS
- $374,9003 bd3 ba2.7k sqft919 Huntington Dr, Duncanville, TX 75137For SaleMLS ID #21305310, Hilary Waters. NTREIS
- $289,0003 bd2 ba2.2k sqft1425 Ridgecrest Dr, Midlothian, TX 76065For SaleMLS ID #21307122, Dawana Quintana. NTREIS
- $246,5003 bd2 ba1.4k sqft209 Kirksey St, Waxahachie, TX 75165For SaleMLS ID #21348365, Courtney Parker. NTREIS
- $324,9003 bd2 ba1.3k sqft121 Tracy Dr, Waxahachie, TX 75165For SaleMLS ID #21338625, Donna Earnest. NTREIS
- $310,0003 bd2 ba1.9k sqft2022 Huntington Dr, Grand Prairie, TX 75051For SaleMLS ID #21325081, Ryan Wright. NTREIS
- $285,0003 bd2 ba1.5k sqft2012 Bradford Dr, Arlington, TX 76010For SaleMLS ID #21281520, Chris Carson. NTREIS
- $299,0003 bd2 ba1.7k sqft401 Westview Ter, Midlothian, TX 76065For SaleMLS ID #21263759, Jamie Wickliffe. NTREIS
- $280,0003 bd2 ba2k sqft1822 E Cedar Elm Dr, Arlington, TX 76012For SaleMLS ID #21199647, Nathanael Reddick. NTREIS
- $274,0003 bd2 ba1.5k sqft2108 Warwick Dr, Arlington, TX 76015For SaleMLS ID #21140916, Erlene Scharff. NTREIS
