If you’ve been searching for the ultimate destination for hosting and relaxation, this is it. The heart of the home is a wide-open social hub where the gourmet kitchen, formal dining, and breakfast areas flow together seamlessly. However, the true showstopper is the backyard retreat. Imagine evenings under the vaulted cedar ceiling of the outdoor pavilion, complete with remote screens and surround sound, or cooking at the outdoor kitchen while guests lounge at the swim-up bar. With a luxurious pool, spa, sun deck, and two distinct fire pit areas, this property offers a resort-style lifestyle that is simply unparalleled. Whether it’s a quiet morning by the waterfall or a large-scale summer gathering, this home handles it all with style. Located on nearly an acre of land, this home is quiet and serene yet close to all the amenities. Home does have a 24kW Generac Generator.
Pending
$699,000
32707 Westwood Square East Dr, Magnolia, TX 77354
4beds
2,599sqft
Single Family Residence
Built in 2011
0.75 Acres Lot
$698,100 Zestimate®
$269/sqft
$33/mo HOA
What's special
Outdoor kitchenBackyard retreatSun deckLuxurious poolSwim-up bar
- 8 days
- 1,174
- 148
Likely to sell faster than
Zillow last checked:
Listing updated:
Listed by:
Jessica Fleming TREC #0705203 832-334-2554,
Compass RE Texas, LLC - Lake Conroe,
Michele Chrisner TREC #0597743 936-448-1400,
Compass RE Texas, LLC - Lake Conroe
Source: HAR,MLS#: 11453719
Facts & features
Interior
Bedrooms & bathrooms
- Bedrooms: 4
- Bathrooms: 3
- Full bathrooms: 2
- 1/2 bathrooms: 1
Rooms
- Room types: Utility Room
Primary bedroom
- Level: First
- Area: 237.42
- Dimensions: 18.11x13.11
Bedroom
- Level: First
- Area: 135.66
- Dimensions: 11.9x11.4
Bedroom
- Level: First
- Area: 123.43
- Dimensions: 11.11x11.11
Bedroom
- Level: First
- Area: 142.6
- Dimensions: 11.5x12.4
Breakfast
- Level: First
- Area: 117.99
- Dimensions: 13.11x9
Dining room
- Level: First
- Area: 144
- Dimensions: 12x12
Kitchen
- Level: First
- Area: 234.67
- Dimensions: 13.11x17.9
Living room
- Level: First
- Area: 331.41
- Dimensions: 18.3x18.11
Utility room
- Level: First
- Area: 57.96
- Dimensions: 8.4x6.9
Heating
- Natural Gas
Cooling
- Ceiling Fan(s), Electric
Appliances
- Included: Disposal, Microwave, Gas Cooktop, Dishwasher
- Laundry: Electric Dryer Hookup, Gas Dryer Hookup, Washer Hookup
Features
- Crown Molding, Wired for Sound, All Bedrooms Down, En-Suite Bath, Primary Bed - 1st Floor, Walk-In Closet(s)
- Flooring: Tile, Wood
- Doors: Insulated Doors
- Windows: Insulated/Low-E windows
- Number of fireplaces: 1
Interior area
- Total structure area: 2,599
- Total interior livable area: 2,599 sqft
Video & virtual tour
Property
Parking
- Total spaces: 2
- Parking features: Attached, Garage Door Opener, Boat
- Attached garage spaces: 2
Features
- Stories: 1
- Patio & porch: Covered, Patio/Deck, Porch
- Exterior features: Outdoor Kitchen, Sprinkler System
- Has private pool: Yes
- Pool features: Gunite, Heated, In Ground
- Has spa: Yes
- Spa features: Spa/Hot Tub
- Fencing: Full
Lot
- Size: 0.75 Acres
- Features: Subdivided, Wooded, 1/2 Up to 1 Acre
Details
- Parcel number: 180990
Construction
Type & style
- Home type: SingleFamily
- Architectural style: Traditional
- Property subtype: Single Family Residence
Materials
- Brick, Cement Siding
- Foundation: Slab
- Roof: Composition
Condition
- New construction: No
- Year built: 2011
Utilities & green energy
- Sewer: Aerobic Septic, Public Sewer
- Water: Public
Green energy
- Energy efficient items: Attic Vents, Thermostat, Lighting, HVAC>13 SEER
Community & HOA
Community
- Features: Subdivision Tennis Court
- Subdivision: Westwood
HOA
- Has HOA: Yes
- Amenities included: Basketball Court, Park, Picnic Area, Pool, Tennis Court(s)
- HOA fee: $400 annually
Location
- Region: Magnolia
Financial & listing details
- Price per square foot: $269/sqft
- Tax assessed value: $544,852
- Annual tax amount: $8,613
- Date on market: 8/23/2026
- Road surface type: Concrete
Estimated market value
$698,100
$663,000 - $733,000
$2,750/mo
Price history
| Date | Event | Price |
|---|---|---|
| 8/26/2026 | Pending sale | $699,000$269/sqft |
Source:  HAR #11453719 Report a problem HAR #11453719 Report a problem | ||
| 8/23/2026 | Listed for sale | $699,000-6.8%$269/sqft |
Source: HAR #11453719 Report a problem | ||
| 6/29/2022 | Listing removed | -- |
Source: HAR #61420063 Report a problem | ||
| 4/23/2022 | Pending sale | $750,000$289/sqft |
Source: HAR #61420063 Report a problem | ||
| 4/8/2022 | Listed for sale | $750,000$289/sqft |
Source: HAR #61420063 Report a problem | ||
Public tax history
| Year | Property taxes | Tax assessment |
|---|---|---|
| 2025 | $8,613 +7.6% | $544,852 +9.8% |
| 2024 | $8,008 +8.7% | $496,440 +6.4% |
| 2023 | $7,366 | $466,590 +19.2% |
| 2022 | -- | $391,360 +20% |
| 2021 | $5,456 -0.2% | $326,130 +5.5% |
| 2020 | $5,470 -0.4% | $309,130 +2% |
| 2019 | $5,494 +0.6% | $303,090 +4.8% |
| 2018 | $5,459 -0.3% | $289,220 |
| 2017 | $5,474 -5.3% | $289,220 |
| 2016 | $5,783 +14.1% | $289,220 +8.8% |
| 2015 | $5,067 | $265,940 +8% |
| 2014 | $5,067 | $246,200 +1.4% |
| 2013 | -- | $242,870 +3.6% |
| 2012 | -- | $234,340 +885.9% |
| 2011 | -- | $23,770 |
| 2010 | -- | $23,770 |
| 2009 | -- | $23,770 |
| 2008 | -- | $23,770 |
| 2007 | -- | $23,770 |
| 2006 | -- | $23,770 +103.3% |
| 2005 | -- | $11,690 |
| 2004 | -- | $11,690 |
| 2003 | -- | $11,690 |
| 2002 | -- | $11,690 +37.5% |
| 2001 | -- | $8,500 |
Find assessor info on the county website
Monthly payment
Est. payment
Payment breakdown
Explore the cost of this home by adjusting the details. Changes won't be saved.Climate risks
Neighborhood: 77354
Nearby schools
Schools provided by the listing agent
- Elementary: Bear Branch Elementary School (Magnolia)
- Middle: Bear Branch Junior High School
- High: Magnolia High School
Source: HAR. This data may not be complete. We recommend contacting the local school district to confirm school assignments for this home.
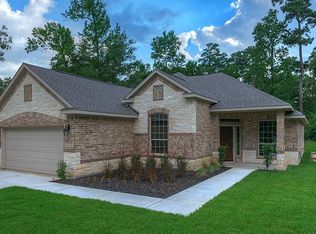
- $517,4005 bd4 ba3.1k sqft32703 Westwood Square East Dr, Magnolia, TX 77354Off Market
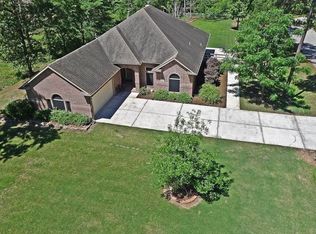
- $499,000-- bd3 ba2.4k sqft32711 Westwood Square East Dr, Magnolia, TX 77354Off Market
- $482,300-- bd2 ba2.3k sqft32615 Westwood Square East Dr, Magnolia, TX 77354Off Market
- $457,0003 bd3 ba2.5k sqft32715 Westwood Square East Dr, Magnolia, TX 77354Off Market
Similar homes
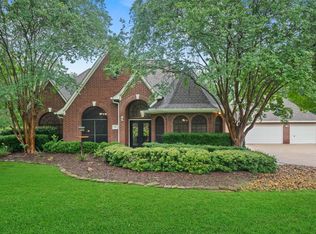
- $724,9994 bd4 ba2.7k sqft9322 Sendera Dr, Magnolia, TX 77354For Sale
 MLS ID #86843028, Marla Bailey, Compass RE Texas, LLC - The Woodlands. HAR
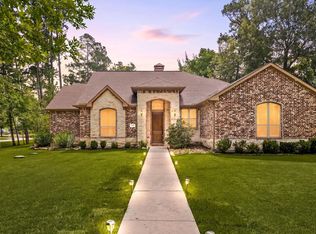
 - $659,0004 bd4 ba2.9k sqft1022 McDaniel Dr, Magnolia, TX 77354For Sale
 MLS ID #54607431, Erica Stietenroth, Real Broker, LLC. HAR
 - $570,0003 bd2 ba2.4k sqft7107 Nickaburr Creek Dr, Magnolia, TX 77354For Sale
 MLS ID #7367938, Kevin Johnson, Factor 8 Realty. HAR
 - $699,9904 bd4 ba3k sqft79 N Cochrans Green Cir, Spring, TX 77381For Sale
 MLS ID #32980053, Scott Laird, Keller Williams Realty The Woodlands. HAR
