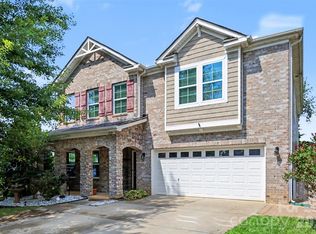
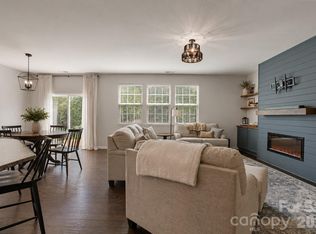
Welcome to this beautifully maintained Lennar home offering the perfect blend of space, style, and convenience in one of Mooresville's sought-after communities! Backing to a natural wooded area and featuring a fenced backyard, this thoughtfully designed home offers an open floor plan filled with natural light and comfortable everyday living. A wide foyer welcomes you inside, where French doors open to a private home office and an elegant dining room showcasing wainscoting, chair rail, picture molding, and crown molding. The spacious great room features a cozy gas log fireplace and flows seamlessly into the breakfast area and gourmet kitchen, complete with granite countertops, gray subway tile backsplash, large island with breakfast bar, gas cooktop, double wall ovens, microwave with built-in air fryer, spacious pantry, stainless appliances, and abundant cabinet and counter space. Upstairs, the generous primary suite offers a large walk-in closet and beautifully appointed bath with dual sinks, oversized tiled shower, linen closet, and private water closet. The bonus room and one secondary bedroom each feature walk-in closets and share a thoughtfully designed bath with dual sinks and a separate tub and toilet area for added privacy, while two additional bedrooms are served by a full hall bath with dual sinks. The upstairs laundry room, extra attic insulation, and finished garage with storage shelving add everyday convenience. Step outside to relax or entertain on the expanded patio featuring a covered gazebo that conveys, additional paver patio space, fenced backyard, and peaceful wooded backdrop for added privacy. Home comes with a 1-year warranty, paid by the seller. Community amenities include a clubhouse, fitness center, outdoor pool, sidewalks, and walking trails, all just minutes from charming downtown Mooresville, Lake Norman, shopping, dining, parks, I-77, and highly regarded MGSD schools. Move right in and enjoy the spacious floor plan, thoughtful finishes, outstanding amenities, and exceptional location that make this home an incredible place to live.
Active
Price cut: $10K (8/24)
$515,000
328 Kennerly Center Dr, Mooresville, NC 28115
5beds
3,060sqft
Single Family Residence
Built in 2023
0.16 Acres Lot
$506,900 Zestimate®
$168/sqft
$80/mo HOA
What's special
- 44 days
- 347
- 26
Zillow last checked:
Listing updated:
Listed by:
Karen Sheffield karensheffield@kw.com,
Keller Williams Unified,
Pamela Temple,
Keller Williams Unified
Source: Canopy MLS as distributed by MLS GRID,MLS#: 4404811
Facts & features
Interior
Bedrooms & bathrooms
- Bedrooms: 5
- Bathrooms: 4
- Full bathrooms: 3
- 1/2 bathrooms: 1
Primary bedroom
- Level: Upper
Bedroom s
- Level: Upper
Bedroom s
- Level: Upper
Bedroom s
- Level: Upper
Bathroom half
- Level: Main
Bathroom full
- Level: Upper
Bathroom full
- Level: Upper
Bathroom full
- Level: Upper
Other
- Level: Upper
Dining room
- Level: Main
Kitchen
- Level: Main
Laundry
- Level: Upper
Living room
- Level: Main
Office
- Level: Main
Heating
- Central, Forced Air, Natural Gas
Cooling
- Ceiling Fan(s), Central Air
Appliances
- Included: Dishwasher, Disposal, Double Oven, Exhaust Fan, Gas Cooktop, Microwave, Plumbed For Ice Maker, Wall Oven
- Laundry: Electric Dryer Hookup, Laundry Room, Upper Level, Washer Hookup
Features
- Breakfast Bar, Kitchen Island, Open Floorplan, Walk-In Closet(s), Walk-In Pantry
- Doors: French Doors, Sliding Doors
- Has basement: No
- Attic: Pull Down Stairs
- Fireplace features: Gas, Living Room
Interior area
- Total structure area: 3,060
- Total interior livable area: 3,060 sqft
- Finished area above ground: 3,060
- Finished area below ground: 0
Video & virtual tour
Property
Parking
- Total spaces: 2
- Parking features: Driveway, Attached Garage, Garage Door Opener, Garage Faces Front, Garage on Main Level
- Attached garage spaces: 2
- Has uncovered spaces: Yes
Features
- Levels: Two
- Stories: 2
- Patio & porch: Covered, Front Porch, Patio
- Pool features: Community
- Fencing: Back Yard
Lot
- Size: 0.16 Acres
- Dimensions: 53 x 130 x 53 x 130
- Features: Cleared, Level, Wooded
Details
- Additional structures: Gazebo
- Parcel number: 4677210806.000
- Zoning: RLI
- Special conditions: Standard
Construction
Type & style
- Home type: SingleFamily
- Property subtype: Single Family Residence
Materials
- Stone Veneer, Vinyl
- Foundation: Slab
- Roof: Composition,Metal
Condition
- New construction: No
- Year built: 2023
Details
- Builder name: Lennar
Utilities & green energy
- Sewer: Public Sewer
- Water: City
Community & HOA
Community
- Features: Clubhouse, Fitness Center, Sidewalks, Street Lights, Walking Trails
- Security: Smoke Detector(s)
- Subdivision: Gambill Forest
HOA
- Has HOA: Yes
- HOA fee: $241 quarterly
- HOA name: CAMS
- HOA phone: 877-672-2267
Location
- Region: Mooresville
Financial & listing details
- Price per square foot: $168/sqft
- Tax assessed value: $439,910
- Annual tax amount: $5,273
- Date on market: 7/16/2026
- Cumulative days on market: 44 days
- Listing terms: Cash,Conventional,VA Loan
- Exclusions: Mirror on dining room wall.
- Road surface type: Concrete, Paved
Estimated market value
$506,900
$482,000 - $532,000
$2,965/mo
Price history
| Date | Event | Price |
|---|---|---|
| 8/24/2026 | Price change | $515,000-1.9%$168/sqft |
Source:  Canopy MLS as distributed by MLS GRID #4404811 Report a problem Canopy MLS as distributed by MLS GRID #4404811 Report a problem | ||
| 7/16/2026 | Listed for sale | $525,000+2.5%$172/sqft |
Source: Canopy MLS as distributed by MLS GRID #4404811 Report a problem | ||
| 10/16/2023 | Sold | $512,000$167/sqft |
Source: Public Record Report a problem | ||
Public tax history
| Year | Property taxes | Tax assessment |
|---|---|---|
| 2025 | $5,273 +1.2% | $439,910 |
| 2024 | $5,213 +593.7% | $439,910 +566.5% |
| 2023 | $751 | $66,000 |
Find assessor info on the county website
Monthly payment
Est. payment
Payment breakdown
Explore the cost of this home by adjusting the details. Changes won't be saved.Climate risks
Neighborhood: 28115
Nearby schools
Schools provided by the listing agent
- Elementary: South / East Mooresville IS
- Middle: Selma Burke
- High: Mooresville
Source: Canopy MLS as distributed by MLS GRID. This data may not be complete. We recommend contacting the local school district to confirm school assignments for this home.

Similar homes
- $495,0005 bd4 ba3.1k sqft112 Elysian Estate Ct, Mooresville, NC 28115For Sale
 MLS ID #4417850, Alina Lorenzo, Southern Homes of the Carolinas, Inc. Canopy MLS as distributed by MLS GRID
 - $485,0005 bd4 ba2.9k sqft134 Lamplighter Ln, Mooresville, NC 28115For Sale
 MLS ID #4418304, Bruce Juengst, Keller Williams Unified. Canopy MLS as distributed by MLS GRID
 - $499,5005 bd5 ba3.3k sqft136 Haddonsfield Dr, Mooresville, NC 28115For Sale
 MLS ID #4396750, Zach Francis, Francis Real Estate Group, Inc. Canopy MLS as distributed by MLS GRID
 - $530,0005 bd5 ba3.3k sqft206 Abersham Dr, Mooresville, NC 28115For Sale
 MLS ID #4400751, Stacy Vaughn, NorthGroup Real Estate LLC. Canopy MLS as distributed by MLS GRID
 - $528,0005 bd5 ba3.3k sqft252 Kennerly Center Dr, Mooresville, NC 28115For SaleMLS ID #4410853, Jennifer Hazlett, Howard Hanna Allen Tate Lake Norman. Canopy MLS as distributed by MLS GRID
- $515,0005 bd4 ba3.4k sqft168 Haddonsfield Dr, Mooresville, NC 28115For SaleMLS ID #4360456, Geneva Cox, The Real Estate Boutique LLC. Canopy MLS as distributed by MLS GRID
- $515,0004 bd3 ba2.9k sqft133 Dubois Dr, Mooresville, NC 28115For SaleMLS ID #4385775, Leanne Fogle, NextHome Paramount. Canopy MLS as distributed by MLS GRID
- $479,9003 bd3 ba2.6k sqft209 Kennerly Center Dr, Mooresville, NC 28115For SaleMLS ID #4415133, Chad Hendrix, Hendrix Properties. Canopy MLS as distributed by MLS GRID
- $515,0005 bd5 ba3.4k sqft378 Kennerly Center Dr, Mooresville, NC 28115For SaleMLS ID #4407885, Zach Francis, Francis Real Estate Group, Inc. Canopy MLS as distributed by MLS GRID
- $509,9004 bd3 ba2.9k sqft163 Abersham Dr, Mooresville, NC 28115For SaleMLS ID #4400365, Tiffany Moore, Native Roots Real Estate LLC. Canopy MLS as distributed by MLS GRID
- $489,9004 bd3 ba3.1k sqft200 Golden Valley Dr, Mooresville, NC 28115For SaleMLS ID #4405606, Steve Metarelis, OfferPad Brokerage LLC. Canopy MLS as distributed by MLS GRID
- $568,5006 bd6 ba4.2k sqft111 Lambeth Loop, Mooresville, NC 28115For SaleMLS ID #4413662, Katherine Hansen, Southern Homes of the Carolinas, Inc. Canopy MLS as distributed by MLS GRID
- $515,0004 bd5 ba2.9k sqft262 Abersham Dr, Mooresville, NC 28115For SaleMLS ID #4409392, Claudia Ogrizek, Ivester Jackson Christie's. Canopy MLS as distributed by MLS GRID
- $565,0005 bd5 ba3.7k sqft388 Kennerly Center Dr, Mooresville, NC 28115For SaleMLS ID #4392163, Wendy Measimer, RE/MAX Leading Edge. Canopy MLS as distributed by MLS GRID
- $530,0005 bd3 ba3.4k sqft210 Golden Valley Dr, Mooresville, NC 28115For SaleMLS ID #4300848, Glynis Giles, Keller Williams Unified. Canopy MLS as distributed by MLS GRID
- $495,0004 bd4 ba2.9k sqft238 Kennerly Center Dr, Mooresville, NC 28115For SaleMLS ID #4394365, Charlene Stanley, Howard Hanna Allen Tate Huntersville. Canopy MLS as distributed by MLS GRID
- $585,0006 bd6 ba4.2k sqftGambill Forest, Mooresville, NC 28115For SaleMLS ID #4414239, Bishwa Kharel, Raya Homes LLC. Canopy MLS as distributed by MLS GRID
- $539,0004 bd3 ba2.8k sqft228 Brumley Rd, Mooresville, NC 28115For SaleMLS ID #4322912, Drew Maher, DM Properties & Associates. Canopy MLS as distributed by MLS GRID
- $505,8955 bd4 ba2.5k sqft111 Ventnor Way, Mooresville, NC 28115New ConstructionCanopy MLS as distributed by MLS GRID
- $492,5004 bd3 ba2.7k sqft121 Crimson Orchard Dr, Mooresville, NC 28115For SaleMLS ID #4401834, Rebekah Sosa, Mooresville Realty LLC. Canopy MLS as distributed by MLS GRID
