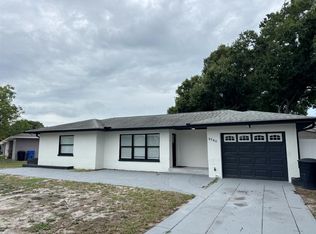
Lovingly cared for and nicely updated concrete block home in St. Petersburg's Westgate Manor neighborhood. Roof replaced 2021. New water heater, refrigerator, and dishwasher (2026). Interior and exterior paint updated 2025 to 2026. French doors. Hurricane shutters on every window. Spacious indoor laundry room. Custom aluminum-framed gate opens to extra parking for a boat, RV, trailer, or additional vehicles. Covered deck with gazebo. Custom brick patio, ready for a fire pit or water feature. Custom privacy fence (2022). Rock landscaping with automatic drip irrigation. New storage shed (2026). Attached garage. No HOA. Flood Zone X. Zoned for Westgate Elementary, Tyrone Middle, and St. Petersburg High. Minutes from Publix, Tyrone Square Mall, and Home Depot, about 15 minutes to the beach.
Pending
$375,000
3280 56th Way N, Saint Petersburg, FL 33710
3beds
1,102sqft
:
Get pre-qualified$2,538/mo
Single Family Residence
Built in 1959
7,832 Square Feet Lot
$-- Zestimate®
$340/sqft
$-- HOA
What's special
Attached garageCustom privacy fenceCovered deck with gazeboSpacious indoor laundry roomFrench doorsCustom brick patio
- 7 days |
- 770 |
- 58 |
Likely to sell faster than
Zillow last checked:
Listing updated:
Listed by:
Bryan Coward PA 727-542-8614,
KELLER WILLIAMS REALTY- PALM HARBOR 727-772-0772
Source: Stellar MLS,MLS#: TB8528877 Originating MLS: Suncoast Tampa
Originating MLS: Suncoast Tampa
Facts & features
Interior
Bedrooms & bathrooms
- Bedrooms: 3
- Bathrooms: 1
- Full bathrooms: 1
Primary bedroom
- Features: Built-in Closet
- Level: First
- Area: 108 Square Feet
- Dimensions: 12x9
Bedroom 1
- Features: Built-in Closet
- Level: First
- Area: 130 Square Feet
- Dimensions: 10x13
Bedroom 2
- Features: Built-in Closet
- Level: First
- Area: 100 Square Feet
- Dimensions: 10x10
Primary bathroom
- Level: First
- Area: 35 Square Feet
- Dimensions: 5x7
Dining room
- Level: First
- Area: 112 Square Feet
- Dimensions: 14x8
Kitchen
- Level: First
- Area: 81 Square Feet
- Dimensions: 9x9
Living room
- Level: First
- Area: 195 Square Feet
- Dimensions: 15x13
Utility room
- Level: First
- Area: 77 Square Feet
- Dimensions: 11x7
Heating
- Central
Cooling
- Central Air
Appliances
- Included: Microwave, Refrigerator
- Laundry: Laundry Room
Features
- Thermostat
- Flooring: Tile
- Has fireplace: No
Interior area
- Total structure area: 1,425
- Total interior livable area: 1,102 sqft
Video & virtual tour
Property
Parking
- Total spaces: 1
- Parking features: Garage
- Garage spaces: 1
Features
- Levels: One
- Stories: 1
- Exterior features: None
Lot
- Size: 7,832 Square Feet
- Dimensions: 85 x 90
Details
- Parcel number: 093116963900050100
- Special conditions: None
Construction
Type & style
- Home type: SingleFamily
- Property subtype: Single Family Residence
Materials
- Block
- Foundation: Slab
- Roof: Shingle
Condition
- New construction: No
- Year built: 1959
Details
- Warranty included: Yes
Utilities & green energy
- Sewer: Public Sewer
- Water: Public
- Utilities for property: BB/HS Internet Available, Electricity Connected, Sewer Connected, Water Connected
Community & HOA
Community
- Pet fee: $0 monthly
- Subdivision: WESTGATE MANOR 1ST ADD
HOA
- Has HOA: No
Location
- Region: Saint Petersburg
Financial & listing details
- Price per square foot: $340/sqft
- Tax assessed value: $257,472
- Annual tax amount: $801
- Date on market: 7/16/2026
- Cumulative days on market: 7 days
- Listing terms: Cash,Conventional,FHA,VA Loan
- Ownership: Fee Simple
- Total actual rent: 0
- Electric utility on property: Yes
- Road surface type: Asphalt
Estimated market value
Not available
Estimated sales range
Not available
Not available
Price history
| Date | Event | Price |
|---|---|---|
| 7/23/2026 | Pending sale | $375,000$340/sqft |
Source:  Stellar MLS #TB8528877 Report a problem Stellar MLS #TB8528877 Report a problem | ||
| 7/16/2026 | Listed for sale | $375,000$340/sqft |
Source: Stellar MLS #TB8528877 Report a problem | ||
Public tax history
| Year | Property taxes | Tax assessment |
|---|---|---|
| 2024 | $741 +4.7% | $80,507 +3% |
| 2023 | $708 +6% | $78,162 +3% |
| 2022 | $668 -1.1% | $75,885 +3% |
| 2021 | $675 -0.7% | $73,675 +1.4% |
| 2020 | $680 +0.4% | $72,658 +2.3% |
| 2019 | $677 | $71,024 +1.9% |
| 2018 | $677 +0.3% | $69,700 +2.1% |
| 2017 | $675 -0.9% | $68,266 +2.1% |
| 2016 | $681 -2.2% | $66,862 +0.7% |
| 2015 | $697 +0.1% | $66,397 +0.8% |
| 2014 | $696 -0.2% | $65,870 +1.5% |
| 2013 | $698 +0.8% | $64,897 +1.7% |
| 2012 | $692 | $63,812 +3% |
| 2011 | -- | $61,953 +1.5% |
| 2010 | -- | $61,037 +2.7% |
| 2009 | -- | $59,432 +0.1% |
| 2008 | $614 | $59,373 +3% |
| 2007 | -- | $57,644 -50.8% |
| 2005 | -- | $117,200 +21.6% |
| 2004 | $681 +3.2% | $96,400 +6.5% |
| 2003 | $659 +20.6% | $90,500 +13.8% |
| 2002 | $547 | $79,500 +41% |
| 2001 | $547 +6.1% | $56,400 +11.2% |
| 2000 | $515 | $50,700 |
Find assessor info on the county website
Monthly payment
Est. payment
Payment breakdown
Explore the cost of this home by adjusting the details. Changes won't be saved.Climate risks
Neighborhood: Disston Heights
Nearby schools
GreatSchools rating
- 5/10Westgate Elementary SchoolGrades: PK-5Distance: 0.2 mi
- 7/10Tyrone Middle SchoolGrades: 6-8Distance: 1.2 mi
- 6/10St. Petersburg High SchoolGrades: 9-12Distance: 3 mi
Schools provided by the listing agent
- Elementary: Westgate Elementary-PN
- Middle: Tyrone Middle-PN
- High: St. Petersburg High-PN
Source: Stellar MLS. This data may not be complete. We recommend contacting the local school district to confirm school assignments for this home.
- $235,000-- bd1 ba950 sqft3264 56th Way N, Saint Petersburg, FL 33710Sold
- $336,4003 bd2 ba1.1k sqft5636 33rd Ave N, Saint Petersburg, FL 33710Off Market
- $340,0002 bd1 ba960 sqft5648 33rd Ave N, Saint Petersburg, FL 33710Sold

- $375,800-- bd2 ba1.1k sqft5657 32nd Ter N, Saint Petersburg, FL 33710Off Market
- $475,500-- bd2 ba1.6k sqft5659 32nd Ter N, Saint Petersburg, FL 33710Off Market
- $345,9003 bd1 ba975 sqft3289 56th Way N, Saint Petersburg, FL 33710Off Market
- $482,000-- bd1 ba1.6k sqft3277 56th Way N, Saint Petersburg, FL 33710Off Market
- $394,6003 bd2 ba1k sqft5660 33rd Ave N, Saint Petersburg, FL 33710Off Market
A local agent can set up tours, give advice and negotiate with sellers.
A local lender can help you make sure your offer is ready when you are.
Similar homes
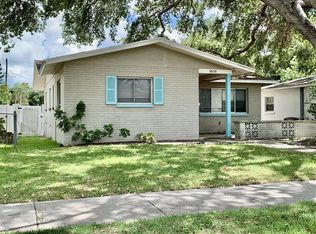
- $369,9002 bd1 ba1k sqft3780 51st St N, Saint Petersburg, FL 33710For Sale
 MLS ID #TB8529964, Peter Chicouris, EQUITY REALTY SUNCOAST. Stellar MLS
 - $399,0003 bd2 ba1.2k sqft5050 29th Ave N, Saint Petersburg, FL 33710For Sale
 MLS ID #TB8530700, Curtis Rudolph, CHARLES RUTENBERG REALTY INC. Stellar MLS
 - $379,0003 bd2 ba1.1k sqft3066 66th Way N, Saint Petersburg, FL 33710For Sale
 MLS ID #TB8527855, Tracey Riposo, EZ HOME CHOICE LLC. Stellar MLS
 - $399,9003 bd2 ba1.2k sqft5586 30th Ave N, Saint Petersburg, FL 33710For Sale
 MLS ID #TB8518396, Meredith Johnson, REALTY EXPERTS. Stellar MLS
 - $349,0003 bd1 ba1.2k sqft3232 59th Way N, Saint Petersburg, FL 33710For SaleMLS ID #TB8524334, Abdiel Gil, MC HOMES REALTY INC. Stellar MLS
- $399,9002 bd2 ba960 sqft3332 70th Ln N, Saint Petersburg, FL 33710For SaleMLS ID #TB8531325, Debbie McGinty, LLC, COASTAL PROPERTIES GROUP. Stellar MLS
- $395,0002 bd1 ba1.3k sqft3300 58th St N, Saint Petersburg, FL 33710For SaleMLS ID #TB8523422, Sinan Zakaria, LISTED SIMPLY. Stellar MLS
- $384,0003 bd2 ba1.5k sqft6311 37th Ave N, Saint Petersburg, FL 33710For SaleMLS ID #TB8508276, Tanner Tillung, EXP REALTY LLC. Stellar MLS
- $395,0003 bd2 ba1.2k sqft2600 56th Ln N, Saint Petersburg, FL 33710For SaleMLS ID #TB8428849, Maryann Spearman, BHHS FLORIDA PROPERTIES GROUP. Stellar MLS
- $340,0002 bd1 ba1k sqft5937 13th Ave N, Saint Petersburg, FL 33710For SaleMLS ID #TB8529535, Andrius Jaliniauskas, REALTY ONE GROUP INNOVATION. Stellar MLS
- $379,0002 bd2 ba1k sqft6219 Hampton Dr N, Saint Petersburg, FL 33710For SaleMLS ID #TB8519353, Helle Hartley, CENTURY 21 JIM WHITE & ASSOC. Stellar MLS
- $419,9003 bd2 ba1.3k sqft2489 58th St N, Saint Petersburg, FL 33710For SaleMLS ID #TB8513548, Jamie Jackson, EXP REALTY LLC. Stellar MLS
- $405,0003 bd2 ba1.3k sqft6165 26th Ave N, Saint Petersburg, FL 33710For SaleMLS ID #TB8487425, Sikree Ravencraft, FUTURE HOME REALTY INC. Stellar MLS
- $349,0002 bd2 ba1.2k sqft5220 11th Ave N, Saint Petersburg, FL 33710For SaleMLS ID #W7887462, Eric Jenkins, PA, KELLER WILLIAMS REALTY- PALM HARBOR. Stellar MLS
- $299,5003 bd1 ba864 sqft6490 34th Ave N, Saint Petersburg, FL 33710For SaleMLS ID #TB8529660, Kalib Koons, KOONS REAL ESTATE INC. Stellar MLS
- $350,0003 bd2 ba1.4k sqft5021 37th Ave N, Saint Petersburg, FL 33710For SaleMLS ID #TB8464830, Marino Hasa, FUTURE HOME REALTY. Stellar MLS
- $480,0003 bd2 ba1.5k sqft6355 23rd Ave N, Saint Petersburg, FL 33710For SaleMLS ID #TB8530099, Aaron Hunt, AVALON GROUP REALTY. Stellar MLS
- $435,0002 bd2 ba1.2k sqft5285 26th Ave N, Saint Petersburg, FL 33710For Sale By Owner
- $489,9003 bd2 ba1.4k sqft6781 33rd Ave N, Saint Petersburg, FL 33710For SaleMLS ID #TB8530322, John LaRocca, FUTURE HOME REALTY INC. Stellar MLS
- $365,0003 bd2 ba1.2k sqft360 57th St N, Saint Petersburg, FL 33710For SaleMLS ID #TB8487174, Ali Schaaff, RE/MAX ACTION FIRST OF FLORIDA. Stellar MLS
