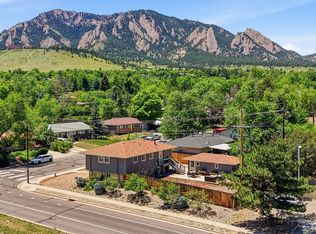
Recently remodeled Martin Acres 5BD/4BA offers move-in ready interiors, sprawling low-maintenance outdoor space and room to grow. Don't miss this exceptional investor opportunity with a new lease underway. Inside the updated 3,000SF midcentury home, oversized windows capture wonderful natural light and leafy views while freshly painted walls and pale wood floors amplify the bright and airy ambiance. From a gracious entry, you're invited into a huge living room with a fireplace and double exposures. To the right of the entry, a windowed dining area leads to the lovely kitchen, where new wood cabinetry surrounds full-size appliances. The adjacent family room offers an indoor-outdoor flow and a wet bar/kitchenette area, while the carpeted bonus room is perfect for a home office, fitness area or guest space. The home's generous private quarters begin on the main level with a serene primary suite, featuring a ceiling fan, outdoor access, a wide closet and an en suite full bathroom. A secondary bedroom on this floor also enjoys double exposures across from the full guest bathroom. On the windowed walkout lower level, you'll find a secondary suite with a private bath, plus two more bedrooms, a fourth full bath and a huge rec room with a wet bar. This home's oversized 10,749SF lot tempts you outside with towering mature shade trees, a patio, easy-maintenance landscaping, a shed and plenty of room for RV parking. New cabinetry, a new high-efficiency furnace and an updated water heater complete this turnkey home. A 13-month lease is in place for $5,500/mo beginning on July 1. The expansive layout offers the opportunity to add a sixth bedroom for additional income potential. This fantastic Martin Acres location is surrounded by world-class trail heads and beautiful open space, including Martin Park just over a block away. Enjoy easy access to Creekside Elementary and Table Mesa Shopping Center's Whole Foods and Sweet Cow. CU, Pearl Street and Downtown are all within reach.
Pending
$997,000
3280 Dartmouth Ave, Boulder, CO 80305
5beds
3,000sqft
:
Get pre-qualified$5,496/mo
Single Family Residence
Built in 1955
10,749 Square Feet Lot
$-- Zestimate®
$332/sqft
$-- HOA
What's special
Towering mature shade treesLeafy viewsMove-in ready interiorsSprawling low-maintenance outdoor spaceEasy-maintenance landscapingCarpeted bonus roomSerene primary suite
- 42 days |
- 659 |
- 23 |
Likely to sell faster than
Zillow last checked:
Listing updated:
Listed by:
Miles Kunkel 303-345-8619,
Compass - Boulder
Source: IRES as distributed by MLS GRID,MLS#: 1062626
Facts & features
Interior
Bedrooms & bathrooms
- Bedrooms: 5
- Bathrooms: 4
- Full bathrooms: 2
- 3/4 bathrooms: 2
- Main level bathrooms: 2
Primary bedroom
- Description: Wood
- Features: 3/4 Primary Bath
- Level: Main
- Area: 1482 Square Feet
- Dimensions: 13 x 114
Bedroom 2
- Description: Carpet
- Level: Main
- Area: 143 Square Feet
- Dimensions: 11 x 13
Bedroom 3
- Description: Vinyl
- Level: Lower
- Area: 221 Square Feet
- Dimensions: 13 x 17
Bedroom 4
- Description: Vinyl
- Level: Lower
- Area: 187 Square Feet
- Dimensions: 11 x 17
Bedroom 5
- Description: Vinyl
- Level: Lower
- Area: 208 Square Feet
- Dimensions: 13 x 16
Dining room
- Description: Wood
- Level: Main
- Area: 165 Square Feet
- Dimensions: 11 x 15
Family room
- Description: Wood
- Level: Main
- Area: 242 Square Feet
- Dimensions: 11 x 22
Kitchen
- Description: Wood
- Level: Main
- Area: 121 Square Feet
- Dimensions: 11 x 11
Laundry
- Description: Wood
- Level: Main
- Area: 35 Square Feet
- Dimensions: 5 x 7
Living room
- Description: Wood
- Level: Main
- Area: 403 Square Feet
- Dimensions: 13 x 31
Recreation room
- Description: Vinyl
- Level: Lower
- Area: 500 Square Feet
- Dimensions: 20 x 25
Heating
- Forced Air
Appliances
- Included: Electric Range, Dishwasher, Refrigerator, Washer, Dryer, Disposal
- Laundry: Washer/Dryer Hookup
Features
- Separate Dining Room, Open Floorplan
- Flooring: Wood
- Windows: Window Coverings
- Basement: Full,Partially Finished,Walk-Out Access,Daylight,Built-In Radon
- Has fireplace: Yes
- Fireplace features: Living Room
Interior area
- Total structure area: 1,753
- Total interior livable area: 3,000 sqft
- Finished area above ground: 1,753
Property
Parking
- Parking features: RV Access/Parking, None
- Details: None
Features
- Levels: One
- Stories: 1
- Patio & porch: Patio
- Fencing: Fenced
Lot
- Size: 10,749 Square Feet
- Features: Evergreen Trees, Deciduous Trees, Level, City Limits, Paved, Curbs, Gutters, Sidewalks
Details
- Additional structures: Storage
- Parcel number: R0010781
- Zoning: SFH
- Special conditions: Private Owner
Construction
Type & style
- Home type: SingleFamily
- Property subtype: Single Family Residence
Materials
- Frame, Brick, Composition, Painted/Stained
- Roof: Composition
Condition
- New construction: No
- Year built: 1955
Utilities & green energy
- Electric: Xcel Energy
- Gas: Xcel Energy
- Sewer: Public Sewer
- Water: City
- Utilities for property: Natural Gas Available, Electricity Available, Cable Available, Satellite Avail, High Speed Avail
Green energy
- Energy efficient items: High Efficiency Furnace
Community & HOA
Community
- Security: Fire Alarm
- Subdivision: Martin Acres 1
HOA
- Has HOA: No
Location
- Region: Boulder
Financial & listing details
- Price per square foot: $332/sqft
- Annual tax amount: $24,613
- Date on market: 6/24/2026
- Listing terms: Cash,Conventional,1031 Exchange
- Electric utility on property: Yes
- Road surface type: Asphalt
Estimated market value
Not available
Estimated sales range
Not available
Not available
Price history
| Date | Event | Price |
|---|---|---|
| 7/17/2026 | Pending sale | $997,000$332/sqft |
Source:  IRES as distributed by MLS GRID #1062626 Report a problem IRES as distributed by MLS GRID #1062626 Report a problem | ||
| 6/24/2026 | Listed for sale | $997,000$332/sqft |
Source: IRES as distributed by MLS GRID #1062626 Report a problem | ||
Public tax history
Tax history is unavailable.
Monthly payment
Est. payment
Payment breakdown
Explore the cost of this home by adjusting the details. Changes won't be saved.Climate risks
Neighborhood: Martin Acres
Nearby schools
GreatSchools rating
- 9/10Creekside Elementary School At Martin ParkGrades: PK-5Distance: 0.3 mi
- 5/10Manhattan Middle School Of The Arts And AcademicsGrades: 6-8Distance: 1.4 mi
- 10/10Fairview High SchoolGrades: 9-12Distance: 1.2 mi
Schools provided by the listing agent
- Elementary: Bear Creek
- Middle: Southern Hills
- High: Fairview
Source: IRES as distributed by MLS GRID. This data may not be complete. We recommend contacting the local school district to confirm school assignments for this home.
- $765,4003 bd1 ba1.3k sqft3240 Dartmouth Ave, Boulder, CO 80305Off Market
- $985,9006 bd2 ba1.5k sqft3295 Eastman Ave, Boulder, CO 80305Off Market
- $719,6003 bd1 ba1k sqft3305 Eastman Ave, Boulder, CO 80305Off Market
- $701,7003 bd1 ba1k sqft195 S 33rd St, Boulder, CO 80305Off Market
- $899,9003 bd1 ba1k sqft3355 Eastman Ave, Boulder, CO 80305Off Market
- $710,1003 bd1 ba1k sqft3210 Dartmouth Ave, Boulder, CO 80305Off Market
- $739,3003 bd1 ba1.3k sqft190 S 33rd St, Boulder, CO 80305Off Market
- $948,1005 bd2 ba1.5k sqft3205 Eastman Ave, Boulder, CO 80305Off Market
A local agent can set up tours, give advice and negotiate with sellers.
Similar homes
- $1,100,0005 bd2 ba2.4k sqft3930 Darley Ave, Boulder, CO 80305For Sale

 MLS ID #1065333, John Hinkelman, 8z Real Estate. IRES as distributed by MLS GRID
 - $1,145,0004 bd3 ba2.5k sqft890 Toedtli Dr, Boulder, CO 80305For Sale
 MLS ID #1065438, Erica Goldstein, Homestead Real Estate, LLC. IRES as distributed by MLS GRID
 - $1,185,0005 bd2 ba1.8k sqft720 Gillaspie Dr, Boulder, CO 80305For Sale
 MLS ID #1065414, Jennifer Gilligan, Compass - Boulder. IRES as distributed by MLS GRID
 - $1,099,9004 bd2 ba1.7k sqft4260 Whitney Place, Boulder, CO 80305For Sale

 MLS ID #6087671, Robert Gruber, Next Realty & Management, LLC. REcolorado as distributed by MLS GRID
 - $1,150,0006 bd2 ba2.1k sqft1069 Berea Dr, Boulder, CO 80305For SaleMLS ID #1060549, Tom Cohen, Compass - Boulder. IRES as distributed by MLS GRID
- $899,0004 bd2 ba1.9k sqft110 Mohawk Dr, Boulder, CO 80303For SaleMLS ID #1062594, Christopher Botsy Phillips, Compass - Boulder. IRES as distributed by MLS GRID
- $1,395,0005 bd3 ba2.1k sqft1010 Hartford Dr, Boulder, CO 80305For SaleMLS ID #1063389, Kimberly Baldwin, Resident Realty. IRES as distributed by MLS GRID
- $974,5004 bd4 ba3.1k sqft4705 Chatham St, Boulder, CO 80301For SaleMLS ID #1060987, Sally Anderson, Live West Realty. IRES as distributed by MLS GRID
- $889,0004 bd4 ba2.2k sqft4628 16th St, Boulder, CO 80304For SaleMLS ID #1060165, Rich Gribbon, RE/MAX of Boulder, Inc. IRES as distributed by MLS GRID
- $1,200,0003 bd4 ba2.9k sqft1517 Patton Cir, Boulder, CO 80303For SaleMLS ID #1065278, Jim Candy, Live West Realty. IRES as distributed by MLS GRID
- $925,0005 bd3 ba2.5k sqft2100 Ellis St, Golden, CO 80401For SaleMLS ID #1065816, Alexis Shoop, Compass-Denver. IRES as distributed by MLS GRID
- $980,0005 bd2 ba2.4k sqft116 Aline St, Louisville, CO 80027For SaleMLS ID #1061936, Lovato Properties, Compass - Boulder. IRES as distributed by MLS GRID
- $949,0004 bd4 ba3k sqft4461 Pembroke Gdns, Boulder, CO 80301For SaleMLS ID #1057607, Dorothy Pacheco, Compass - Boulder. IRES as distributed by MLS GRID
- $1,095,0006 bd4 ba3.3k sqft5397 Wild Dunes Ct, Boulder, CO 80301For SaleMLS ID #1061309, CL Realty Group, Berkshire Hathaway HomeServices Rocky Mountain, Realtors-Boulder. IRES as distributed by MLS GRID
- $949,0004 bd3 ba3k sqft405 Orchard Dr, Louisville, CO 80027For SaleMLS ID #1062307, Cory Nickerson, 8z Real Estate. IRES as distributed by MLS GRID
- $825,0003 bd2 ba1.7k sqft4725 Qualla Dr, Boulder, CO 80303For SaleMLS ID #1064116, Andy Sepac, LIV Sotheby's Intl Realty. IRES as distributed by MLS GRID
- $999,0005 bd2 ba2.2k sqft1915 Cheyenne St, Golden, CO 80401For SaleMLS ID #1065320, Autumn White, Compass - Boulder. IRES as distributed by MLS GRID
- $1,185,0003 bd2 ba1.8k sqft3600 Cloverleaf Dr, Boulder, CO 80304For SaleMLS ID #1061923, Elizabeth Goltz, WK Real Estate. IRES as distributed by MLS GRID
- $860,0004 bd3 ba2.4k sqft636 W Willow Street, Louisville, CO 80027For SaleMLS ID #6728338, Kollin Skattum, Real Broker, LLC DBA Real. REcolorado as distributed by MLS GRID
- $799,0003 bd2 ba2.2k sqft1850 Iris Ave, Boulder, CO 80304For SaleMLS ID #1054200, Andrea Medaugh, Bold Realty. IRES as distributed by MLS GRID
