MOVE IN READY - JUST WAITING FOR YOU TO MAKE IT HOME! Home totally updated on 1 acre, new LVP flooring in main living areas, new carpet in bedrooms, updated kitchen with all new granite and stainless steel appliances, large eating area AND formal dining room. The living room is ENOROMOUS w/fireplace. Every bedroom is large. Large Utility room. Split Bedroom Plan w/Master suite on side of the home and a second bedroom with half bath and 2 other large bedrooms on the other side
Active
$418,900
3280 Nina Cir, Lebanon, TN 37087
4beds
2,447sqft
Single Family Residence, Residential
Built in 1974
1.02 Acres Lot
$-- Zestimate®
$171/sqft
$30/mo HOA
What's special
Every bedroom is largeLarge utility roomLarge eating areaNew carpet in bedroomsFormal dining room
- 35 days
- 1,582
- 112
Zillow last checked:
Listing updated:
Listed by:
Cindi Malone 615-491-3842,
Platinum Realty Partners, LLC 615-906-2129
Source: RealTracs MLS as distributed by MLS GRID,MLS#: 2981934
Facts & features
Interior
Bedrooms & bathrooms
- Bedrooms: 4
- Bathrooms: 3
- Full bathrooms: 2
- 1/2 bathrooms: 1
- Main level bedrooms: 4
Bedroom 1
- Features: Extra Large Closet
- Level: Extra Large Closet
- Area: 216 Square Feet
- Dimensions: 18x12
Bedroom 2
- Features: Bath
- Level: Bath
- Area: 195 Square Feet
- Dimensions: 15x13
Bedroom 3
- Features: Extra Large Closet
- Level: Extra Large Closet
- Area: 182 Square Feet
- Dimensions: 14x13
Bedroom 4
- Features: Extra Large Closet
- Level: Extra Large Closet
- Area: 132 Square Feet
- Dimensions: 12x11
Dining room
- Features: Formal
- Level: Formal
- Area: 120 Square Feet
- Dimensions: 12x10
Kitchen
- Features: Pantry
- Level: Pantry
- Area: 143 Square Feet
- Dimensions: 13x11
Living room
- Area: 294 Square Feet
- Dimensions: 21x14
Other
- Features: Breakfast Room
- Level: Breakfast Room
- Area: 100 Square Feet
- Dimensions: 10x10
Other
- Features: Utility Room
- Level: Utility Room
- Area: 72 Square Feet
- Dimensions: 8x9
Heating
- Electric
Cooling
- Central Air
Appliances
- Included: Electric Oven, Electric Range, Dishwasher
- Laundry: Electric Dryer Hookup, Washer Hookup
Features
- Ceiling Fan(s), Extra Closets, Pantry, Walk-In Closet(s), High Speed Internet
- Flooring: Carpet, Laminate, Tile
- Basement: None,Crawl Space
- Number of fireplaces: 1
- Fireplace features: Gas
Interior area
- Total structure area: 2,447
- Total interior livable area: 2,447 sqft
- Finished area above ground: 2,447
Video & virtual tour
Property
Features
- Levels: One
- Stories: 1
- Patio & porch: Porch, Covered, Patio
Lot
- Size: 1.02 Acres
Details
- Parcel number: 069 06501 000
- Special conditions: Standard,In Foreclosure
Construction
Type & style
- Home type: SingleFamily
- Architectural style: Ranch
- Property subtype: Single Family Residence, Residential
Materials
- Brick
Condition
- New construction: No
- Year built: 1974
Utilities & green energy
- Sewer: Public Sewer
- Water: Public
- Utilities for property: Electricity Available, Water Available, Cable Connected
Community & HOA
Community
- Subdivision: Hillview Farms
HOA
- Has HOA: Yes
- HOA fee: $90 quarterly
Location
- Region: Lebanon
Financial & listing details
- Price per square foot: $171/sqft
- Tax assessed value: $267,000
- Annual tax amount: $1,919
- Date on market: 8/15/2026
- Electric utility on property: Yes
Estimated market value
Not available
Estimated sales range
Not available
Not available
Price history
| Date | Event | Price |
|---|---|---|
| 6/30/1999 | Sold | $123,500$50/sqft |
Source: Public Record Report a problem | ||
Public tax history
| Year | Property taxes | Tax assessment |
|---|---|---|
| 2025 | $1,930 +0.6% | $66,750 +0.6% |
| 2024 | $1,919 | $66,375 |
| 2023 | $1,919 -3.1% | $66,375 -3.1% |
| 2022 | $1,982 | $68,525 |
| 2021 | -- | $68,525 +42.5% |
| 2020 | $1,808 +49.2% | $48,100 |
| 2019 | $1,212 -28.2% | $48,100 |
| 2018 | $1,688 +15.3% | $48,100 |
| 2017 | $1,464 +4.9% | $48,100 |
| 2016 | $1,396 -20% | $48,100 |
| 2015 | $1,745 +12.9% | $48,100 +12.9% |
| 2014 | $1,546 | $42,605 |
| 2013 | $1,546 +9.6% | $42,605 |
| 2012 | $1,410 +2.3% | $42,605 |
| 2011 | $1,379 | $42,605 |
| 2010 | -- | $42,605 -4.9% |
| 2009 | $1,415 | $44,798 |
| 2008 | $1,415 +24.7% | $44,798 +12.5% |
| 2007 | $1,134 -12% | $39,805 |
| 2006 | $1,290 | $39,805 |
| 2005 | $1,290 -22.4% | $39,805 -8.1% |
| 2003 | $1,663 +17.2% | $43,301 +17.2% |
| 2002 | $1,419 | $36,947 |
| 2001 | -- | $36,947 -75.1% |
| 2000 | -- | $148,267 |
Find assessor info on the county website
Monthly payment
Est. payment
Payment breakdown
Explore the cost of this home by adjusting the details. Changes won't be saved.Climate risks
Neighborhood: 37087
Nearby schools
Schools provided by the listing agent
- Elementary: Castle Heights Elementary
- Middle: Winfree Bryant Middle School
- High: Lebanon High School
Source: RealTracs MLS as distributed by MLS GRID. This data may not be complete. We recommend contacting the local school district to confirm school assignments for this home.
Similar homes
- $409,0003 bd3 ba2k sqft1024 Rome Pike, Lebanon, TN 37087For Sale
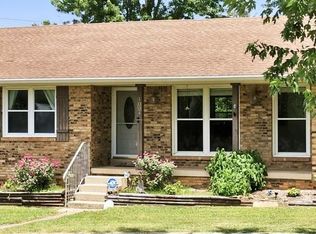
 MLS ID #245716, Ashley Luther, Chord Real Estate. UCMLS
 - $434,9004 bd3 ba2.4k sqft1707 Old Rome Pike, Lebanon, TN 37087For Sale

 MLS ID #3314853, Ken Nelson, Jr.. RealTracs MLS as distributed by MLS GRID
 - $499,0004 bd3 ba2.1k sqft1614 Shady Cir, Lebanon, TN 37087For Sale
 MLS ID #3172764, Jennifer (Jenny) Young. RealTracs MLS as distributed by MLS GRID
 - $499,9993 bd2 ba2k sqft1909 Pointe Barton Dr, Lebanon, TN 37087For Sale
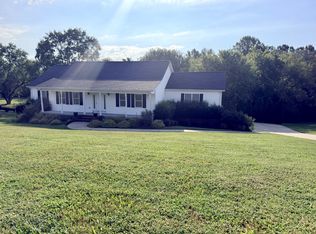 MLS ID #3592828, Katie Briggs. RealTracs MLS as distributed by MLS GRID
 - $470,0004 bd4 ba3.3k sqft1733 Belotes Ferry Rd, Lebanon, TN 37087For SaleMLS ID #3051411, Rebecca (Becca) Gilbert. RealTracs MLS as distributed by MLS GRID
- $400,0002 bd2 ba2.2k sqft805 Wildwood Ave, Lebanon, TN 37087For SaleMLS ID #3184675, Suzanne Karr, Vice President. RealTracs MLS as distributed by MLS GRID
- $429,0004 bd3 ba2.1k sqft4208 New Hope Meadow Rd, Hermitage, TN 37076For SaleMLS ID #3333895, Gary Ashton. RealTracs MLS as distributed by MLS GRID
- $422,0004 bd2 ba2.2k sqft5148 Roxborough Dr, Hermitage, TN 37076For SaleMLS ID #3160047, Karen Albright. RealTracs MLS as distributed by MLS GRID
- $334,9003 bd2 ba1.4k sqft407 Sam Houston Dr, Lebanon, TN 37087For SaleMLS ID #3218284, Justin Huggins. RealTracs MLS as distributed by MLS GRID
- $450,0004 bd4 ba2k sqft2440 Fairbrook Dr, Nashville, TN 37214For SaleMLS ID #3527284, Jason Cox. RealTracs MLS as distributed by MLS GRID
- $415,0003 bd2 ba1.7k sqft692 Atlanta Dr, Hermitage, TN 37076For SaleMLS ID #3501361, Ignacio Padilla. RealTracs MLS as distributed by MLS GRID
- $440,0005 bd2 ba2.4k sqft5007 Bonnameade Dr, Hermitage, TN 37076For SaleMLS ID #3547035, Mariam A Makar. RealTracs MLS as distributed by MLS GRID
- $354,9003 bd3 ba1.6k sqft350 Canonbury Dr, Lebanon, TN 37087For SaleMLS ID #3531917, Duc C. Le. RealTracs MLS as distributed by MLS GRID
- $424,9903 bd2 ba1.4k sqft137 Luna Ln, Hendersonville, TN 37075For SaleMLS ID #3547726, Brooke Faulkner. RealTracs MLS as distributed by MLS GRID
- $439,9003 bd2 ba1.2k sqft4490 Stewarts Ferry Park, Mount Juliet, TN 37122For SaleMLS ID #3205711, Tommy Davidson. RealTracs MLS as distributed by MLS GRID
- $415,0003 bd2 ba1.9k sqft609 Casey Pl, Hermitage, TN 37076For SaleMLS ID #3544375, Shasta Smith. RealTracs MLS as distributed by MLS GRID
- $374,9003 bd2 ba1.3k sqft147 Medearis Dr, Old Hickory, TN 37138For SaleMLS ID #3499859, Bernie Gallerani. RealTracs MLS as distributed by MLS GRID
- $465,0003 bd2 ba1.3k sqft1110 Kathryn Rd, Mount Juliet, TN 37122For SaleMLS ID #3545057, Jessica Nelson. RealTracs MLS as distributed by MLS GRID
- $399,0003 bd3 ba1.9k sqft234 Bonnabrook Dr, Hermitage, TN 37076For SaleMLS ID #3306227, Maria Sanchez. RealTracs MLS as distributed by MLS GRID
- $494,9003 bd2 ba2.1k sqft1005 Tulip Blossom Dr, Hermitage, TN 37076For SaleMLS ID #3505852, Gina Waters. RealTracs MLS as distributed by MLS GRID
