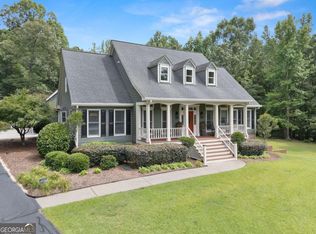
3283 Callie Still Rd sits behind a private gate at the end of a 1,000+ ft tree-lined driveway; this 12.32-acre estate offers unmatched privacy, stunning Alcovy River views and frontage, a stocked pond with a gazebo dock, a rear lake, a heated in-ground gunite pool, and NO HOA. Ready for homesteading and heavy utility needs, the grounds include both chicken and goat coops, RV parking with a sewer hookup, and two electrical meters. A rocking-chair front porch welcomes you into the 4BR/4.5BA brick residence, where main-level wood floors flow through a private office, formal dining room, two-sided fireplace, and a vaulted family room crowned by a stained tongue-and-groove wood ceiling. The kitchen boasts stone counters, an island, double ovens, and a breakfast area. The main-level primary suite offers a sitting area and a spa bath with double vanities, a soaking tub, and a separate shower. Upstairs features a second primary suite with a private bath, alongside two additional bedrooms and a full bath. Downstairs, the finished daylight basement provides a sprawling rec room, kitchenette, full bath, craft room, and 1,188 sq ft of unfinished storage. Step out to the covered patio and outdoor fireplace overlooking the fenced gunite pool. Car enthusiasts and hobbyists will appreciate parking for 25+ vehicles across a 2-car attached garage, a 3-car detached garage with a workshop, and a massive 5-bay garage equipped with a lift. You truly must come and see this property in personCoit is a wonderful opportunity to create lasting memories!
Active
$1,350,000
3282 Callie Still Rd, Lawrenceville, GA 30045
5beds
--sqft
Single Family Residence
Built in 1994
12.32 Acres Lot
$1,320,500 Zestimate®
$--/sqft
$-- HOA
What's special
Two-sided fireplaceHeated in-ground gunite poolPrivate officeRear lakeCraft roomRocking-chair front porchBreakfast area
- 2 days
- 198
- 14
Zillow last checked:
Listing updated:
Listed by:
Martha Sanchez 404-931-8109,
Global Partners Realty Group
Source: GAMLS,MLS#: 10889493
Facts & features
Interior
Bedrooms & bathrooms
- Bedrooms: 5
- Bathrooms: 5
- Full bathrooms: 4
- 1/2 bathrooms: 1
- Main level bathrooms: 1
- Main level bedrooms: 1
Rooms
- Room types: Family Room, Foyer, Great Room, Laundry, Office
Kitchen
- Features: Breakfast Area, Breakfast Bar, Country Kitchen, Kitchen Island, Pantry, Solid Surface Counters, Walk-in Pantry
Heating
- Forced Air, Natural Gas, Zoned
Cooling
- Ceiling Fan(s), Central Air, Electric, Zoned
Appliances
- Included: Dishwasher, Double Oven, Gas Water Heater, Microwave, Refrigerator, Stainless Steel Appliance(s)
- Laundry: In Hall, Laundry Closet
Features
- Bookcases, Double Vanity, High Ceilings, Master On Main Level, Soaking Tub, Vaulted Ceiling(s), Walk-In Closet(s)
- Flooring: Hardwood, Tile
- Windows: Double Pane Windows, Window Treatments
- Basement: Bath Finished,Daylight,Exterior Entry,Finished,Full,Interior Entry
- Number of fireplaces: 2
- Fireplace features: Factory Built, Family Room, Gas Starter, Outside
- Common walls with other units/homes: No Common Walls
Interior area
- Total structure area: 0
- Finished area above ground: 0
- Finished area below ground: 0
Video & virtual tour
Property
Parking
- Total spaces: 4
- Parking features: Assigned, Detached, Garage, Kitchen Level, RV/Boat Parking, Side/Rear Entrance
- Has garage: Yes
Features
- Levels: Three Or More
- Stories: 3
- Patio & porch: Deck, Patio
- Exterior features: Dock, Water Feature
- Has private pool: Yes
- Pool features: Heated, In Ground
- Has spa: Yes
- Spa features: Bath
- Fencing: Back Yard,Chain Link,Fenced,Front Yard,Privacy,Wood
- Has view: Yes
- View description: Lake, River
- Has water view: Yes
- Water view: Lake,River
- Waterfront features: Pond, Stream
- Body of water: Other
- Frontage type: River
- Frontage length: Waterfront Footage: 1
Lot
- Size: 12.32 Acres
- Features: Level, Private
- Residential vegetation: Wooded
Details
- Additional structures: Garage(s), Gazebo, Other, Shed(s), Workshop
- Parcel number: R5253 008
Construction
Type & style
- Home type: SingleFamily
- Architectural style: Brick 3 Side,Traditional
- Property subtype: Single Family Residence
Materials
- Brick
- Roof: Composition
Condition
- Resale
- New construction: No
- Year built: 1994
Utilities & green energy
- Electric: 220 Volts
- Sewer: Septic Tank
- Water: Public
- Utilities for property: Cable Available, Electricity Available, High Speed Internet, Natural Gas Available, Phone Available, Water Available
Community & HOA
Community
- Features: Boat/Camper/Van Prkg, Gated, Lake
- Security: Security System
- Subdivision: None
HOA
- Has HOA: No
- Services included: None
Location
- Region: Lawrenceville
Financial & listing details
- Tax assessed value: $1,188,800
- Annual tax amount: $7,755
- Date on market: 11/12/2026
- Listing agreement: Exclusive Right To Sell
- Electric utility on property: Yes
Estimated market value
$1,320,500
$1.25M - $1.39M
$4,436/mo
Price history
| Date | Event | Price |
|---|---|---|
| 11/12/2026 | Listed for sale | $1,350,000+28.6% |
Source:  FMLS GA #7867453 Report a problem | ||
| 3/28/2025 | Sold | $1,050,000 |
Source:  GAMLS #10435324 Report a problem | ||
| 3/11/2025 | Pending sale | $1,050,000 |
Source: FMLS GA #7504874 Report a problem | ||
| 2/27/2025 | Listed for sale | $1,050,000 |
Source: FMLS GA #7504874 Report a problem | ||
| 2/26/2025 | Pending sale | $1,050,000 |
Source: FMLS GA #7504874 Report a problem | ||
| 2/6/2025 | Price change | $1,050,000-4.5% |
Source: FMLS GA #7504874 Report a problem | ||
| 1/1/2025 | Price change | $1,100,000-8.1% |
Source: FMLS GA #7468639 Report a problem | ||
| 10/11/2024 | Listed for sale | $1,197,000+77.3% |
Source: GAMLS #10392177 Report a problem | ||
| 6/9/2015 | Sold | $675,000-2.2% |
Source:  FMLS GA #5500453 Report a problem | ||
| 2/27/2015 | Listed for sale | $689,900+13.1% |
Source: Harry Norman Realtors #5500453 Report a problem | ||
| 8/3/2005 | Sold | $610,000 |
Source: Public Record Report a problem | ||
Public tax history
| Year | Property taxes | Tax assessment |
|---|---|---|
| 2026 | -- | $475,520 +10% |
| 2025 | $7,755 -2.1% | $432,320 |
| 2024 | $7,924 +6.4% | $432,320 |
| 2023 | $7,446 -5.4% | $432,320 +23.7% |
| 2022 | $7,871 +24.4% | $349,600 |
| 2021 | $6,326 -0.9% | $349,600 |
| 2020 | $6,384 +52.7% | $349,600 +51.5% |
| 2019 | $4,181 | $230,760 |
| 2018 | $4,181 -26.2% | $230,760 |
| 2016 | $5,667 +0.6% | $230,760 +6.3% |
| 2015 | $5,634 | $217,120 +20.1% |
| 2014 | $5,634 +3.6% | $180,760 |
| 2013 | $5,438 +474.5% | $180,760 +15.6% |
| 2004 | $947 -51.2% | $156,320 |
| 2003 | $1,939 +3% | $156,320 |
| 2002 | $1,882 -7.4% | $156,320 |
| 2001 | $2,033 | $156,320 |
Find assessor info on the county website
Monthly payment
Est. payment
Payment breakdown
Explore the cost of this home by adjusting the details. Changes won't be saved.Climate risks
Neighborhood: 30045
Nearby schools
Schools provided by the listing agent
- Elementary: Cooper
- Middle: Mcconnell
- High: Archer
Source: GAMLS. This data may not be complete. We recommend contacting the local school district to confirm school assignments for this home.
Similar homes
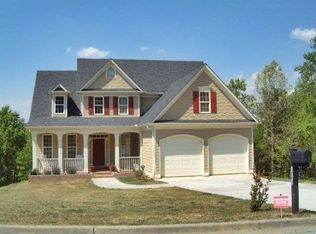
- $824,9006 bd5 ba4.5k sqft1522 Gracebrook Dr, Lawrenceville, GA 30045Active
 MLS ID #10844136, Stephen P Rider, Keller Williams Realty Atl. Partners. GAMLS
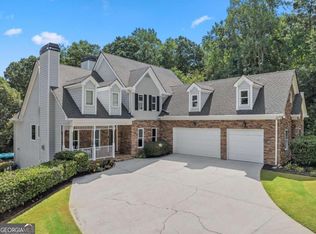
- $1,389,0005 bd8 ba5.6k sqft589 Cooper Rd, Loganville, GA 30052Active
 MLS ID #10829385, Lila Hardy, Keller Williams Realty Atl. Partners. GAMLS
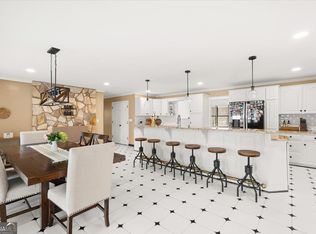
- $896,4954 bd4 ba5.3k sqft640 Ivy Lea Dr, Lawrenceville, GA 30045Active
 MLS ID #10831568, Svetlana Bugera, Keller Williams Premier. GAMLS
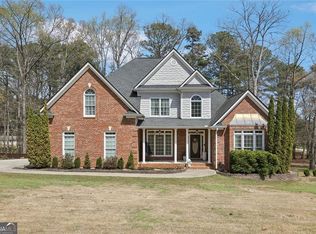
- $1,095,0005 bd6 ba5.9k sqft924 James Powers Rd, Monroe, GA 30656Active
 MLS ID #10793997, Justin Childers, Virtual Properties Realty.com. GAMLS
- $730,0006 bd5 ba5.1k sqft1215 Lake Washington Cir, Lawrenceville, GA 30043For Sale
 MLS ID #7868246, Katie Holmes, Ansley Real Estate. FMLS GA
- $1,199,0004 bd5 ba-- sqft3515 S Puckett Rd, Buford, GA 30519ActiveMLS ID #10877004, Mindy Cintron, Keller Williams Community Partners. GAMLS
- $1,350,0005 bd6 ba5.7k sqft2711 Trailing Ivy Way, Buford, GA 30519For SaleMLS ID #7832610, Marie Crawford, HomeSmart. FMLS GA
- $943,0005 bd4 ba3.7k sqft760 Carl Davis Rd, Monroe, GA 30656For SaleMLS ID #7812975, The Eterno Realty Group, The Rezerve, LLC. FMLS GA
- $949,0006 bd4 ba5k sqft1485 Temple Johnson Rd, Loganville, GA 30052ActiveMLS ID #10875485, Charlene Britt, Virtual Properties Realty.com. GAMLS
- $1,100,0006 bd6 ba6.5k sqft914 Meadow Club Ct, Suwanee, GA 30024ActiveMLS ID #10887902, Scott Hamilton, Keller Williams Realty Atl. Partners. GAMLS
- $1,275,0005 bd8 ba7.3k sqft2650 Riverfront Dr, Snellville, GA 30039ActiveMLS ID #10875907, Vernique Shurland, Keller Williams Realty Atlanta North. GAMLS
- $724,9006 bd5 ba4.9k sqft85 Tollwood Pl, Grayson, GA 30017ActiveMLS ID #10829048, Chasity R Tillman, PEND Realty, LLC. GAMLS
- $860,0005 bd4 ba5.6k sqft5720 Golf Club Dr, Braselton, GA 30517ActiveMLS ID #10885509, Victoria Champion, Hester Group, REALTORS. GAMLS
- $1,699,0005 bd6 ba3.7k sqft815 N Hampton Way, Monroe, GA 30656ActiveMLS ID #10596599, Jonathan G Davis, Buford Realty. GAMLS
- $1,290,0006 bd7 ba7.8k sqft2201 Hunters Green Dr, Lawrenceville, GA 30043For SaleMLS ID #7805616, Bora Lim, Y.I. Broker, LLC. FMLS GA
- $1,425,0004 bd5 ba3.1k sqft436 Thunder Rd, Buford, GA 30518ActiveMLS ID #10814551, Melissa Welker, Hill Wood Realty. GAMLS
- $1,050,0005 bd5 ba6.1k sqft4768 Ardmore Ln, Hoschton, GA 30548For SaleMLS ID #7827119, JUDY PATCH, Dorsey Alston Realtors. FMLS GA
- $1,049,9995 bd4 ba4.2k sqft1020 Cranbrook Glen Ln, Snellville, GA 30078ActiveMLS ID #10806670, Ravi Thakkar, Y.I. Broker LLC. GAMLS
- $1,225,0005 bd5 ba5.1k sqft1740 Briergate Dr, Duluth, GA 30097For SaleMLS ID #7856147, DIANA FULLER, Virtual Properties Realty. Biz. FMLS GA
- $849,9005 bd4 ba6.4k sqft2602 Alcovy Club Dr, Dacula, GA 30019For SaleMLS ID #7730251, Christopher Otto, HomeSmart. FMLS GA
