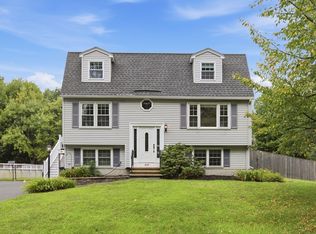
Beautifully updated & spacious, this split-level has so much to offer. The main level features a bright, sun-filled living room with a fireplace, bay window, & built-ins. The updated kitchen includes stainless steel appliances, a great backsplash, breakfast peninsula, and opens to the dining room both with hardwood floors. Three bedrooms, all with hardwood & recessed lighting, plus a remodeled full bath with double vanity & ample storage complete the first floor. The finished lower level offers a front-to-back family room with a second fireplace, a tiled ¾ bath, and a wet bar, perfect for extra living or entertaining space. You’ll also find a home gym with two closets, laundry area, and plenty of storage, including a customized walk-in closet. The backyard is a standout with an in-ground pool, patio & covered deck, a great setup for summer. Updates over the years include the kitchen, baths, heating/AC & hot water tank. Conveniently located just minutes to 93/128, shopping & restaurants
For sale
$799,000
33-33 Melrose Ave #R, Wilmington, MA 01887
3beds
2,180sqft
Single Family Residence
Built in 1968
0.34 Acres Lot
$-- Zestimate®
$367/sqft
$-- HOA
What's special
Second fireplaceLaundry areaPatio and covered deckUpdated kitchenGreat backsplashRecessed lightingStainless steel appliances
- 1 day |
- 518 |
- 60 |
Zillow last checked:
Listing updated:
Listed by:
Reserve Team 781-342-0052,
Reference Real Estate 781-342-0052,
Seth Williams 617-680-9322
Source: MLS PIN,MLS#: 73566265
Facts & features
Interior
Bedrooms & bathrooms
- Bedrooms: 3
- Bathrooms: 2
- Full bathrooms: 2
Primary bedroom
- Features: Ceiling Fan(s), Closet, Flooring - Hardwood, Window(s) - Bay/Bow/Box, Recessed Lighting
- Level: First
- Area: 151.67
- Dimensions: 13 x 11.67
Bedroom 2
- Features: Closet, Flooring - Hardwood, Window(s) - Bay/Bow/Box, Recessed Lighting
- Level: First
- Area: 128.69
- Dimensions: 9.42 x 13.67
Bedroom 3
- Features: Closet, Flooring - Hardwood, Window(s) - Bay/Bow/Box, Recessed Lighting
- Level: First
- Area: 98.23
- Dimensions: 9.58 x 10.25
Primary bathroom
- Features: No
Bathroom 1
- Features: Bathroom - Full, Bathroom - Tiled With Tub & Shower, Closet/Cabinets - Custom Built, Window(s) - Bay/Bow/Box, Countertops - Stone/Granite/Solid, Countertops - Upgraded, Double Vanity, Remodeled
- Level: First
- Area: 99.17
- Dimensions: 8.5 x 11.67
Bathroom 2
- Features: Bathroom - Full, Bathroom - With Shower Stall
- Level: Basement
- Area: 55
- Dimensions: 8.25 x 6.67
Dining room
- Features: Flooring - Hardwood, Window(s) - Bay/Bow/Box, Deck - Exterior, Exterior Access, Open Floorplan, Recessed Lighting, Slider, Lighting - Pendant
- Level: First
- Area: 115.69
- Dimensions: 9.92 x 11.67
Family room
- Features: Bathroom - Full, Closet/Cabinets - Custom Built, Flooring - Stone/Ceramic Tile, Wet Bar, Exterior Access, Recessed Lighting
- Level: Basement
- Area: 166.49
- Dimensions: 14.58 x 11.42
Kitchen
- Features: Flooring - Hardwood, Window(s) - Bay/Bow/Box, Countertops - Stone/Granite/Solid, Breakfast Bar / Nook, Cabinets - Upgraded, Recessed Lighting, Slider, Stainless Steel Appliances, Lighting - Pendant
- Level: First
- Area: 143.89
- Dimensions: 12.33 x 11.67
Living room
- Features: Flooring - Hardwood, Window(s) - Bay/Bow/Box, Recessed Lighting
- Level: First
- Area: 220
- Dimensions: 16 x 13.75
Heating
- Forced Air, Electric Baseboard, Oil
Cooling
- Central Air
Appliances
- Included: Water Heater, Range, Dishwasher, Microwave, Refrigerator, Washer, Dryer
- Laundry: Flooring - Stone/Ceramic Tile, In Basement, Electric Dryer Hookup, Washer Hookup
Features
- Exercise Room
- Flooring: Tile, Hardwood, Flooring - Stone/Ceramic Tile
- Windows: Bay/Bow/Box, Insulated Windows, Storm Window(s)
- Basement: Full,Partially Finished,Walk-Out Access,Interior Entry,Garage Access
- Number of fireplaces: 2
- Fireplace features: Family Room, Living Room
Interior area
- Total structure area: 2,180
- Total interior livable area: 2,180 sqft
- Finished area above ground: 2,180
Property
Parking
- Total spaces: 8
- Parking features: Under, Paved Drive, Off Street, Paved
- Attached garage spaces: 1
- Uncovered spaces: 7
Features
- Patio & porch: Deck - Wood, Patio, Covered
- Exterior features: Deck - Wood, Patio, Covered Patio/Deck, Pool - Inground
- Has private pool: Yes
- Pool features: In Ground
Lot
- Size: 0.34 Acres
Details
- Parcel number: M:0048 L:0000 P:0055A,886175
- Zoning: R-20
Construction
Type & style
- Home type: SingleFamily
- Architectural style: Raised Ranch
- Property subtype: Single Family Residence
Materials
- Frame
- Foundation: Concrete Perimeter
- Roof: Shingle
Condition
- Year built: 1968
Utilities & green energy
- Electric: Circuit Breakers
- Sewer: Private Sewer
- Water: Public
- Utilities for property: for Electric Range, for Electric Dryer, Washer Hookup
Community & HOA
Community
- Features: Public Transportation, Shopping, Park, Highway Access, Public School
HOA
- Has HOA: No
Location
- Region: Wilmington
Financial & listing details
- Price per square foot: $367/sqft
- Tax assessed value: $625,800
- Annual tax amount: $7,165
- Date on market: 8/20/2026
- Road surface type: Paved
Estimated market value
Not available
Estimated sales range
Not available
Not available
Price history
| Date | Event | Price |
|---|---|---|
| 8/20/2026 | Listed for sale | $799,000$367/sqft |
Source: MLS PIN #73566265 Report a problem | ||
Public tax history
Tax history is unavailable.
Monthly payment
Est. payment
Payment breakdown
Explore the cost of this home by adjusting the details. Changes won't be saved.Climate risks
Neighborhood: 01887
Nearby schools
GreatSchools rating
- NABoutwell Early Learning CenterGrades: PK-KDistance: 2 mi
- 7/10Wilmington Middle SchoolGrades: PK-K,6-8Distance: 2 mi
- 7/10Wilmington High SchoolGrades: 9-12Distance: 1.5 mi
- $843,7003 bd2 ba2k sqft33R Melrose Ave, Wilmington, MA 01887Off Market

- $871,7003 bd2 ba2k sqft33 Melrose Ave, Wilmington, MA 01887Off Market
- $574,4003 bd1 ba1.1k sqft43 Melrose Ave, Wilmington, MA 01887Off Market
- $851,3004 bd2 ba2.4k sqft29 Melrose Ave, Wilmington, MA 01887Off Market
- $726,8003 bd2 ba1.6k sqft22 Brentwood Ave, Wilmington, MA 01887Off Market
- $586,4003 bd1 ba864 sqft30 Melrose Ave, Wilmington, MA 01887Off Market
- $863,7003 bd2 ba2.2k sqft18 Brentwood Ave, Wilmington, MA 01887Off Market
- $684,9002 bd2 ba1.8k sqft30 Brentwood Ave, Wilmington, MA 01887Off Market
A local agent can set up tours, give advice and negotiate with sellers.
A local lender can help you make sure your offer is ready when you are.
Similar homes
- $835,0003 bd3 ba2.1k sqft409 Salem St, Wilmington, MA 01887For Sale
 MLS ID #73565477, Susan Gormady Group, Classified Realty Group. MLS PIN
 - $839,9006 bd4 ba2.2k sqft11 Main St, Wilmington, MA 01887For Sale
 MLS ID #73565060, Mark Hutchinson, Brad Hutchinson Real Estate. MLS PIN
 - $875,0004 bd3 ba2.8k sqft24 Ballardvale St, Wilmington, MA 01887For Sale
 MLS ID #73565469, Stefania Bishop, William Raveis R.E. & Home Services. MLS PIN
 - $699,9003 bd2 ba1.8k sqft12 Wilton Dr, Wilmington, MA 01887For Sale
 MLS ID #73561494, Chrisanne Connolly, Wilson Wolfe Real Estate. MLS PIN
 - $749,9004 bd2 ba2.5k sqft64 Brand Ave, Wilmington, MA 01887For SaleMLS ID #73563062, Kenneth J. Leva, Gibson Sotheby's International Realty. MLS PIN
- $845,0003 bd2 ba2.1k sqft36 Prouty Rd, Burlington, MA 01803For SaleMLS ID #73566429, Heidy Gisler, Keller Williams Realty. MLS PIN
- $774,9003 bd3 ba2.1k sqft38 Paulson Dr, Burlington, MA 01803For SaleMLS ID #73565982, Loreen Cinganelli, Steve Bremis Realty Group. MLS PIN
- $820,0003 bd1 ba1.5k sqft133 Mill St, Burlington, MA 01803For SaleMLS ID #73565912, Top Home Team, Coldwell Banker Realty. MLS PIN
- $749,9003 bd2 ba1.7k sqft58 Roosevelt Rd, Wilmington, MA 01887For SaleMLS ID #73560312, Patricia Marsh, Realty Executives Marsh & Associates. MLS PIN
- $849,9004 bd2 ba2.2k sqft19 Bellflower Rd, Billerica, MA 01821For SaleMLS ID #73565479, Steven Mortell, REMAX Andrew Realty Services. MLS PIN
- $799,9004 bd2 ba2.4k sqft316 Middlesex Ave, Wilmington, MA 01887For SaleMLS ID #73537240, Priscilla Fitzgerald, Fitzgerald & Associates. MLS PIN
- $785,9004 bd3 ba1.9k sqft3 Forest St, Wilmington, MA 01887For SaleMLS ID #73553531, Elizabeth Silva, Elite Realty Experts, LLC. MLS PIN
- $799,0004 bd2 ba2k sqft27 Sylvanus Wood Ln, Woburn, MA 01801For SaleMLS ID #73565742, Kim Duke, Sold By Gold LLC. MLS PIN
- $755,0003 bd2 ba1.1k sqft12 Fisher Ter, Woburn, MA 01801For SaleMLS ID #73565906, Rose Hall, Blue Ocean Realty, LLC. MLS PIN
- $739,9003 bd2 ba1.3k sqft57 Winter St, Woburn, MA 01801For SaleMLS ID #73566458, Krystal Solimine, RE/MAX Partners. MLS PIN
- $764,9003 bd2 ba1.4k sqft277 Vernon St, Wakefield, MA 01880For SaleMLS ID #73565563, Evelyn Rockas, Coldwell Banker Realty - Lynnfield. MLS PIN
- $829,9003 bd2 ba1.6k sqft400 Andover St, Wilmington, MA 01887For SaleMLS ID #73547557, Team Lillian Montalto, Lillian Montalto Signature Properties. MLS PIN
- $750,0003 bd2 ba2k sqft80 High St, Wilmington, MA 01887For SaleMLS ID #73537515, Nancy Fudge, Fudge Properties. MLS PIN
- $779,0004 bd2 ba2k sqft2 Sonrel St, Woburn, MA 01801For SaleMLS ID #73566212, Mary L. Lawton, Lawton Real Estate, Inc. MLS PIN
- $719,0003 bd2 ba2.3k sqft18 Gordon Rd, North Reading, MA 01864For SaleMLS ID #73566321, Gerald Mullen, NextHome Signature Realty. MLS PIN
