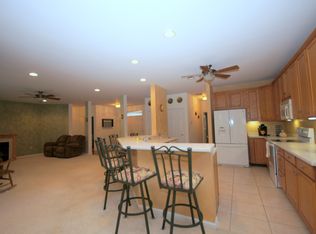
Welcome to Four Seasons at Mapleton, a desirable 55+ community offering an exceptional blend of comfort, convenience, and amenities. This beautifully maintained Alderwood model features 3 spacious bedrooms, a versatile den, sunroom and 2 full bathrooms, all thoughtfully designed within an open and inviting floor plan. Beautiful hardwood and tile flooring complement the home’s modern feel, while select rooms feature freshly cleaned carpeting. The open kitchen and dining area flow effortlessly into the main living spaces, creating a wonderful layout for both everyday living and entertaining. The generously sized bedrooms provide plenty of room to relax and unwind. A true highlight of the home is the additional covered sunroom porch, creating an inviting year-round space for morning coffee, reading, entertaining, or simply enjoying a little extra room to relax. Residents of Four Seasons at Mapleton enjoy an impressive array of amenities, including indoor and outdoor pools, fitness center, clubhouse, library, billiards, event and gathering spaces, walking trails, tennis, pickleball, and bocce courts. The HOA also provides lawn care and landscaping services, sprinkler system maintenance, and snow removal, offering a truly low-maintenance lifestyle. Enjoy everything this vibrant 55+ community has to offer while coming home to a spacious, modern residence designed for comfortable and easy living. Convenient travel time to major arteries for traveling to NYC, Philadelphia and local train stations to get to all major East Coast cities as well as Newark Airport, Philadelphia International Airpot and Atlantic City Airport.
Pending
$524,500
33 Barbary Ln, Columbus, NJ 08022
3beds
2,018sqft
Single Family Residence
Built in 2002
-- sqft lot
$524,000 Zestimate®
$260/sqft
$320/mo HOA
What's special
Covered sunroom porchVersatile denInviting year-round spaceFreshly cleaned carpetingGenerously sized bedrooms
- 52 days
- 89
- 4
Zillow last checked:
Listing updated:
Listed by:
MARIA Zolezzi 215-850-3992,
Century 21 Action Plus Realty - Bordentown,
Listing Team: The Zolezzi Group
Source: Bright MLS,MLS#: NJBL2119022
Facts & features
Interior
Bedrooms & bathrooms
- Bedrooms: 3
- Bathrooms: 2
- Full bathrooms: 2
- Main level bathrooms: 2
- Main level bedrooms: 3
Basement
- Area: 0
Heating
- Forced Air, Natural Gas
Cooling
- Central Air, Electric
Appliances
- Included: Gas Water Heater
Features
- Has basement: No
- Has fireplace: No
Interior area
- Total structure area: 2,018
- Total interior livable area: 2,018 sqft
- Finished area above ground: 2,018
- Finished area below ground: 0
Video & virtual tour
Property
Parking
- Total spaces: 2
- Parking features: Storage, Garage Faces Front, Oversized, Attached
- Attached garage spaces: 2
Accessibility
- Accessibility features: None
Features
- Levels: One
- Stories: 1
- Pool features: Community
Details
- Additional structures: Above Grade, Below Grade
- Parcel number: 1800023 0400067
- Zoning: R-1
- Special conditions: Standard
Construction
Type & style
- Home type: SingleFamily
- Architectural style: Ranch/Rambler
- Property subtype: Single Family Residence
Materials
- Vinyl Siding
- Foundation: Slab
Condition
- New construction: No
- Year built: 2002
Utilities & green energy
- Sewer: Public Sewer
- Water: Public
Community & HOA
Community
- Senior community: Yes
- Subdivision: Four Seasons
HOA
- Has HOA: Yes
- Amenities included: Pool, Indoor Pool, Bike Trail, Tennis Court(s), Clubhouse, Common Grounds, Fitness Center, Gated, Jogging Path, Library, Meeting Room, Retirement Community, Other
- Services included: Health Club, Pool(s), Maintenance Grounds, Snow Removal, All Ground Fee, Common Area Maintenance, Lawn Care Front, Lawn Care Rear, Lawn Care Side, Recreation Facility, Road Maintenance, Security
- HOA fee: $320 monthly
- HOA name: FOUR SEASONS AT MAPLETON
Location
- Region: Columbus
- Municipality: MANSFIELD TWP
Financial & listing details
- Price per square foot: $260/sqft
- Tax assessed value: $234,100
- Annual tax amount: $7,542
- Date on market: 8/21/2026
- Listing agreement: Exclusive Right To Sell
- Listing terms: Conventional,Cash,FHA,VA Loan
- Ownership: Fee Simple
Estimated market value
$524,000
$498,000 - $550,000
$3,508/mo
Price history
| Date | Event | Price |
|---|---|---|
| 9/23/2026 | Pending sale | $524,500$260/sqft |
Source:  Bright MLS #NJBL2119022 Report a problem Bright MLS #NJBL2119022 Report a problem | ||
| 9/4/2026 | Contingent | $524,500$260/sqft |
Source: Bright MLS #NJBL2119022 Report a problem | ||
| 8/21/2026 | Listed for sale | $524,500+116.5%$260/sqft |
Source: Bright MLS #NJBL2119022 Report a problem | ||
| 1/11/2002 | Sold | $242,216$120/sqft |
Source: Public Record Report a problem | ||
Public tax history
| Year | Property taxes | Tax assessment |
|---|---|---|
| 2026 | $7,543 -0.7% | $234,100 |
| 2025 | $7,597 -0.7% | $234,100 |
| 2024 | $7,650 | $234,100 |
| 2023 | -- | $234,100 |
| 2022 | $7,728 -2% | $234,100 |
| 2021 | $7,889 +3.6% | $234,100 |
| 2020 | $7,613 +4.3% | $234,100 |
| 2019 | $7,299 +0.1% | $234,100 |
| 2018 | $7,295 -0.1% | $234,100 |
| 2017 | $7,299 +10.3% | $234,100 |
| 2016 | $6,619 +4.3% | $234,100 +9.1% |
| 2015 | $6,345 +1.1% | $214,500 |
| 2014 | $6,278 -0.4% | $214,500 |
| 2013 | $6,304 +4.3% | $214,500 -31.7% |
| 2012 | $6,046 -0.7% | $314,100 |
| 2011 | $6,090 +0.9% | $314,100 |
| 2010 | $6,037 +3.5% | $314,100 |
| 2009 | $5,833 +2% | $314,100 |
| 2008 | $5,717 -19.5% | $314,100 |
| 2007 | $7,100 +4.6% | $314,100 +55.7% |
| 2006 | $6,787 +3.8% | $201,700 |
| 2005 | $6,541 +16.3% | $201,700 +4.5% |
| 2004 | $5,622 | $193,000 |
| 2003 | -- | $193,000 |
Find assessor info on the county website
Monthly payment
Est. payment
Payment breakdown
Explore the cost of this home by adjusting the details. Changes won't be saved.Climate risks
Neighborhood: 08022
Nearby schools
Schools provided by the listing agent
- District: Northern Burlington Count Schools
Source: Bright MLS. This data may not be complete. We recommend contacting the local school district to confirm school assignments for this home.


Similar homes
- $565,0003 bd2 ba2k sqft18 Garfield Ct, Columbus, NJ 08022For Sale
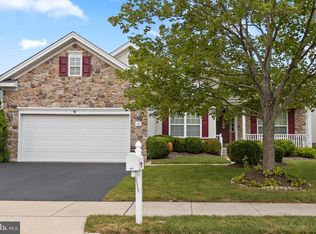
 MLS ID #NJBL2119940, Jeanette Larkin, Keller Williams Premier. Bright MLS
 - $435,0002 bd2 ba1.6k sqft18 Ambrose Dr, Columbus, NJ 08022For Sale
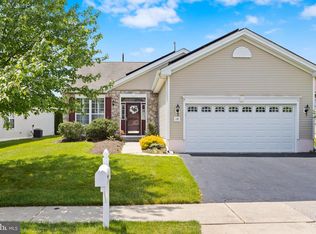 MLS ID #NJBL2105980, Linda Tartaglia, Home Journey Realty. Bright MLS
 - $524,9003 bd3 ba2.4k sqft19 Robbins Way, Southampton, NJ 08088For Sale
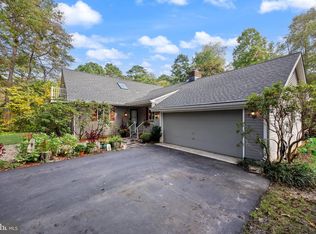 MLS ID #NJBL2121602, Magdalena Les, RE/MAX at Home. Bright MLS
 - $520,0003 bd3 ba1.9k sqft27 Hearthstone Blvd, Pemberton, NJ 08068For Sale
 MLS ID #NJBL2121684, Kiran Petrone, EXP Realty, LLC. Bright MLS
 - $599,0004 bd3 ba2.8k sqft98A Dunns Mill Rd, Bordentown, NJ 08505For SaleMLS ID #NJBL2117416, Susan Steber, REMAX Welcome Home. Bright MLS
- $389,9002 bd2 ba1.4k sqft218 Wagon Wheel Ln, Columbus, NJ 08022For SaleMLS ID #NJBL2120142, Jacqui Thomas, Keller Williams Premier. Bright MLS
- $389,0002 bd2 ba1.1k sqft114 Candlelight Ct, Columbus, NJ 08022For SaleMLS ID #NJBL2118824, Linda LeMay-Kelly, Home Journey Realty. Bright MLS
- $600,0004 bd3 ba2.2k sqft58 Steeplechase Blvd, Burlington, NJ 08016For SaleMLS ID #NJBL2121434, Michael Brown, RE/MAX ONE Realty-Moorestown. Bright MLS
- $489,9003 bd3 ba1.9k sqft37 Arrowhead Dr, Burlington, NJ 08016For SaleMLS ID #NJBL2118862, James Traynham, Smires & Associates. Bright MLS
- $449,9002 bd2 ba1.6k sqft14 Hummingbird Dr, Hamilton, NJ 08690For SaleMLS ID #NJME2084840, Vanessa Stefanics, REMAX Welcome Home. Bright MLS
- $489,9003 bd2 ba2.1k sqft15 Fairfield Dr, Westampton, NJ 08060For SaleMLS ID #NJBL2120024, Eric Strohm, Garden State Properties Group - Merchantville. Bright MLS
- $500,0004 bd3 ba2.3k sqft772 Westminster Dr N, Southampton, NJ 08088For SaleMLS ID #NJBL2121886, Kevin Drzik, RE/MAX ONE Realty-Moorestown. Bright MLS
- $549,0002 bd2 ba2.2k sqft12 Woodview Dr, Whiting, NJ 08759For SaleMLS ID #NJOC2045182, Lori Militano, Century 21 Action Plus Realty - Toms River. Bright MLS
- $469,9003 bd2 ba1.3k sqft252 Cactus St, Browns Mills, NJ 08015For SaleMLS ID #NJBL2120058, Danielle Ferrara, Schneider Real Estate Agency. Bright MLS
- $625,0004 bd6 ba2.6k sqft335 Berkshire Rd, Fairless Hills, PA 19030For SaleMLS ID #PABU2132352, Kenny Oberholtzer, Keller Williams Real Estate-Langhorne. Bright MLS
- $635,0003 bd3 ba1.9k sqft14 Cherrybook Ln, Hightstown, NJ 08520For SaleMLS ID #NJME2083662, Renee Wilson-Lackey, Coldwell Banker Realty. Bright MLS
- $525,0004 bd3 ba2k sqft301 High St, Moorestown, NJ 08057For SaleMLS ID #NJBL2121960, Kathryn Supko, BHHS Fox & Roach-Moorestown. Bright MLS
- $460,0002 bd2 ba1.8k sqft1021 W Pine St, Feasterville, PA 19053For SaleMLS ID #PABU2132894, Victor Corsino, BHHS Fox & Roach-Southampton. Bright MLS
- $519,9003 bd3 ba1.6k sqft52 Devon Rd, Mount Holly, NJ 08060For SaleMLS ID #NJBL2115102, Kashana Wainwright, Keller Williams Realty - Moorestown. Bright MLS
- $480,0002 bd2 ba1.9k sqftHaverhill Ii-a, Mount Laurel, NJ 08054For SaleMLS ID #NJBL2120432, Andrea Previte, Weichert Realtors - Moorestown. Bright MLS
