Set on a pretty residential side street located between Avon Hill and Fresh Pond, this inviting home offers wonderful light, contemporary design, and a flexible layout with hardwood floors throughout. Upon entering, you are greeted by a vestibule and foyer with storage. The airy living room features an 11' ceiling, built-in shelving, gas fireplace, and a wall of glass doors and windows opening directly to a the patio and landscaped, fenced yard. A separate dining room/den and kitchen with granite countertops and stainless steel appliances plus a half bath complete the main level. Upstairs are three bedrooms with double closets and a spacious 4-piece bathroom. The third floor offers a fourth bedroom with two skylights, an office/playroom, hall bathroom, and an attic storage room. The full basement has a 30' x 21' unfinished area with laundry, a work sink, and walk-out exterior access. Additionally, many systems and appliances have been updated. Living here offers a lovely neighborhood setting convenient to Harvard Square, Porter Square, shops, restaurants, parks, and public transportation.
Pending
$1,485,000
33 Fenno St, Cambridge, MA 02138
4beds
2,077sqft
Single Family Residence
Built in 1905
2,880 Square Feet Lot
$-- Zestimate®
$715/sqft
$-- HOA
What's special
Gas fireplaceAttic storage roomHall bathroomHardwood floors throughoutContemporary designBuilt-in shelvingLandscaped fenced yard
- 20 days
- 249
- 7
Likely to sell faster than
Zillow last checked:
Listing updated:
Listed by:
Gail Roberts, Ed Feijo & Team 617-844-2712,
Coldwell Banker Realty - Cambridge 617-864-4430
Source: MLS PIN,MLS#: 73578308
Facts & features
Interior
Bedrooms & bathrooms
- Bedrooms: 4
- Bathrooms: 3
- Full bathrooms: 2
- 1/2 bathrooms: 1
Primary bedroom
- Level: Second
Bedroom 2
- Level: Second
Bedroom 3
- Level: Second
Bedroom 4
- Level: Third
Primary bathroom
- Features: No
Dining room
- Level: First
Kitchen
- Level: First
Living room
- Level: First
Office
- Level: Third
Heating
- Natural Gas
Cooling
- Ductless
Appliances
- Laundry: In Basement
Features
- Office, Vestibule, Foyer
- Basement: Full,Walk-Out Access,Interior Entry,Unfinished
- Number of fireplaces: 1
Interior area
- Total structure area: 2,077
- Total interior livable area: 2,077 sqft
- Finished area above ground: 2,077
Property
Parking
- Total spaces: 1
- Parking features: Off Street
- Uncovered spaces: 1
Features
- Patio & porch: Patio
- Exterior features: Patio, Fenced Yard, Garden
- Fencing: Fenced/Enclosed,Fenced
Lot
- Size: 2,880 Square Feet
- Features: Level
Details
- Parcel number: 414818
- Zoning: res
Construction
Type & style
- Home type: SingleFamily
- Architectural style: Cape
- Property subtype: Single Family Residence
Materials
- Foundation: Brick/Mortar
Condition
- Year built: 1905
Utilities & green energy
- Sewer: Public Sewer
- Water: Public
Community & HOA
Community
- Features: Public Transportation, Park, Walk/Jog Trails, Bike Path, Conservation Area, Highway Access, House of Worship, Private School, Public School, T-Station, University
HOA
- Has HOA: No
Location
- Region: Cambridge
Financial & listing details
- Price per square foot: $715/sqft
- Tax assessed value: $1,795,000
- Annual tax amount: $8,806
- Date on market: 9/23/2026
Estimated market value
Not available
Estimated sales range
Not available
$7,979/mo
Price history
| Date | Event | Price |
|---|---|---|
| 9/22/2026 | Pending sale | $1,485,000$715/sqft |
Source: MLS PIN #73578308 Report a problem | ||
| 9/16/2026 | Listed for sale | $1,485,000+71.7%$715/sqft |
Source: MLS PIN #73578308 Report a problem | ||
| 5/28/2003 | Sold | $865,000+116.3%$416/sqft |
Source: Public Record Report a problem | ||
| 8/25/1997 | Sold | $400,000$193/sqft |
Source: Public Record Report a problem | ||
Public tax history
| Year | Property taxes | Tax assessment |
|---|---|---|
| 2025 | $11,070 +10% | $1,743,300 +2.6% |
| 2024 | $10,063 +8.6% | $1,699,900 +7.5% |
| 2023 | $9,264 +7% | $1,580,900 +8.1% |
| 2022 | $8,660 +7.9% | $1,462,900 +6.6% |
| 2021 | $8,027 +2.4% | $1,372,100 +0.7% |
| 2020 | $7,836 +1.1% | $1,362,800 +4.4% |
| 2019 | $7,752 +3.4% | $1,305,100 +9.5% |
| 2018 | $7,496 +1% | $1,191,700 +4.3% |
| 2017 | $7,419 +4.4% | $1,143,100 +12.5% |
| 2016 | $7,103 +1.1% | $1,016,100 +13.1% |
| 2015 | $7,027 +2.8% | $898,600 +10.2% |
| 2014 | $6,834 -0.2% | $815,500 +3.2% |
| 2013 | $6,845 +4.5% | $790,400 +2.3% |
| 2012 | $6,551 +3.9% | $772,500 |
| 2011 | $6,304 +5.6% | $772,500 -0.1% |
| 2010 | $5,968 +2.1% | $773,000 |
| 2009 | $5,844 +0.9% | $773,000 -1.8% |
| 2008 | $5,794 -7.6% | $787,200 -6.1% |
| 2007 | $6,273 +3.8% | $838,700 +2.4% |
| 2006 | $6,045 -6.2% | $819,100 -1.1% |
| 2005 | $6,445 +12.9% | $828,400 +10.7% |
| 2004 | $5,710 +17.7% | $748,300 +12% |
| 2003 | $4,850 +5.6% | $668,100 +5% |
| 2002 | $4,594 -4.3% | $636,300 +27.7% |
| 2000 | $4,802 | $498,100 +5% |
| 1999 | -- | $474,400 |
Find assessor info on the county website
Monthly payment
Est. payment
Payment breakdown
Explore the cost of this home by adjusting the details. Changes won't be saved.Climate risks
Neighborhood: Peabody

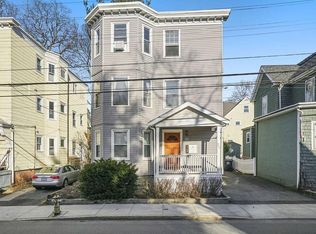
Similar homes
- $1,695,0003 bd2 ba2k sqft8 Wright Street Condominium Trust, Cambridge, MA 02138For Sale
 MLS ID #73578096, Tyler Smith, Real Broker MA, LLC. MLS PIN
 - $1,225,0002 bd2 ba1.8k sqft165 Fayerweather St #1, Cambridge, MA 02138For Sale
 MLS ID #73574296, Max Dublin Team, Gibson Sotheby's International Realty. MLS PIN
 - $1,295,0005 bd3 ba2.3k sqft114 S Border Rd, Medford, MA 02155For Sale
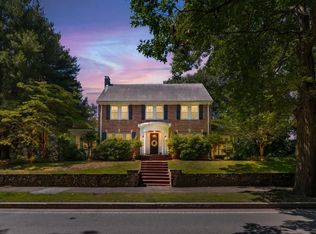 MLS ID #73574308, Scott Cutler, REMAX Andrew Realty Services. MLS PIN
 - $1,599,0004 bd3 ba2.6k sqft83 Bound Brook Rd, Newton, MA 02461For Sale
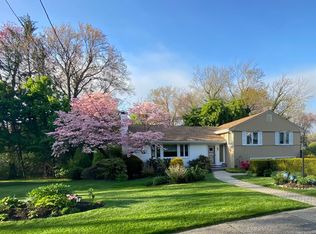 MLS ID #73588141, Jamie Genser, Coldwell Banker Realty - Brookline. MLS PIN
