Welcome to 33 Happy Ave, a brand-new home offering modern design, thoughtful finishes, and a flexible floor plan in an established Greenville setting with no HOA. Featuring 3 bedrooms, 2.5 bathrooms, and a spacious upstairs loft, this home combines clean contemporary style with the functionality today’s buyers are looking for. The main level is centered around an inviting open-concept living space that flows seamlessly into the kitchen and dining area, making everyday living and entertaining easy. The kitchen makes a statement with quartz countertops, a waterfall-edge island, full-height quartz backsplash, gas cooktop, custom hood, and floor-to-ceiling cabinetry, creating a polished, high-end feel. The main-level primary suite provides privacy and convenience, complete with a beautifully finished ensuite bath and generous closet space. Upstairs, two additional bedrooms share a full bathroom, while the large loft provides valuable additional living space that can easily function as a second living room, home office, media room, playroom, or combination of uses. Additional highlights include LVT flooring with no carpet, designer lighting and finishes, a detached garage, and comfortable indoor-outdoor living spaces. With brand-new construction and no HOA, 33 Happy Ave offers buyers the opportunity to enjoy a fresh, modern home without the restrictions and fees found in many newer communities. Modern design. Flexible living. No HOA. Welcome home to 33 Happy Ave.
New construction
Price cut: $50K (9/18)
$449,000
33 Happy Ave, Greenville, SC 29609
4beds
1,947sqft
Single Family Residence, Residential
Built in 2026
6,534 Square Feet Lot
$447,400 Zestimate®
$231/sqft
$-- HOA
What's special
Detached garageBeautifully finished ensuite bathSpacious upstairs loftWaterfall-edge islandThoughtful finishesFlexible floor planInviting open-concept living space
- 41 days
- 1,691
- 157
Likely to sell faster than
Zillow last checked:
Listing updated:
Listed by:
Anthony Morgan 864-386-6698,
Bluefield Realty Group
Source: Greater Greenville AOR,MLS#: 1602640
Facts & features
Interior
Bedrooms & bathrooms
- Bedrooms: 4
- Bathrooms: 3
- Full bathrooms: 2
- 1/2 bathrooms: 1
- Main level bathrooms: 1
- Main level bedrooms: 1
Rooms
- Room types: Laundry, Loft
Primary bedroom
- Area: 180
- Dimensions: 12 x 15
Bedroom 2
- Area: 132
- Dimensions: 11 x 12
Bedroom 3
- Area: 195
- Dimensions: 13 x 15
Bedroom 4
- Area: 144
- Dimensions: 12 x 12
Primary bathroom
- Features: Double Sink, Full Bath, Shower Only, Walk-In Closet(s), Other
- Level: Main
Kitchen
- Area: 192
- Dimensions: 12 x 16
Living room
- Area: 210
- Dimensions: 14 x 15
Heating
- Forced Air, Natural Gas
Cooling
- Central Air, Electric
Appliances
- Included: Dishwasher, Disposal, Free-Standing Gas Range, Microwave, Gas Water Heater, Tankless Water Heater
- Laundry: 1st Floor, 2nd Floor, Laundry Closet, Stackable Accommodating, Laundry Room
Features
- High Ceilings, Countertops – Quartz, Pantry
- Flooring: Ceramic Tile, Luxury Vinyl
- Basement: None
- Attic: Storage
- Number of fireplaces: 3
- Fireplace features: Gas Log, Outside
Interior area
- Total interior livable area: 1,947 sqft
Property
Parking
- Total spaces: 1
- Parking features: Attached, Side/Rear Entry, Paved
- Attached garage spaces: 1
- Has uncovered spaces: Yes
Features
- Levels: Two
- Stories: 2
- Exterior features: Balcony, Outdoor Kitchen
Lot
- Size: 6,534 Square Feet
- Features: Sloped, Few Trees, 1/2 Acre or Less
Details
- Parcel number: 0176.0003120.00
Construction
Type & style
- Home type: SingleFamily
- Architectural style: Patio,Craftsman
- Property subtype: Single Family Residence, Residential
Materials
- Hardboard Siding
- Foundation: Crawl Space
- Roof: Composition
Condition
- New Construction
- New construction: Yes
- Year built: 2026
Details
- Builder name: Las Cruces Homes
Utilities & green energy
- Sewer: Public Sewer
- Water: Public
Community & HOA
Community
- Features: None
- Security: Smoke Detector(s)
- Subdivision: None
HOA
- Has HOA: No
- Services included: None
Location
- Region: Greenville
Financial & listing details
- Price per square foot: $231/sqft
- Tax assessed value: $21,500
- Annual tax amount: $182
- Date on market: 9/1/2026
Estimated market value
$447,400
$425,000 - $470,000
$2,608/mo
Price history
| Date | Event | Price |
|---|---|---|
| 9/18/2026 | Price change | $449,000-10%$231/sqft |
Source:  Greater Greenville AOR #1602640 Report a problem Greater Greenville AOR #1602640 Report a problem | ||
| 9/1/2026 | Listed for sale | $499,000+950.5%$256/sqft |
Source: Greater Greenville AOR #1602640 Report a problem | ||
| 2/24/2025 | Sold | $47,500-13.6%$24/sqft |
Source: Greater Greenville AOR #1541079 Report a problem | ||
| 1/23/2025 | Contingent | $55,000$28/sqft |
Source: Greater Greenville AOR #1541079 Report a problem | ||
| 1/14/2025 | Price change | $55,000-11.3%$28/sqft |
Source: Greater Greenville AOR #1541079 Report a problem | ||
| 11/1/2024 | Listed for sale | $62,000+2380%$32/sqft |
Source: Greater Greenville AOR #1541079 Report a problem | ||
| 7/14/2009 | Sold | $2,500+400%$1/sqft |
Source: Public Record Report a problem | ||
| 1/18/2008 | Sold | $500 |
Source: Public Record Report a problem | ||
Public tax history
| Year | Property taxes | Tax assessment |
|---|---|---|
| 2025 | $182 +4.7% | $6,900 +15% |
| 2024 | $174 -0.2% | $6,000 |
| 2023 | $175 +3.4% | $6,000 |
| 2022 | $169 +1% | $6,000 |
| 2021 | $167 -10.3% | $6,000 |
| 2020 | $187 0% | $6,000 |
| 2019 | $187 +1.6% | $6,000 |
| 2018 | $184 | $6,000 +1566.7% |
| 2017 | $184 +1.5% | $360 -94% |
| 2016 | $181 +11.3% | $6,000 |
| 2015 | $162 +0.5% | $6,000 |
| 2014 | $162 +2.7% | $6,000 |
| 2013 | $157 +3.7% | $6,000 |
| 2012 | $152 +2.3% | -- |
| 2011 | $148 +1.2% | -- |
| 2010 | $147 | -- |
| 2009 | -- | -- |
| 2008 | -- | -- |
| 2007 | -- | -- |
| 2006 | -- | -- |
| 2005 | -- | -- |
| 2004 | -- | -- |
| 2003 | -- | -- |
| 2002 | -- | -- |
| 2001 | -- | -- |
| 2000 | -- | -- |
Find assessor info on the county website
Monthly payment
Est. payment
Payment breakdown
Explore the cost of this home by adjusting the details. Changes won't be saved.Climate risks
Neighborhood: Brutontown
Nearby schools
Schools provided by the listing agent
- Elementary: Stone
- Middle: League
- High: Berea
Source: Greater Greenville AOR. This data may not be complete. We recommend contacting the local school district to confirm school assignments for this home.
Similar homes
- $449,0003 bd3 ba1.8k sqft1 Cashmere Dr, Greenville, SC 29605For Sale
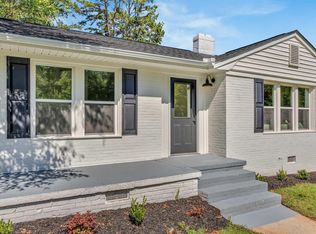 MLS ID #1605549, Oksana Tyrak, Keller Williams Realty. Greater Greenville AOR
 - $465,0004 bd3 ba2.2k sqft2 Melbourne Ln, Greenville, SC 29615For Sale
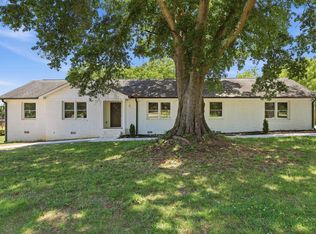 MLS ID #1596883, Abrianna Gallup, Brand Name Real Estate Upstate. Greater Greenville AOR
 - $299,0004 bd3 ba1.4k sqft3002 Old Buncombe Rd, Greenville, SC 29609For Sale
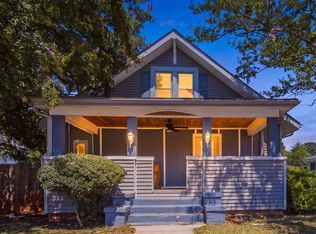 MLS ID #1602105, Alexandra Litz, Navigate Realty. Greater Greenville AOR
 - $430,0003 bd3 ba1.5k sqft219 Maloy St, Greenville, SC 29601For Sale
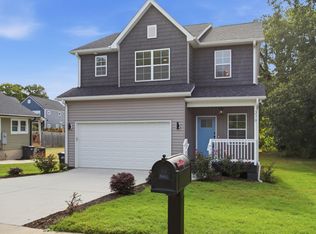 MLS ID #1603617, Jake Dickens, BHHS C Dan Joyner - Midtown. Greater Greenville AOR
