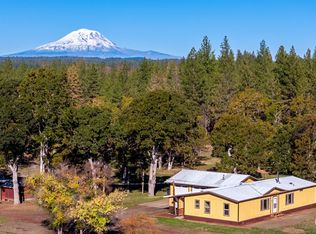
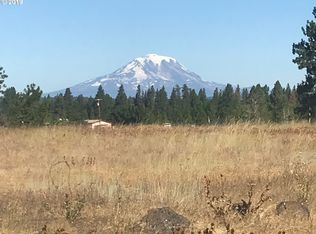
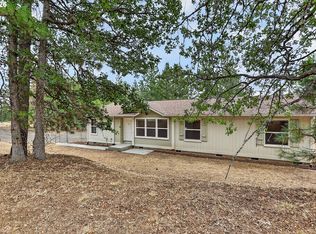
Experience the ultimate turn-key rural lifestyle at this "Sweet Home-Home on the Range" 20-acre ranch having double-mountain views and a seasonal creek being located just 12 minutes from downtown Goldendale. This move-in-ready property features a well-maintained and updated 1,584 SF, 3-bedroom, 2-bathroom home designed with an expansive, vaulted great room with cozy wood stove and French doors leading out to a large, partially covered year-round barbecue deck with enclosed storage. The highly functional floor plan includes a massive kitchen with a walk-in pantry, formal dining room, a convenient laundry room exiting to a covered exterior mudroom, and a roomy primary suite—complete with a walk-in closet, soaking tub, and walk-in shower perfectly situated at the opposite end from the guest bedrooms for optimal privacy. Ideal for horse and livestock enthusiasts, the park-like acreage boasts a grand circular driveway for effortless stock trailer maneuvering, a robust 24x36 metal pole shop,2-1000 gallon water storage tanks for extra water storage or fire suppression, a spacious 24x36 two-stall barn with large hay storage, two additional two-stall paddocks with individual turnouts, two 12x26 loafing sheds, a corral, and numerous fenced and cross-fenced pastures. This home had a new roof with integrated front porch installed in 2014 along with a mini split heating/cooling system installed in 2011. Adding incredible investment value, the property’s R-5 zoning provides the potential to subdivide and build an additional home taking advantage of both Mt. Adams and Mt .Hood views from the upper-north portion of the property. Tons of RV parking too! Shown by Appointment Only-No Drive-bys. Buyer to Confirm all information. This one won’t last long as it’s affordable offering everything a ranch should have and is just delightful!
Bumpable buyer
$368,900
33 Mountain View Ranch Rd, Goldendale, WA 98620
3beds
1,584sqft
Residential, Manufactured Home
Built in 1981
20 Acres Lot
$-- Zestimate®
$233/sqft
$-- HOA
What's special
Park-like acreageCozy wood stoveDouble-mountain viewsTons of rv parkingMassive kitchenRoomy primary suiteWalk-in closet
- 3 days
- 27
- 1
Likely to sell faster than
Zillow last checked:
Listing updated:
Listed by:
Ginger Swanson 541-806-5333,
Windermere CRG
Source: RMLS (OR),MLS#: 749012144
Facts & features
Interior
Bedrooms & bathrooms
- Bedrooms: 3
- Bathrooms: 2
- Full bathrooms: 2
- Main level bathrooms: 2
Rooms
- Room types: Laundry, Bedroom 2, Bedroom 3, Dining Room, Family Room, Kitchen, Living Room, Primary Bedroom
Primary bedroom
- Features: Shower, Soaking Tub, Suite, Wainscoting
- Level: Main
Bedroom 2
- Features: Closet
- Level: Main
Bedroom 3
- Features: Closet
- Level: Main
Dining room
- Level: Main
Kitchen
- Features: Dishwasher, Pantry, Free Standing Range, Free Standing Refrigerator, Vinyl Floor
- Level: Main
Heating
- Heat Pump, Mini Split, Wood Stove
Cooling
- Heat Pump
Appliances
- Included: Dishwasher, Down Draft, Free-Standing Range, Free-Standing Refrigerator, Range Hood, Washer/Dryer, Electric Water Heater
- Laundry: Laundry Room
Features
- Soaking Tub, Vaulted Ceiling(s), Wainscoting, Closet, Pantry, Shower, Suite, Plumbed, Storage
- Flooring: Laminate, Vinyl, Dirt
- Windows: Aluminum Frames, Double Pane Windows, Storm Window(s), Vinyl Frames
- Basement: Crawl Space
- Number of fireplaces: 1
- Fireplace features: Stove, Wood Burning
Interior area
- Total structure area: 1,584
- Total interior livable area: 1,584 sqft
Property
Parking
- Total spaces: 1
- Parking features: Driveway, RV Access/Parking, RV Boat Storage, Detached, Oversized
- Garage spaces: 1
- Has uncovered spaces: Yes
Accessibility
- Accessibility features: Accessible Entrance, Main Floor Bedroom Bath, Natural Lighting, One Level, Utility Room On Main, Walkin Shower, Accessibility
Features
- Levels: One
- Stories: 1
- Patio & porch: Covered Deck, Deck, Patio, Porch
- Exterior features: Fire Pit, Garden, Yard, Exterior Entry
- Fencing: Cross Fenced,Fenced
- Has view: Yes
- View description: Creek/Stream, Mountain(s), Seasonal
- Has water view: Yes
- Water view: Creek/Stream
- Waterfront features: Creek, Seasonal
Lot
- Size: 20 Acres
- Features: Gated, Gentle Sloping, Level, Pasture, Private, Trees, Acres 20 to 50
Details
- Additional structures: Barn, Outbuilding, RVParking, RVBoatStorage, Workshop, WorkshopBarn, ShedShed, HayStorage, TackRoom, StorageDirtFloor, Storage
- Parcel number: 04140100000500
- Zoning: GR5
Construction
Type & style
- Home type: MobileManufactured
- Property subtype: Residential, Manufactured Home
Materials
- Metal Siding, Pole, Wood Frame, Wood Siding, Aluminum Siding
- Foundation: Skirting
- Roof: Composition
Condition
- Resale
- New construction: No
- Year built: 1981
Utilities & green energy
- Sewer: Septic Tank, Standard Septic
- Water: Well
Community & HOA
HOA
- Has HOA: No
Location
- Region: Goldendale
Financial & listing details
- Price per square foot: $233/sqft
- Tax assessed value: $217,800
- Annual tax amount: $1,929
- Date on market: 9/4/2026
- Listing terms: Cash,Conventional
- Road surface type: Dirt, Gravel
Estimated market value
Not available
Estimated sales range
Not available
Not available
Price history
| Date | Event | Price |
|---|---|---|
| 9/4/2026 | Listed for sale | $368,900$233/sqft |
Source:  RMLS (OR) #749012144 Report a problem RMLS (OR) #749012144 Report a problem | ||
Public tax history
| Year | Property taxes | Tax assessment |
|---|---|---|
| 2025 | $1,929 +2.5% | $217,800 +1.3% |
| 2024 | $1,883 -0.1% | $214,900 +2.4% |
| 2023 | $1,885 +21.6% | $209,900 +22.1% |
| 2022 | $1,549 -1% | $171,900 +10.3% |
| 2021 | $1,565 +16.3% | $155,900 0% |
| 2020 | $1,346 | $155,960 +16.8% |
| 2018 | $1,346 | $133,560 +9.7% |
| 2017 | $1,346 +43.2% | $121,800 +1.7% |
| 2016 | $940 | $119,800 |
| 2015 | $940 | $119,800 +3% |
| 2013 | $940 | $116,350 -12.7% |
| 2012 | -- | $133,200 +27.3% |
| 2011 | -- | $104,600 -35.6% |
| 2010 | -- | $162,400 |
| 2009 | -- | $162,400 |
Find assessor info on the county website
Monthly payment
Climate risks
Neighborhood: 98620
Nearby schools
Schools provided by the listing agent
- Elementary: Goldendale
- Middle: Goldendale
- High: Goldendale
Source: RMLS (OR). This data may not be complete. We recommend contacting the local school district to confirm school assignments for this home.
Similar homes
- $324,9003 bd2 ba1.2k sqft320 Pine Forest Rd, Goldendale, WA 98620Active
 MLS ID #666285671, Jennifer Kallio, Coldwell Banker Cascade Real Estate. RMLS (OR)
 - $369,5003 bd2 ba1.3k sqft2 Boardman Way, Goldendale, WA 98620Active
 MLS ID #2543163, Nick W Shivers. NWMLS as distributed by MLS GRID
 - $399,9003 bd2 ba1.5k sqft24 Golden Heights Dr, Goldendale, WA 98620Active
 MLS ID #225770087, Ronald Scott Cozad, Kelly Right Real Estate of Seattle LLC. RMLS (OR)
 - $360,0002 bd2 ba1.5k sqft701 Cedar Valley Rd, Goldendale, WA 98620Active
 MLS ID #791481101, Ronald Scott Cozad, Kelly Right Real Estate of Seattle LLC. RMLS (OR)
 - $425,0003 bd2 ba1.3k sqft215 E Ponderosa Dr, Goldendale, WA 98620ActiveMLS ID #418113786, Ronald Scott Cozad, Kelly Right Real Estate of Seattle LLC. RMLS (OR)
- $536,0003 bd2 ba1.7k sqft3 Horst Ln, Goldendale, WA 98620ActiveMLS ID #500984492, Michelle Watson, J&M Realty Inc. RMLS (OR)
- $420,0003 bd2 ba1.6k sqft6 Patton Ln, Goldendale, WA 98620ActiveMLS ID #497710117, Marin McCauley, Windermere CRG. RMLS (OR)
- $305,0002 bd2 ba1.1k sqft110 Goldenpine, Goldendale, WA 98620ActiveMLS ID #402134444, Linda Phelps, Windermere CRG. RMLS (OR)
- $347,0003 bd2 ba1.6k sqft1595 Highway 97, Goldendale, WA 98620ActiveMLS ID #240116104, Larissa Leveque, Coldwell Banker Cascade Real Estate. RMLS (OR)
- $299,9003 bd2 ba1.2k sqft311 E Court St, Goldendale, WA 98620ActiveMLS ID #162802381, Miranda Bartkowski, Premiere Property Group, LLC. RMLS (OR)
- $465,9003 bd2 ba1.6k sqft331 Pothole Rd, Goldendale, WA 98620ActiveMLS ID #719331859, Jennifer Kallio, Coldwell Banker Cascade Real Estate. RMLS (OR)
- $265,0002 bd1 ba1.1k sqft2069 Glenwood Hwy, Goldendale, WA 98620ActiveMLS ID #524512442, Ronald Scott Cozad, Kelly Right Real Estate of Seattle LLC. RMLS (OR)
- $499,0003 bd2 ba1.5k sqft145 Hill Rd, Goldendale, WA 98620ActiveMLS ID #225844143, Angie Jaggers, Premiere Property Group, LLC. RMLS (OR)
- $215,0002 bd2 ba1.5k sqft1888 Highway 142, Klickitat, WA 98628ActiveMLS ID #667437128, Robert Wing, Kelly Right Real Estate Vancouver. RMLS (OR)
- $349,0003 bd2 ba2.1k sqft401 Sentinel St, Goldendale, WA 98620ActiveMLS ID #339743564, Jenny Montgomery, Premiere Property Group, LLC. RMLS (OR)
- $485,0004 bd2 ba2k sqft55 Wellman Ln, Goldendale, WA 98620ActiveMLS ID #383860797, Ronald Scott Cozad, Kelly Right Real Estate of Seattle LLC. RMLS (OR)
- $310,0003 bd1 ba1.5k sqft314 E Main St, Goldendale, WA 98620ActiveMLS ID #261886608, Katelyn McGrann, Realty One Group Prestige. RMLS (OR)
