Introducing 33 Parkway Drive, the pinnacle of modern luxury in Roslyn Heights’ prestigious Country Club section. Newly built in 2026, this rare oversized residence sits on a beautifully landscaped 16,538 sq. ft. lot and offers approximately 4,900 sq. ft. of living space. This custom-built property features 6 bedrooms and 6,5 bathrooms, showcasing exceptional craftsmanship and modern design throughout. Built with premium brick construction and natural stone exterior finishes, the home features an impressive front entrance with two grand columns, creating timeless and elegant curb appeal. As you enter, the grand foyer welcomes you with a stunning crystal chandelier and dramatic open-to-below cathedral ceilings. Custom stone staircases with crafted metal railings seamlessly connect every level of the home. The main floor features formal living and dining rooms, a spacious extra room, and two custom kitchens — one designed as a functional working kitchen and the other as a stunning showcase clean kitchen. Both kitchens feature quartz countertops and backsplash, a large center island, and top-of-the-line appliances, including Sub-Zero and Wolf. Both the kitchen and extra room offer direct access to the backyard. The main level is complete with a stylish powder room and a large suite featuring its own private bathroom and walk-in closet. The second floor offers five spacious bedrooms, including a luxurious primary suite with a private balcony overlooking the backyard, spa-inspired bathroom, and oversized walk-in closet. Four additional oversized bedrooms, one with its own balcony, complete this level along with three full bathrooms and a fully equipped laundry room. Every bathroom throughout the home is finished with European porcelain tile from top to bottom, modern LED mirrors, and custom glass-enclosed showers. Additional features include heated floors, high ceilings on every level, including the basement, custom chandeliers throughout, surround sound speakers, a central vacuum, Pella windows, custom solid wood doors, walk-in closets throughout, and beautifully designed accent walls with custom wood paneling in select areas of the home. The finished full basement offers incredible space, complete with high ceilings, porcelain floors, a full bathroom, and an additional laundry room. A private driveway accommodates multiple vehicles and leads to a detached garage. A true custom-built luxury masterpiece offering exceptional craftsmanship, oversized proportions, and modern elegance in one of Roslyn Heights’ most desirable locations.
New construction
Price cut: $211K (7/9)
$3,788,000
33 Parkway Drive, Roslyn Heights, NY 11577
6beds
--sqft
Single Family Residence, Residential
Built in 2026
0.38 Acres Lot
$-- Zestimate®
$--/sqft
$-- HOA
What's special
Premium brick constructionDetached garageSpa-inspired bathroomCustom chandeliers throughoutCustom solid wood doorsCentral vacuumNatural stone exterior finishes
- 75 days |
- 2,340 |
- 88 |
Zillow last checked:
Listing updated:
Listed by:
Exit Realty First Choice 718-380-2500,
Elena Barayev 917-776-2340,
Marianna Niyazova 917-330-0290,
Exit Realty First Choice
Source: OneKey® MLS as distributed by MLS GRID,MLS#: 998133
Facts & features
Interior
Bedrooms & bathrooms
- Bedrooms: 6
- Bathrooms: 7
- Full bathrooms: 6
- 1/2 bathrooms: 1
Heating
- Hot Air, Natural Gas, Radiant, Radiant Floor
Cooling
- Central Air, Ductwork, Zoned
Appliances
- Included: Dishwasher, Gas Oven, Gas Range, Microwave, Refrigerator, Stainless Steel Appliance(s), Tankless Water Heater, Gas Water Heater
- Laundry: Washer/Dryer Hookup, In Basement, Laundry Room, Multiple Locations
Features
- First Floor Bedroom, First Floor Full Bath, Breakfast Bar, Built-in Features, Cathedral Ceiling(s), Chefs Kitchen, Double Vanity, Eat-in Kitchen, Entrance Foyer, Formal Dining, High Ceilings, Kitchen Island, Quartz/Quartzite Counters, Recessed Lighting, Smart Thermostat, Soaking Tub, Speakers, Walk-In Closet(s)
- Windows: New Windows, Wood Frames
- Basement: Finished,Full,Walk-Out Access
- Attic: Pull Stairs
- Has fireplace: Yes
- Fireplace features: Electric, Living Room
Interior area
- Total structure area: 0
Video & virtual tour
Property
Parking
- Total spaces: 6
- Parking features: Driveway, Private
- Garage spaces: 1
- Has uncovered spaces: Yes
Features
- Levels: Two
- Patio & porch: Covered, Porch, Terrace
- Exterior features: Balcony, Juliet Balcony, Lighting, Mailbox
- Fencing: Back Yard,Vinyl
Lot
- Size: 0.38 Acres
- Dimensions: 150 x 160 back, 87 x 140 front
- Features: Back Yard, Front Yard, Irregular Lot, Landscaped, Level, Near School, Near Shops, Paved, Sprinklers In Front, Sprinklers In Rear
Details
- Parcel number: 2289071740000070
- Special conditions: None
- Other equipment: Intercom
Construction
Type & style
- Home type: SingleFamily
- Architectural style: Colonial
- Property subtype: Single Family Residence, Residential
Materials
- Brick, Stone
Condition
- New Construction
- New construction: Yes
- Year built: 2026
Utilities & green energy
- Sewer: Public Sewer
- Water: Public
- Utilities for property: None
Community & HOA
Community
- Security: Fire Alarm, Fire Sprinkler System, Smoke Detector(s), Video Cameras
HOA
- Has HOA: No
Location
- Region: Roslyn Heights
Financial & listing details
- Tax assessed value: $1,047,000
- Annual tax amount: $25,523
- Date on market: 5/27/2026
- Cumulative days on market: 75 days
- Listing agreement: Exclusive Right To Sell
- Listing terms: Cash,Conventional
Estimated market value
Not available
Estimated sales range
Not available
Not available
Price history
| Date | Event | Price |
|---|---|---|
| 7/9/2026 | Price change | $3,788,000-5.3% |
Source:  OneKey® MLS as distributed by MLS GRID #998133 Report a problem OneKey® MLS as distributed by MLS GRID #998133 Report a problem | ||
| 6/23/2026 | Price change | $3,999,000-6.7% |
Source: OneKey® MLS as distributed by MLS GRID #998133 Report a problem | ||
| 5/27/2026 | Listed for sale | $4,288,000+185.9% |
Source: OneKey® MLS as distributed by MLS GRID #998133 Report a problem | ||
| 7/28/2023 | Sold | $1,500,000-6% |
Source: OneKey® MLS as distributed by MLS GRID #L3472362 Report a problem | ||
| 5/24/2023 | Pending sale | $1,595,000 |
Source: OneKey® MLS as distributed by MLS GRID #3472362 Report a problem | ||
| 4/19/2023 | Listed for sale | $1,595,000 |
Source: OneKey® MLS as distributed by MLS GRID #3472362 Report a problem | ||
Public tax history
| Year | Property taxes | Tax assessment |
|---|---|---|
| 2024 | -- | $1,047 +6% |
| 2023 | -- | $988 -18.1% |
| 2022 | -- | $1,206 |
| 2021 | $25,907 +6.6% | -- |
| 2020 | $24,308 -0.7% | $1,682 -6.7% |
| 2019 | $24,467 | $1,802 -4.5% |
| 2018 | $24,467 +3.4% | $1,886 |
| 2017 | $23,652 +2.5% | $1,886 |
| 2016 | $23,086 +227.5% | $1,886 |
| 2015 | $7,050 +5.3% | $1,886 |
| 2013 | $6,694 +4.7% | $1,886 |
| 2012 | $6,393 -50.3% | $1,886 -3% |
| 2011 | $12,862 -11.4% | $1,944 -18.3% |
| 2010 | $14,512 | $2,378 -14.4% |
| 2009 | -- | $2,779 +6% |
| 2008 | -- | $2,622 +6% |
| 2006 | -- | $2,474 -47.1% |
| 2005 | -- | $4,673 -40% |
| 2004 | -- | $7,788 -4.6% |
| 2003 | -- | $8,165 -36.2% |
| 2002 | -- | $12,800 |
| 2001 | -- | $12,800 |
| 2000 | -- | $12,800 |
Find assessor info on the county website
Monthly payment
Climate risks
Neighborhood: 11577
Nearby schools
GreatSchools rating
- 9/10Willets Road SchoolGrades: 5-7Distance: 0.6 mi
- 7/10Wheatley SchoolGrades: 8-12Distance: 1.4 mi
- 8/10North Side SchoolGrades: PK-4Distance: 1.5 mi
Schools provided by the listing agent
- Elementary: Roslyn Hts Elementary School
- Middle: Roslyn Middle School
- High: Roslyn High School
Source: OneKey® MLS as distributed by MLS GRID. This data may not be complete. We recommend contacting the local school district to confirm school assignments for this home.
- $1,178,500-- bd2 ba1.8k sqft37 Parkway Dr, Roslyn Heights, NY 11577Off Market
- $1,676,200-- bd3 ba2.8k sqft29 Parkway Dr, Roslyn Heights, NY 11577Off Market
- $1,400,8004 bd3 ba2.4k sqft43 Parkway Dr, Roslyn Heights, NY 11577Off Market
- $1,973,700-- bd4 ba3.2k sqft30 Parkway Dr, Roslyn Heights, NY 11577Off Market
- $1,637,900-- bd3 ba3.6k sqft25 Parkway Dr, Roslyn Heights, NY 11577Off Market
- $3,500,000-- bd3 ba2.2k sqft42 Parkway Dr, Roslyn Heights, NY 11577Sold
- $1,599,0003 bd3 ba2.8k sqft27 Parkway Dr, Roslyn Heights, NY 11577For Sale
- $1,596,900-- bd4 ba3.4k sqft47 Parkway Dr, Roslyn Heights, NY 11577Off Market
A local agent can set up tours, give advice and negotiate with sellers.
Similar homes
- $3,799,0005 bd7 ba4.6k sqft97 Parkway Drive, Roslyn Heights, NY 11577New Construction

 MLS ID #1001048, Agustina DeLaCruz CBR, Listing by: BERKSHIRE HATHAWAY. OneKey® MLS as distributed by MLS GRID
 - $2,248,0005 bd4 ba3.5k sqft12 Locust Lane, Roslyn Heights, NY 11577For Sale
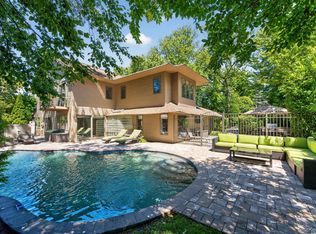 MLS ID #1013813, Gwendolyn Levy CBR, Listing by: Compass Greater NY LLC. OneKey® MLS as distributed by MLS GRID
 - $2,599,3635 bd5 ba-- sqft1 Strawberry Lane, Roslyn Heights, NY 11577For Sale
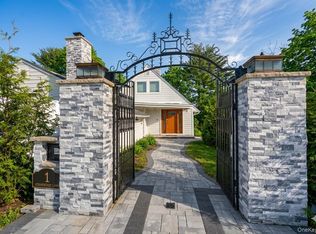 MLS ID #960616, Fatemeh Jarrahian CBR, Listing by: BERKSHIRE HATHAWAY. OneKey® MLS as distributed by MLS GRID
 - $3,888,0006 bd6 ba3.5k sqft22 Old Field Lane, Great Neck, NY 11020For Sale
 MLS ID #1033140, Rina Aghalarpour, Listing by: Keller Williams Rty Gold Coast. OneKey® MLS as distributed by MLS GRID
 - $3,630,0004 bd5 ba3.3k sqft1 Sequoia Circle, Manhasset, NY 11030For SaleMLS ID #995204, Jennifer I. Lo CBR, Listing by: Daniel Gale Sothebys Intl Rlty. OneKey® MLS as distributed by MLS GRID
- $3,299,8886 bd6 ba4.4k sqft33 High Farms Road, Old Brookville, NY 11545For SaleMLS ID #977675, Katherine Koniecko, Listing by: Signature Premier Properties. OneKey® MLS as distributed by MLS GRID
- $3,998,0005 bd5 ba6k sqft91 Woodhollow Court, Muttontown, NY 11791For SaleMLS ID #1013615, Ann Hance, Listing by: Compass Greater NY LLC. OneKey® MLS as distributed by MLS GRID
- $3,380,0005 bd6 ba4.8k sqft9 Earle Drive, Muttontown, NY 11791For SaleMLS ID #981636, Hong Zhang, Listing by: Keller Williams Rty Gold Coast. OneKey® MLS as distributed by MLS GRID
- $2,849,0005 bd4 ba3.8k sqft3 Engineers Road, Roslyn Harbor, NY 11576For SaleMLS ID #1019591, Maria Babaev CBR CIPS E-PRO SFR GR, Listing by: Douglas Elliman Real Estate. OneKey® MLS as distributed by MLS GRID
- $2,950,0003 bd4 ba4.1k sqft177 Gannet Court #Belaire, Manhasset, NY 11030For SaleMLS ID #1034201, Ken I. Deutsch CBR GRI, Listing by: Deutsch Realty Inc. OneKey® MLS as distributed by MLS GRID
- $3,995,0005 bd6 ba7k sqft192 Burtis Lane, Muttontown, NY 11791For SaleMLS ID #1018900, Brian T. Fagen, Listing by: Compass Greater NY LLC. OneKey® MLS as distributed by MLS GRID
- $2,550,0004 bd5 ba3.8k sqft249 Glen Cove Road, Old Westbury, NY 11568For SaleMLS ID #1016084, Taranveer Singh, Listing by: Skylux Realty Inc. OneKey® MLS as distributed by MLS GRID
- $3,250,0005 bd6 ba4.2k sqft227 Ibis Court, Manhasset, NY 11030For SaleMLS ID #1004415, Sarah R. Dasilva, Listing by: Douglas Elliman Real Estate. OneKey® MLS as distributed by MLS GRID
- $3,499,9996 bd6 ba8.2k sqft1095 Pine Valley Road, Upper Brookville, NY 11771For SaleMLS ID #986963, Nicholas Conti, Listing by: Compass Greater NY LLC. OneKey® MLS as distributed by MLS GRID
- $3,598,0005 bd6 ba5k sqft32 Pine Road, Syosset, NY 11791New ConstructionMLS ID #1025444, Valerie A. Rosenblatt PSA, Listing by: Daniel Gale Sothebys Intl Rlty. OneKey® MLS as distributed by MLS GRID
- $4,900,0006 bd6 ba5.1k sqft6 Boxwood Way, Manhasset, NY 11030For SaleMLS ID #1018123, Michael A. Voelker, Listing by: Mazzella Realty Services. OneKey® MLS as distributed by MLS GRID
- $2,950,0006 bd8 ba7.2k sqft12 Barbara Lane, Glen Cove, NY 11542For SaleMLS ID #1004607, Rozita Soomekh SFR, Listing by: Douglas Elliman Real Estate. OneKey® MLS as distributed by MLS GRID
- $3,295,0006 bd6 ba6k sqft15 Ridge Drive, Port Washington, NY 11050New ConstructionMLS ID #989974, Maryann Ressa CBR, Listing by: Daniel Gale Sothebys Intl Rlty. OneKey® MLS as distributed by MLS GRID
- $3,250,0005 bd6 ba3.7k sqft91 Crescent Beach Road, Glen Cove, NY 11542For SaleMLS ID #987805, Tracey Kupferberg GRI, Listing by: Douglas Elliman Real Estate. OneKey® MLS as distributed by MLS GRID
- $4,390,0005 bd7 ba7.6k sqft17 Forest Drive, Sands Point, NY 11050For SaleMLS ID #1008047, Leslie Yudell Beder, Listing by: Signature Premier Properties. OneKey® MLS as distributed by MLS GRID
