Custom Built with all the bells and whistles with nothing to spare. Situated on a prominent professionally landscaped corner lot in the most prestigious pocket of the GTA. A grand arched 8-foot-wide, 2-inch-thick solid oak double-door entrance opens to a Grandioso foyer with soaring 18-foot ceilings, lots of windows, a stunning chandelier. A dramatic winding open oak staircase leads gracefully to both the upper and lower levels, setting the tone for the impressive layout throughout. The main floor offers an ideal blend of elegance and functionality. On one side, the formal living and dining rooms are finished with exquisite style perfect for entertaining. To the other side, a private office/library which provides a comfortable workspace for today's top professionals working from home. The expansive, open-concept massive kitchen is a chef's dream, featuring a 2nd dining area, a study nook, lots of windows for natural sunlight, brand-new stainless-steel appliances, and an island/bar for a nice hang out spot. The large family room features its own fireplace and a quiet and inviting sitting area enhanced by skylights-a sunroom overlooking your gorgeous professionally landscaped backyard. Your backyard oasis consists of full privacy for your high-end functions, built-in custom brick BBQ, paved flagstone and plenty of space for large gatherings. Upstairs, you'll find your generously sized bedrooms. The luxurious primary retreat boasts a walk-in closet and a spa-like 5-piece ensuite with heated floors, a soaker tub, and a separate shower. An additional bedroom includes its own three-piece ensuite, offering comfort and privacy for family or guests. The lower level is equally impressive, featuring a full second kitchen w/new appliances, a full bathroom, high ceilings, windows, walkout, perfect for a state of the art entertainment centre, Nanny's quarters or large in-law suite,
For sale
C$2,299,000
33 Redberry Pkwy, Toronto, ON M6L 2J7
6beds
5baths
Single Family Residence
Built in ----
8,520 Square Feet Lot
$-- Zestimate®
C$--/sqft
C$-- HOA
What's special
- 112 days |
- 28 |
- 1 |
Zillow last checked:
Listing updated:
Listed by:
KELLER WILLIAMS REFERRED URBAN REALTY
Source: TRREB,MLS®#: W12941930 Originating MLS®#: Toronto Regional Real Estate Board
Originating MLS®#: Toronto Regional Real Estate BoardFacts & features
Interior
Bedrooms & bathrooms
- Bedrooms: 6
- Bathrooms: 5
Primary bedroom
- Level: Second
- Dimensions: 6.57 x 3.62
Bedroom
- Level: Second
- Dimensions: 4.43 x 3.32
Bedroom
- Level: Second
- Dimensions: 4.4 x 3.34
Bedroom
- Level: Second
- Dimensions: 4.68 x 3.32
Bedroom
- Level: Lower
- Dimensions: 4.46 x 3.49
Dining room
- Level: Main
- Dimensions: 6.32 x 3.8
Dining room
- Level: Lower
- Dimensions: 6.8 x 3.6
Family room
- Level: Lower
- Dimensions: 7 x 2.3
Family room
- Level: Main
- Dimensions: 6.63 x 3.57
Foyer
- Level: Main
- Dimensions: 6.4 x 3.75
Game room
- Level: Lower
- Dimensions: 13.9 x 3.27
Kitchen
- Level: Lower
- Dimensions: 4.37 x 3.4
Kitchen
- Level: Main
- Dimensions: 3.68 x 3.62
Living room
- Level: Main
- Dimensions: 4.67 x 3.63
Office
- Level: Main
- Dimensions: 4.6 x 3.03
Recreation
- Level: Lower
- Dimensions: 7 x 3.63
Sunroom
- Level: Main
- Dimensions: 2.48 x 3.17
Heating
- Forced Air, Gas
Cooling
- Central Air
Appliances
- Included: Built-In Oven, Countertop Range, Water Heater
Features
- Central Vacuum, Guest Accommodations, In-Law Capability, Water Meter
- Basement: Finished,Separate Entrance,Walk-Up Access
- Has fireplace: Yes
- Fireplace features: Electric, Family Room, Recreation Room, Wood Burning
Interior area
- Living area range: 3500-5000 null
Property
Parking
- Total spaces: 8
- Parking features: Front Yard Parking, Garage Door Opener
- Has garage: Yes
Accessibility
- Accessibility features: Parking
Features
- Stories: 2
- Patio & porch: Deck, Patio, Porch
- Exterior features: Landscaped, Lawn Sprinkler System, Year Round Living, Built-In-BBQ
- Pool features: None
Lot
- Size: 8,520 Square Feet
- Features: Library, Park, Place Of Worship, Public Transit, Hospital, School
- Topography: Level
Details
- Additional structures: Fence - Full, Garden Shed
- Parcel number: 102420346
Construction
Type & style
- Home type: SingleFamily
- Property subtype: Single Family Residence
Materials
- Brick
- Foundation: Block
- Roof: Asphalt Shingle
Utilities & green energy
- Sewer: Sewer
Community & HOA
Community
- Security: Alarm System, Security System, Smoke Detector(s)
Location
- Region: Toronto
Financial & listing details
- Annual tax amount: C$8,634
- Date on market: 3/31/2026
KELLER WILLIAMS REFERRED URBAN REALTY
KELLER WILLIAMS REFERRED URBAN REALTY
By pressing Contact Agent, you agree that the real estate professional identified above may call/text you about your search, which may involve use of automated means and pre-recorded/artificial voices. You don't need to consent as a condition of buying any property, goods, or services. Message/data rates may apply. You also agree to our Terms of Use. Zillow does not endorse any real estate professionals. We may share information about your recent and future site activity with your agent to help them understand what you're looking for in a home.
Price history
Price history is unavailable.
Public tax history
Tax history is unavailable.
Climate risks
Neighborhood: Maple Leaf
Nearby schools
GreatSchools rating
No schools nearby
We couldn't find any schools near this home.
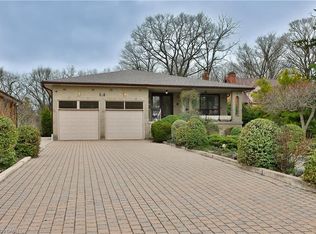
- C$1,794,0004 bd4 ba3.1k sqft58 N Park Dr, North York, ON M6L1K2Sold
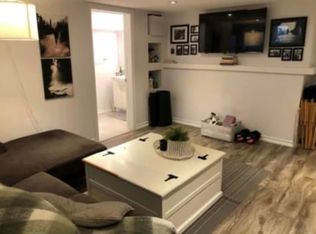
- C$--1 bd1 ba780 sqft45 Treelawn Pkwy #104, Toronto, ON M6L2H1Off Market
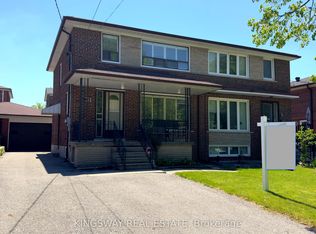
- C$929,8883 bd2 ba-- sqft31 Quinan Dr, Toronto, ON M6L1E8For Sale
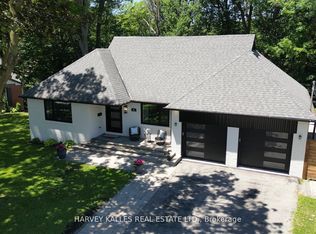
- C$2,299,0004 bd5 ba-- sqft8 Circle Rdg, Toronto, ON M6L2H6For Sale
- C$1,999,0005 bd5 ba-- sqft48 Cornelius Pkwy, Toronto, ON M6L2K4For Sale
- C$--2 bd1 ba750 sqft2422 Keele St #3, Toronto, ON M6L2N2Off Market
- C$1,149,9993 bd3 ba-- sqft475 Maple Leaf Dr, Toronto, ON M6L1R1For Sale
- C$1,279,0003 bd3 ba-- sqft459 Maple Leaf Dr, Toronto, ON M6L1R1For Sale
Similar homes
- C$2,329,9005 bd5 ba-- sqft20 Creston Rd, Toronto, ON M6A 1J1For Sale
 MLS ID #W13584660, CENTURY 21 B.J. ROTH REALTY LTD., BROKERAGE. TRREB
 - C$2,195,0006 bd5 ba-- sqft1208 Glencairn Ave, Toronto, ON M6B 2B5For Sale
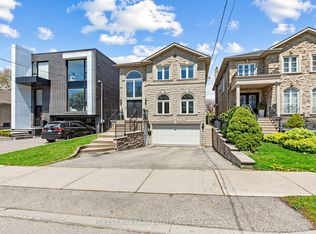 MLS ID #W13186488, FOREST HILL REAL ESTATE INC.. TRREB
 - C$2,719,8884 bd5 ba-- sqft21 Albertus Ave, Toronto, ON M4R 1J5For Sale
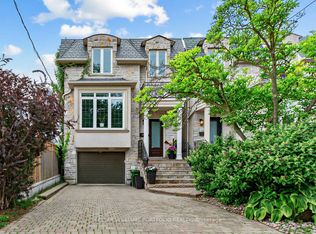 MLS ID #C13579442, KELLER WILLIAMS PORTFOLIO REALTY. TRREB
 - C$2,600,0005 bd5 ba-- sqft17 Marwill St, Toronto, ON M3H 3L2For Sale
 MLS ID #C13453140, RE/MAX REALTRON DAVID SOBERANO GROUP. TRREB
 - C$1,998,0005 bd3 ba-- sqft1592 Islington Ave, Toronto, ON M9A 3M6For SaleMLS ID #W13537086, ROYAL LEPAGE REAL ESTATE SERVICES LTD.. TRREB
- C$2,298,0007 bd5 ba-- sqft25 Grenadier Cres, Vaughan, ON L4J 7V8For SaleMLS ID #N13501894, SUTTON GROUP-ADMIRAL REALTY INC.. TRREB
- C$2,380,0006 bd6 ba-- sqft4 Mumberson Ct, Markham, ON L6C 1Y4For SaleMLS ID #N13587752, CENTURY 21 HERITAGE GROUP LTD.. TRREB
- C$2,249,0006 bd7 ba-- sqft107 Headwind Blvd, Vaughan, ON L4H 4C7For SaleMLS ID #N13585234, ROYAL LEPAGE PREMIUM ONE REALTY. TRREB
- C$2,395,0003 bd5 ba-- sqft760B Avenue Rd, Toronto, ON M5P 2K3For SaleMLS ID #C13451254, RE/MAX REALTRON BARRY COHEN HOMES INC.. TRREB
- C$2,599,0004 bd5 ba-- sqft11 Sorrento Dr, Richmond Hill, ON L4C 0J8For SaleMLS ID #N13591686, HOMELIFE/BAYVIEW REALTY INC.. TRREB
- C$1,975,0005 bd3 ba-- sqft18 Thatcher Ave, Toronto, ON M1M 2M2For SaleMLS ID #E13575566, SUTTON GROUP-ADMIRAL REALTY INC.. TRREB
- C$1,400,0006 bd4 ba-- sqft46 Chiswick Ave, Toronto, ON M6M 4T9For SaleMLS ID #W13527632, ROYAL LEPAGE SUPREME REALTY. TRREB
- C$2,590,0005 bd6 ba-- sqft351 Patricia Ave, Toronto, ON M2R 2M8For SaleMLS ID #C13214342, RE/MAX CROSSROADS REALTY INC.. TRREB
- C$2,499,0005 bd4 ba-- sqft2130 Autumn Breeze Dr N, Mississauga, ON L5B 1R4For SaleMLS ID #W13575472, ROYAL LEPAGE SIGNATURE REALTY. TRREB
- C$2,688,0007 bd7 ba-- sqft492 Ruth Ave, Toronto, ON M2M 2J3For SaleMLS ID #C13541602, CHESTNUT PARK REAL ESTATE LIMITED. TRREB
- C$2,899,0006 bd7 ba-- sqft291 Byng Ave, Toronto, ON M2N 4L4For SaleMLS ID #C13571052, RE/MAX REALTRON BIJAN BARATI REAL ESTATE. TRREB
- C$2,950,0006 bd6 ba-- sqft41 Wentworth Ave, Toronto, ON M2N 1T5For SaleMLS ID #C13147866, KELLER WILLIAMS REFERRED URBAN REALTY. TRREB
- C$2,198,0004 bd4 ba-- sqft276 Greenfield Ave, Toronto, ON M2N 3E5For SaleMLS ID #C12976548, RE/MAX PRIME PROPERTIES - UNIQUE GROUP. TRREB
- C$2,788,0004 bd5 ba-- sqft54 Lockheed Blvd, Toronto, ON M9P 2J1For SaleMLS ID #W13449418, ROYAL LEPAGE SIGNATURE REALTY. TRREB
- C$1,780,0006 bd4 ba-- sqft1 Regent St, Richmond Hill, ON L4C 9A9For SaleMLS ID #N13585650, SUTTON GROUP-ADMIRAL REALTY INC.. TRREB
