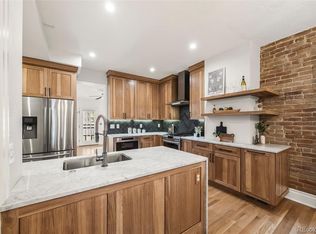
Updated Baker Beauty in one of Denver’s most sought-after neighborhoods! Near vibrant S. Broadway. Seller willing to get creative and offer credit with inflated purchase price to buy down rate. 3rd bedroom is throughway to back yard. Has been used as a guest room. Opp for shared space (Airbnb) and Denver offers licenses. Rare 1910 gem blends vintage character with modern updates. Step into an open, bright living space, with soaring ceilings, stunning original architectural detail. Larger lot has beautifully landscaped front/rear gardens, inviting outdoor spaces great for relaxing and entertaining. Vintage lovers will appreciate the pristine craftsmanship throughout: a large covered front porch, built-in dining room hutch, tiger oak fireplace, original tile and faceplate, leaded glass windows with custom exterior storms, five-panel solid wood doors, original hardware, tall baseboards, ornate egg-and-dart trim, original heat grates, and rich natural woodwork - never been painted. A bright bay window adds warmth and light. The remodeled kitchen offers a stylish vibe with updated lighting, coin backsplash, and an awesome walk-in FULL sized pantry. Updated bathrooms, brand-new walk-in shower. Fresh paint, skim-coated walls, newer lighting, & thoughtful upgrades make the home move-in ready while preserving its historic beauty. Front Bedrooms feature rare large walk-in closets for the era plus custom Elfa shelving. Large Walk-Out basement. Attic is ready to be finished! The expansive upper level has TALL ceilings - an exciting future finishing potential. Outside, enjoy a fully fenced backyard, landscaping, room for grilling, dining, gardening, hot tub... A 2-car garage is a huge bonus. Located in highly desirable Baker Historic District. Walk Score of 96! Walk/bike to SO much: restaurants, bars, coffee shops, boutiques, Wax Trax, Mayan Theater. Close to, Sante Fe Arts District, Wash Park. Easy hop on to I-25, and 6th Ave. Just 2 miles to downtown Denver!
Pending
Price cut: $9.3K (7/8)
$690,000
33 W Byers Place, Denver, CO 80223
3beds
2,043sqft
Single Family Residence
Built in 1910
4,570 Square Feet Lot
$-- Zestimate®
$338/sqft
$-- HOA
What's special
- 105 days
- 72
- 1
Zillow last checked:
Listing updated:
Listed by:
Terri V. James 303-518-8564 terrivjames@gmail.com,
Invalesco Real Estate
Source: REcolorado as distributed by MLS GRID,MLS#: 6382791
Facts & features
Interior
Bedrooms & bathrooms
- Bedrooms: 3
- Bathrooms: 2
- Full bathrooms: 1
- 3/4 bathrooms: 1
- Main level bathrooms: 2
- Main level bedrooms: 3
Bedroom
- Description: Both Bedrooms Have Big Closets For The Era
- Level: Main
Bedroom
- Description: Elfa Shelving In Closets
- Level: Main
Bedroom
- Description: Was Prevously Used As A Guest Room With Pull Out Sofa
- Level: Main
Bathroom
- Description: Updated - Super Cute
- Features: Primary Suite
- Level: Main
Bathroom
- Description: New Walk-In Shower/Freshly Painted
- Features: En Suite Bathroom, Primary Suite
- Level: Main
Den
- Level: Main
Dining room
- Description: See Approximate Home Dimensions In Floor Plans
- Level: Main
Kitchen
- Level: Main
Living room
- Description: Tall Ceilings - All Freshly Painted
- Level: Main
Heating
- Forced Air
Cooling
- Evaporative Cooling
Appliances
- Included: Cooktop, Dishwasher, Disposal, Dryer, Microwave, Oven, Range Hood, Refrigerator, Washer
- Laundry: In Unit
Features
- Built-in Features, Ceiling Fan(s), Corian Counters, Entrance Foyer, High Ceilings, Smart Thermostat, Smoke Free, Walk-In Closet(s)
- Flooring: Bamboo, Tile, Wood
- Windows: Bay Window(s), Storm Window(s), Window Coverings, Window Treatments
- Basement: Exterior Entry,Interior Entry,Partial,Walk-Out Access
- Number of fireplaces: 1
- Fireplace features: Living Room
Interior area
- Total structure area: 2,043
- Total interior livable area: 2,043 sqft
- Finished area above ground: 1,446
- Finished area below ground: 500
Video & virtual tour
Property
Parking
- Total spaces: 2
- Parking features: Concrete
- Garage spaces: 2
Features
- Levels: One
- Stories: 1
- Patio & porch: Covered, Deck, Front Porch, Patio
- Exterior features: Garden, Private Yard
- Fencing: Full
Lot
- Size: 4,570 Square Feet
- Features: Level, Near Public Transit, Sprinklers In Front
Details
- Parcel number: 510327017
- Zoning: U-RH-2.5
- Special conditions: Standard
Construction
Type & style
- Home type: SingleFamily
- Architectural style: Victorian
- Property subtype: Single Family Residence
Materials
- Block, Brick
- Foundation: Block
Condition
- Updated/Remodeled
- Year built: 1910
Utilities & green energy
- Electric: 110V, 220 Volts
- Sewer: Public Sewer
- Water: Public
- Utilities for property: Cable Available, Electricity Connected, Internet Access (Wired), Natural Gas Connected
Green energy
- Energy efficient items: Exposure/Shade, Thermostat
Community & HOA
Community
- Security: Security Entrance, Smoke Detector(s), Video Doorbell
- Subdivision: Baker
HOA
- Has HOA: No
Location
- Region: Denver
Financial & listing details
- Price per square foot: $338/sqft
- Tax assessed value: $621,600
- Annual tax amount: $3,223
- Date on market: 3/17/2026
- Listing terms: Cash,Conventional
- Exclusions: Two Large Mirrors, All Exterior Security Cameras, Coat Rack In Foyer, Yard Art.
- Ownership: Agent Owner
- Electric utility on property: Yes
- Road surface type: Paved
Estimated market value
Not available
Estimated sales range
Not available
Not available
Price history
| Date | Event | Price |
|---|---|---|
| 7/11/2026 | Pending sale | $690,000$338/sqft |
Source:  REcolorado as distributed by MLS GRID #6382791 Report a problem REcolorado as distributed by MLS GRID #6382791 Report a problem | ||
| 7/8/2026 | Price change | $690,000-1.3%$338/sqft |
Source: REcolorado as distributed by MLS GRID #6382791 Report a problem | ||
| 6/5/2026 | Price change | $699,300-2.9%$342/sqft |
Source: REcolorado as distributed by MLS GRID #6382791 Report a problem | ||
| 5/28/2026 | Listed for sale | $720,000-1.2%$352/sqft |
Source: REcolorado as distributed by MLS GRID #6382791 Report a problem | ||
| 5/19/2026 | Listing removed | $729,000$357/sqft |
Source: REcolorado as distributed by MLS GRID #6382791 Report a problem | ||
| 5/1/2026 | Price change | $729,000-2.4%$357/sqft |
Source: REcolorado as distributed by MLS GRID #6382791 Report a problem | ||
| 4/9/2026 | Price change | $747,000-3%$366/sqft |
Source: REcolorado as distributed by MLS GRID #6382791 Report a problem | ||
| 3/26/2026 | Price change | $770,400-0.5%$377/sqft |
Source: REcolorado as distributed by MLS GRID #6382791 Report a problem | ||
| 3/12/2026 | Listed for sale | $774,000+268.6%$379/sqft |
Source: REcolorado as distributed by MLS GRID #6382791 Report a problem | ||
| 11/30/2001 | Sold | $210,000$103/sqft |
Source: Public Record Report a problem | ||
Public tax history
| Year | Property taxes | Tax assessment |
|---|---|---|
| 2025 | $3,223 +2.2% | $43,820 +7.7% |
| 2024 | $3,153 +6.4% | $40,690 -7.1% |
| 2023 | $2,964 +3.6% | $43,800 +17.5% |
| 2022 | $2,861 +14.2% | $37,270 -2.8% |
| 2021 | $2,505 +2.9% | $38,340 +13.6% |
| 2020 | $2,435 +6% | $33,756 -0.7% |
| 2019 | $2,297 | $33,991 +14.5% |
| 2018 | $2,297 +0.3% | $29,690 |
| 2017 | $2,290 +9.3% | $29,690 +10.7% |
| 2016 | $2,095 +22.5% | $26,810 |
| 2015 | $1,710 0% | $26,810 +30.2% |
| 2014 | $1,711 +3% | $20,590 |
| 2013 | $1,661 +17.9% | $20,590 +4.2% |
| 2012 | $1,409 +8.6% | $19,760 +1% |
| 2011 | $1,297 +2.2% | $19,558 +0.4% |
| 2010 | $1,269 -1% | $19,480 |
| 2009 | $1,282 -0.2% | $19,480 +1.5% |
| 2008 | $1,284 +5.9% | $19,200 |
| 2007 | $1,212 +1.1% | $19,200 +6% |
| 2006 | $1,199 +8% | $18,110 |
| 2005 | $1,110 +26% | $18,110 +2.3% |
| 2003 | $881 +1.9% | $17,710 +20.3% |
| 2002 | $865 | $14,720 |
Find assessor info on the county website
Monthly payment
Est. payment
Payment breakdown
Explore the cost of this home by adjusting the details. Changes won't be saved.Climate risks
Neighborhood: Baker
Nearby schools
Schools provided by the listing agent
- Elementary: Lincoln
- Middle: Denver Center for International Studies
- High: South
- District: Denver 1
Source: REcolorado as distributed by MLS GRID. This data may not be complete. We recommend contacting the local school district to confirm school assignments for this home.
Similar homes
- $645,0003 bd2 ba1.9k sqft354 S Sherman Street, Denver, CO 80209For Sale

 MLS ID #7648924, Maritt Bird, The Agency - Denver. REcolorado as distributed by MLS GRID
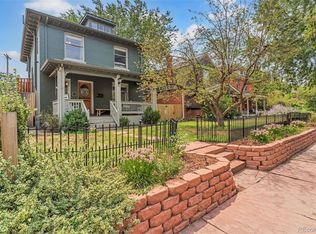
 - $895,0004 bd3 ba2.5k sqft38 W Byers Place, Denver, CO 80223For Sale
 MLS ID #1723060, Brandon Beston, Keller Williams Realty Downtown LLC. REcolorado as distributed by MLS GRID
 - $680,0003 bd2 ba1.8k sqft205 N Washington Street, Denver, CO 80203For Sale
 MLS ID #5209587, Zach Florence, Florence Realty Co.. REcolorado as distributed by MLS GRID
 - $599,0003 bd1 ba1.5k sqft328 S Lincoln Street, Denver, CO 80209For Sale
 MLS ID #1674859, Andrew Johnsen, MY Denver Real Estate. REcolorado as distributed by MLS GRID
 - $765,0003 bd2 ba1.8k sqft470 S Washington Street, Denver, CO 80209For SaleMLS ID #8257526, Scott Brasfield, Thrive Real Estate Group. REcolorado as distributed by MLS GRID
- $699,0003 bd2 ba2k sqft1715 E 29th Avenue, Denver, CO 80205For SaleMLS ID #9610927, Allison Rankin, Compass - Denver. REcolorado as distributed by MLS GRID
- $625,0002 bd2 ba1.6k sqft331 E Ellsworth Avenue, Denver, CO 80209For SaleMLS ID #4427524, Ryan Devin, Keller Williams Advantage Realty LLC. REcolorado as distributed by MLS GRID
- $625,0003 bd2 ba1.8k sqft300 S Lincoln Street, Denver, CO 80209For SaleMLS ID #7636266, Taylor Green, Milehimodern. REcolorado as distributed by MLS GRID
- $699,0004 bd2 ba1.8k sqft814 Fox Street, Denver, CO 80204For SaleMLS ID #9842688, Kassidy Benson, Living Room Real Estate. REcolorado as distributed by MLS GRID
- $720,0003 bd2 ba1.5k sqft2045 S Sherman Street, Denver, CO 80210For SaleMLS ID #8137998, Peter Sotiropoulos, Live West Realty. REcolorado as distributed by MLS GRID
- $675,0002 bd2 ba2k sqft1525 E 23rd Avenue, Denver, CO 80205For SaleMLS ID #7195330, Connie Kraska, LIV Sotheby's International Realty. REcolorado as distributed by MLS GRID
- $665,0002 bd2 ba1.6k sqft2459 N Clarkson Street, Denver, CO 80205For SaleMLS ID #9724845, Doug Yetman, West and Main Homes Inc. REcolorado as distributed by MLS GRID
- $779,0003 bd2 ba1.4k sqft940 S Logan Street, Denver, CO 80209For SaleMLS ID #4565818, J. Garland Thurman, Kentwood Real Estate DTC, LLC. REcolorado as distributed by MLS GRID
- $695,0003 bd2 ba1.7k sqft1538 N Milwaukee Street, Denver, CO 80206For SaleMLS ID #6992897, Kyle Malnati, Kentwood Real Estate DTC, LLC. REcolorado as distributed by MLS GRID
- $735,0003 bd2 ba1.8k sqft2952 N Vine Street, Denver, CO 80205For SaleMLS ID #4241236, Kelly Eischen, HomeSmart Realty. REcolorado as distributed by MLS GRID
- $649,0004 bd2 ba2.4k sqft5681 E Gunnison Place, Denver, CO 80224For SaleMLS ID #5100258, Eryn Henderson, Guide Real Estate. REcolorado as distributed by MLS GRID
- $765,0003 bd3 ba2.1k sqft3019 N Gaylord Street, Denver, CO 80205For SaleMLS ID #8241086, Andrew W. Schiff, Scout Real Estate Group. REcolorado as distributed by MLS GRID
- $739,0003 bd2 ba1.8k sqft2658 N Williams Street, Denver, CO 80205For SaleMLS ID #6646346, Jane Knauf, Metro Home Finders. REcolorado as distributed by MLS GRID
- $855,0003 bd2 ba1.9k sqft318 S Downing Street, Denver, CO 80209For SaleMLS ID #7531240, Adam Haman, Your Castle Real Estate Inc. REcolorado as distributed by MLS GRID
- $759,9003 bd2 ba2.1k sqft3411 N Vine St, Denver, CO 80205For Sale
 MLS ID #1060429, Jorgen Mandl, Group Centerra. IRES as distributed by MLS GRID
