Beautiful 3-bedroom, 2-bath David Weekley home featuring a bright, open floor plan. Located on an interior cul-de-sac lot within the planned community of Lantana, this home offers access to community amenities including multiple pools, fitness centers, parks, trails, tennis, basketball, and pickleball courts, as well as a private 18-hole golf course. Conveniently located near DFW International Airport, shopping, dining, and major universities including the University of North Texas and Texas Woman's University. Currently located within the Denton ISD attendance area (buyer to verify). This well-maintained home offers a comfortable layout and convenient access to everyday amenities and major transportation routes.
For sale
$339,000
330 Granger Cir, Argyle, TX 76226
3beds
1,313sqft
:
Get pre-qualified$2,658/mo
Single Family Residence
Built in 2003
4,660 Square Feet Lot
$-- Zestimate®
$258/sqft
$131/mo HOA
What's special
Well-maintained homeBright open floor planComfortable layoutInterior cul-de-sac lot
- 2 days |
- 278 |
- 9 |
Likely to sell faster than
Zillow last checked:
Listing updated:
Listed by:
Jeff Robillard 0687855 972-715-1983,
Newfound Real Estate 972-715-1983
Source: NTREIS,MLS#: 21334938
Facts & features
Interior
Bedrooms & bathrooms
- Bedrooms: 3
- Bathrooms: 2
- Full bathrooms: 2
Primary bedroom
- Features: Double Vanity, Garden Tub/Roman Tub, Linen Closet, Separate Shower, Walk-In Closet(s)
- Level: First
- Dimensions: 12 x 11
Bedroom
- Level: First
- Dimensions: 11 x 10
Bedroom
- Level: First
- Dimensions: 9 x 9
Breakfast room nook
- Level: First
- Dimensions: 7 x 9
Other
- Level: First
- Dimensions: 8 x 5
Other
- Level: First
- Dimensions: 8 x 5
Kitchen
- Features: Eat-in Kitchen
- Level: First
- Dimensions: 11 x 9
Living room
- Level: First
- Dimensions: 15 x 13
Utility room
- Features: Utility Room
- Level: First
- Dimensions: 5 x 4
Heating
- Central, Natural Gas
Cooling
- Central Air, Electric
Appliances
- Included: Some Gas Appliances, Dishwasher, Electric Oven, Gas Cooktop, Disposal, Microwave, Plumbed For Gas, Refrigerator
- Laundry: Washer Hookup, Dryer Hookup
Features
- Dry Bar, Decorative/Designer Lighting Fixtures, High Speed Internet, Cable TV, Vaulted Ceiling(s)
- Flooring: Laminate, Tile
- Windows: Window Coverings
- Has basement: No
- Has fireplace: No
- Fireplace features: None
Interior area
- Total interior livable area: 1,313 sqft
Video & virtual tour
Property
Parking
- Total spaces: 2
- Parking features: Concrete, Direct Access, Door-Single, Driveway, Epoxy Flooring, Garage Faces Front, Garage, Garage Door Opener
- Attached garage spaces: 2
Accessibility
- Accessibility features: Accessible Doors
Features
- Levels: One
- Stories: 1
- Patio & porch: Covered
- Exterior features: Lighting, Rain Gutters, Uncovered Courtyard
- Pool features: None, Community
- Fencing: Back Yard,Privacy,Wood
Lot
- Size: 4,660 Square Feet
- Dimensions: 39 x 119
Details
- Parcel number: R253188
Construction
Type & style
- Home type: SingleFamily
- Architectural style: Traditional,Detached
- Property subtype: Single Family Residence
Materials
- Brick
- Foundation: Slab
- Roof: Composition,Shingle
Condition
- Year built: 2003
Utilities & green energy
- Sewer: Public Sewer
- Water: Public
- Utilities for property: Sewer Available, Water Available, Cable Available
Community & HOA
Community
- Features: Clubhouse, Fitness Center, Fenced Yard, Golf, Playground, Park, Pool, Tennis Court(s), Trails/Paths, Curbs, Sidewalks
- Security: Security System, Fire Alarm, Smoke Detector(s)
- Subdivision: Magnolia Add Ph A
HOA
- Has HOA: Yes
- Services included: All Facilities, Maintenance Grounds
- HOA fee: $131 monthly
- HOA name: Insight Association Management
- HOA phone: 214-494-6002
Location
- Region: Argyle
Financial & listing details
- Price per square foot: $258/sqft
- Tax assessed value: $321,809
- Annual tax amount: $6,810
- Date on market: 7/21/2026
- Cumulative days on market: 3 days
- Listing terms: Cash,Conventional,FHA,VA Loan
- Exclusions: Personal property
- Road surface type: Concrete
Estimated market value
Not available
Estimated sales range
Not available
Not available
Price history
| Date | Event | Price |
|---|---|---|
| 7/21/2026 | Listed for sale | $339,000+129.1%$258/sqft |
Source: NTREIS #21334938 Report a problem | ||
| 5/11/2013 | Listing removed | $148,000$113/sqft |
Source: RE/MAX Cross Country #11923033 Report a problem | ||
| 3/26/2013 | Listed for sale | $148,000-1.3%$113/sqft |
Source: RE/MAX Cross Country #11923033 Report a problem | ||
| 6/8/2012 | Listing removed | $1,600$1/sqft |
Source: RE/MAX Cross Country #11761993 Report a problem | ||
| 4/28/2012 | Listed for rent | $1,600+6.7%$1/sqft |
Source: RE/MAX Cross Country #11761993 Report a problem | ||
| 5/29/2011 | Listing removed | $1,500$1/sqft |
Source: RE/MAX Cross Country #11549805 Report a problem | ||
| 2/28/2011 | Listed for rent | $1,500$1/sqft |
Source: RE/MAX Cross Country #11549805 Report a problem | ||
| 6/17/2010 | Listing removed | $150,000$114/sqft |
Source: ReMax Cross Country #11218447 N Report a problem | ||
| 4/8/2010 | Listed for sale | $150,000$114/sqft |
Source: ReMax Cross Country #11218447 N Report a problem | ||
| 2/26/2010 | Listing removed | $150,000$114/sqft |
Source: ReMax Cross Country #11218447 N Report a problem | ||
| 1/24/2010 | Price change | $150,000-1.3%$114/sqft |
Source: ReMax Cross Country #11218447 N Report a problem | ||
| 12/19/2009 | Price change | $152,000-3.5%$116/sqft |
Source: RE/MAX Cross Country #11218447 Report a problem | ||
| 9/18/2009 | Price change | $157,500-0.9%$120/sqft |
Source: RE/MAX Cross Country #11218447 Report a problem | ||
| 6/13/2009 | Listed for sale | $159,000$121/sqft |
Source: RE/MAX Cross Country #11218447 Report a problem | ||
Public tax history
| Year | Property taxes | Tax assessment |
|---|---|---|
| 2025 | $5,111 +0.6% | $317,575 +10% |
| 2024 | $5,079 +21.3% | $288,705 +10% |
| 2023 | $4,188 -15.2% | $262,459 +10% |
| 2022 | $4,941 +2.5% | $238,599 +10% |
| 2021 | $4,820 +1.5% | $216,908 +4.2% |
| 2020 | $4,748 -2.9% | $208,151 +0.8% |
| 2019 | $4,890 -4.6% | $206,540 +1.8% |
| 2018 | $5,126 +10.6% | $202,948 +4.2% |
| 2017 | $4,635 | $194,803 +8.2% |
| 2016 | $4,635 +17.1% | $180,032 +9.9% |
| 2015 | $3,957 | $163,808 +10% |
| 2014 | $3,957 | $148,916 +10.1% |
| 2013 | $3,957 | $135,311 +1.9% |
| 2012 | -- | $132,753 -1.3% |
| 2011 | -- | $134,554 0% |
| 2010 | -- | $134,578 -0.7% |
| 2009 | -- | $135,464 -2.6% |
| 2007 | $3,596 -0.6% | $139,009 +2.5% |
| 2006 | $3,618 +2.1% | $135,653 +1.9% |
| 2005 | $3,544 | $133,064 +0.5% |
| 2004 | -- | $132,460 +364.8% |
| 2003 | -- | $28,500 |
Find assessor info on the county website
Monthly payment
Est. payment
Payment breakdown
Explore the cost of this home by adjusting the details. Changes won't be saved.Climate risks
Neighborhood: Lantana
Nearby schools
GreatSchools rating
- 9/10EP Rayzor Elementary SchoolGrades: PK-5Distance: 0.8 mi
- 9/10Harpool Middle SchoolGrades: 6-8Distance: 1.3 mi
- 7/10Guyer High SchoolGrades: 9-12Distance: 3 mi
Schools provided by the listing agent
- Elementary: EP Rayzor
- Middle: Tom Harpool
- High: Guyer
- District: Denton ISD
Source: NTREIS. This data may not be complete. We recommend contacting the local school district to confirm school assignments for this home.
- $415,5004 bd2 ba2.3k sqft340 Granger Cir, Argyle, TX 76226Off Market
- $383,8003 bd2 ba2.1k sqft320 Granger Cir, Argyle, TX 76226Off Market
- $368,0003 bd2 ba1.6k sqft350 Granger Cir, Argyle, TX 76226Off Market
- $407,9003 bd3 ba2.3k sqft310 Granger Cir, Argyle, TX 76226Off Market
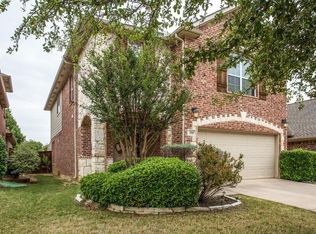
- $368,7003 bd2 ba1.5k sqft331 Conroe Cir, Argyle, TX 76226Off Market
- $350,4003 bd2 ba1.5k sqft360 Granger Cir, Argyle, TX 76226Off Market
- $376,1002 bd2 ba1.6k sqft321 Conroe Cir, Argyle, TX 76226Off Market
- $360,4003 bd2 ba1.6k sqft341 Conroe Cir, Argyle, TX 76226Off Market
A local agent can set up tours, give advice and negotiate with sellers.
A local lender can help you make sure your offer is ready when you are.
Similar homes
- $424,9993 bd2 ba1.6k sqft359 Kirby Dr, Argyle, TX 76226For Sale
 MLS ID #21309085, Fabiana Pagani. NTREIS
 - $347,0003 bd2 ba1.7k sqft3203 Blue Jay Dr, Corinth, TX 76210For Sale
 MLS ID #21340187, Patricia Watson Capps. NTREIS
 - $409,9003 bd2 ba1.9k sqft317 Cherokee Trl, Argyle, TX 76226For Sale
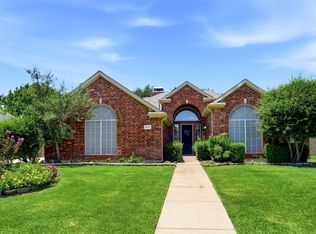 MLS ID #21335191, Jack McLemore. NTREIS
 - $357,0003 bd2 ba1.5k sqft2814 Silvermeadow Ln, Corinth, TX 76210For Sale
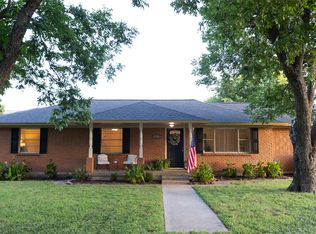 MLS ID #21335740, Elizabeth Patton. NTREIS
 - $342,0003 bd3 ba1.9k sqft11351 Hilltop Rd #101, Argyle, TX 76226For SaleMLS ID #21285740, Ryan Collinsworth. NTREIS
- $310,0003 bd2 ba1.7k sqft11351 Hilltop Rd Suite 105, Argyle, TX 76226For SaleMLS ID #21285702, Ryan Collinsworth. NTREIS
- $335,0004 bd2 ba1.9k sqft5032 Coral Cv, Denton, TX 76210For SaleMLS ID #21334144, Uzziel Valdiviezo. NTREIS
- $319,0003 bd2 ba1.5k sqft2125 Millwood Dr, Corinth, TX 76210For SaleMLS ID #21332039, Mikel Porter. NTREIS
- $324,9003 bd2 ba1.7k sqft3640 Wessex Ct, Denton, TX 76210For SaleMLS ID #21335296, Tiffany Yost. NTREIS
- $339,9003 bd2 ba1.7k sqft3525 Lipizzan Dr, Denton, TX 76210For SaleMLS ID #21329731, Cami Hobbs Riley. NTREIS
- $320,0003 bd2 ba1.5k sqft1816 Marble Cove Ln, Denton, TX 76210For SaleMLS ID #21294570, Iryna Mitchell. NTREIS
- $340,0004 bd2 ba1.8k sqft5905 Silverjack Trl, Argyle, TX 76226For SaleMLS ID #21303665, Christie Cannon. NTREIS
- $317,0003 bd2 ba1.4k sqft2509 Silvermeadow Ln, Corinth, TX 76210For SaleMLS ID #21327379, Carissa Acker. NTREIS
- $315,0003 bd2 ba1.5k sqft3211 Brookview Dr, Corinth, TX 76210For SaleMLS ID #21324521, Stacia Hudson. NTREIS
- $339,9004 bd2 ba1.7k sqft3905 Northwater Trl, Argyle, TX 76226For SaleMLS ID #21322657, Letta Burger. NTREIS
- from $365,9903 bd2 ba1.9k sqftSabine Plan, Sagebrook, Argyle, TX 76226New ConstructionCastlerock Communities
- $350,0004 bd2 ba1.6k sqft320 Grassland Dr, Denton, TX 76210For SaleMLS ID #21316899, Sonia Ortega. NTREIS
- $360,0003 bd2 ba1.7k sqft6620 Alderbrook Dr, Denton, TX 76210For SaleMLS ID #21289479, Lendy Guerrero. NTREIS
- $389,9003 bd2 ba1.8k sqft6108 Roaring Crk, Argyle, TX 76226For SaleMLS ID #21325813, Katherine Hubbard. NTREIS
- $325,0003 bd2 ba1.7k sqft2827 Lonesome Trl, Denton, TX 76210For Sale By Owner
