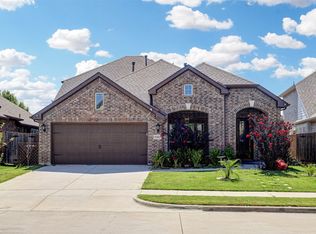
COUNTRY LAKES BEAUTY! This home sits on a CUL DE SAC! Walk outside your front door to the community WALKING PATH! Notice the walking path gives space between neighbors - rare! Features include stone front, nice and bright open floor plan with engineered hardwood floors and nice stone gas fireplace. Kitchen boast granite countertops, newer dishwasher (2022-2023), new microwave (2026), garbage disposal and faucets (2025), gas stove and ss appliances. Primary bedroom has a sitting area - primary bath is large with separate vanities, garden tub, and separate shower. Additional features include nice size pantry, access to the laundry room from the primary closet. Seller is leaving the very nice draperies that are currently in the home! Also, this home comes with a ring doorbell security system! NICE TOOL SHED IS A BONUS! The backyard is private with a large roof covered patio and backs up to core of engineer's property - no backyard neighbors. HOA covers part of the mowing! Enjoy the Holidays with the permanently install lights on the outside. Community pools are not far away! Shopping including groceries and restaurants are conveniently located nearby!
Pending
$389,900
6108 Roaring Crk, Argyle, TX 76226
3beds
1,896sqft
Single Family Residence
Built in 2016
6,316 Square Feet Lot
$382,700 Zestimate®
$206/sqft
$48/mo HOA
What's special
Nice stone gas fireplaceEngineered hardwood floorsNice tool shedGranite countertopsCul de sacCommunity walking pathNice size pantry
- 36 days |
- 595 |
- 15 |
Likely to sell faster than
Zillow last checked:
Listing updated:
Listed by:
Katherine Hubbard 0568014 817-271-7993,
DFW 1% Listings 682-422-7558
Source: NTREIS,MLS#: 21325813
Facts & features
Interior
Bedrooms & bathrooms
- Bedrooms: 3
- Bathrooms: 2
- Full bathrooms: 2
Primary bedroom
- Level: First
- Dimensions: 20 x 17
Bedroom
- Level: First
- Dimensions: 13 x 10
Bedroom
- Level: First
- Dimensions: 11 x 10
Dining room
- Level: First
- Dimensions: 12 x 10
Kitchen
- Level: First
- Dimensions: 16 x 10
Living room
- Level: First
- Dimensions: 18 x 15
Heating
- Central, Natural Gas
Cooling
- Central Air, Ceiling Fan(s), Electric, Gas
Appliances
- Included: Built-In Gas Range, Dishwasher, Electric Oven, Gas Cooktop, Disposal, Gas Water Heater, Microwave, Vented Exhaust Fan
- Laundry: Washer Hookup, Electric Dryer Hookup, Laundry in Utility Room
Features
- Double Vanity, Granite Counters, High Speed Internet, Kitchen Island, Open Floorplan, Pantry, Cable TV, Walk-In Closet(s)
- Flooring: Carpet, Ceramic Tile, Hardwood, Tile
- Windows: Window Coverings
- Has basement: No
- Number of fireplaces: 1
- Fireplace features: Gas Starter, Living Room, Wood Burning
Interior area
- Total interior livable area: 1,896 sqft
Video & virtual tour
Property
Parking
- Total spaces: 2
- Parking features: Concrete, Door-Single, Driveway, Enclosed, Garage Faces Front, Garage, Garage Door Opener, Paved
- Attached garage spaces: 2
Features
- Levels: One
- Stories: 1
- Patio & porch: Covered, Patio
- Pool features: None, Community
- Fencing: Back Yard
Lot
- Size: 6,316 Square Feet
- Features: Cul-De-Sac, Few Trees
- Residential vegetation: Grassed
Details
- Additional structures: Shed(s)
- Parcel number: R623462
Construction
Type & style
- Home type: SingleFamily
- Architectural style: Detached
- Property subtype: Single Family Residence
Materials
- Foundation: Slab
- Roof: Composition
Condition
- Year built: 2016
Utilities & green energy
- Sewer: Public Sewer
- Water: Public
- Utilities for property: Electricity Connected, Natural Gas Available, Sewer Available, Separate Meters, Water Available, Cable Available
Community & HOA
Community
- Features: Playground, Pool, Sidewalks, Curbs
- Security: Prewired, Carbon Monoxide Detector(s)
- Subdivision: Country Lakes West Ph One
HOA
- Has HOA: Yes
- Services included: All Facilities, Association Management
- HOA fee: $577 annually
- HOA name: Carnegie Ridge Homeowners Association
- HOA phone: 972-456-7890
Location
- Region: Argyle
Financial & listing details
- Price per square foot: $206/sqft
- Tax assessed value: $373,000
- Annual tax amount: $7,416
- Date on market: 7/9/2026
- Cumulative days on market: 27 days
- Listing terms: Cash,Conventional,FHA,VA Loan
Estimated market value
$382,700
$364,000 - $402,000
$2,502/mo
Price history
| Date | Event | Price |
|---|---|---|
| 8/4/2026 | Pending sale | $389,900$206/sqft |
Source: NTREIS #21325813 Report a problem | ||
| 7/26/2026 | Contingent | $389,900$206/sqft |
Source: NTREIS #21325813 Report a problem | ||
| 7/9/2026 | Listed for sale | $389,900+30%$206/sqft |
Source: NTREIS #21325813 Report a problem | ||
| 7/20/2020 | Sold | -- |
Source: Agent Provided Report a problem | ||
| 6/20/2020 | Pending sale | $299,900$158/sqft |
Source: KELLER WILLIAMS REALTY #14362712 Report a problem | ||
| 6/10/2020 | Listed for sale | $299,900+3.4%$158/sqft |
Source: KELLER WILLIAMS REALTY #14362712 Report a problem | ||
| 9/7/2018 | Listing removed | $289,900$153/sqft |
Source: RE/MAX DFW Associates #13901946 Report a problem | ||
| 8/20/2018 | Pending sale | $289,900$153/sqft |
Source: RE/MAX DFW Associates #13901946 Report a problem | ||
| 8/1/2018 | Listed for sale | $289,900$153/sqft |
Source: RE/MAX DFW Associates #13901946 Report a problem | ||
| 5/26/2017 | Sold | -- |
Source: Agent Provided Report a problem | ||
Public tax history
| Year | Property taxes | Tax assessment |
|---|---|---|
| 2025 | $1,867 -35.8% | $373,000 -1.8% |
| 2024 | $2,908 -0.2% | $380,000 +4.1% |
| 2023 | $2,914 -33.1% | $365,077 +10% |
| 2022 | $4,356 -18.3% | $331,888 +10% |
| 2021 | $5,333 +10.3% | $301,716 +15.6% |
| 2020 | $4,833 -2.1% | $261,058 +1.2% |
| 2019 | $4,934 -18.6% | $258,018 +1.5% |
| 2018 | $6,064 +572.6% | $254,160 +11.8% |
| 2017 | $902 | $227,265 +523.1% |
| 2016 | $902 | $36,475 +60% |
| 2015 | -- | $22,797 |
Find assessor info on the county website
Monthly payment
Est. payment
Payment breakdown
Explore the cost of this home by adjusting the details. Changes won't be saved.Climate risks
Neighborhood: Country Lakes Estates
Nearby schools
GreatSchools rating
- 9/10EP Rayzor Elementary SchoolGrades: PK-5Distance: 5.1 mi
- 9/10Harpool Middle SchoolGrades: 6-8Distance: 4.3 mi
- 7/10Guyer High SchoolGrades: 9-12Distance: 5.3 mi
Schools provided by the listing agent
- Elementary: Ryanws
- Middle: Mcmath
- High: Denton
- District: Denton ISD
Source: NTREIS. This data may not be complete. We recommend contacting the local school district to confirm school assignments for this home.
- $458,3004 bd3 ba2.6k sqft6112 Roaring Crk, Argyle, TX 76226Off Market
- $489,8004 bd2 ba2.7k sqft6104 Roaring Crk, Argyle, TX 76226Off Market
- $401,7003 bd3 ba2.1k sqft6116 Roaring Crk, Argyle, TX 76226Off Market

- $--5 bd5 ba3.6k sqft2225 Roaming Trl, Northlake, TX 76247Sold

- $581,7005 bd3 ba3.2k sqft6100 Roaring Crk, Argyle, TX 76226Off Market
- $408,3003 bd2 ba2.1k sqft6200 Roaring Crk, Argyle, TX 76226Off Market
- $441,1004 bd2 ba3k sqft6109 Roaring Crk, Argyle, TX 76226Off Market
- $445,5004 bd4 ba2.9k sqft6113 Roaring Crk, Argyle, TX 76226Off Market
A local agent can set up tours, give advice and negotiate with sellers.
A local lender can help you make sure your offer is ready when you are.
Similar homes
- $410,0004 bd2 ba2k sqft9516 Athens Dr, Argyle, TX 76226For Sale
 MLS ID #21336049, Valerie Cannaday. NTREIS
 - $445,0004 bd2 ba2.2k sqft5800 New Ballinger Dr, Argyle, TX 76226For Sale
 MLS ID #21325363, Shay Eastland. NTREIS
 - $410,0004 bd3 ba2.3k sqft9501 Meadowpark Dr, Argyle, TX 76226For Sale
 MLS ID #21145684, Shana Martin. NTREIS
 - $395,5003 bd2 ba1.8k sqft916 Hawks Way, Argyle, TX 76226For Sale
 MLS ID #21308777, Cristina Hernandez Keller. NTREIS
 - $399,0003 bd3 ba2.2k sqft117 Cole Ct, Argyle, TX 76226For SaleMLS ID #21282786, Ginger Pickett. NTREIS
- $389,9004 bd2 ba1.8k sqft1913 Pavilion Ln, Denton, TX 76210For SaleMLS ID #21350084, Nicole Vilchis. NTREIS
- $384,5003 bd2 ba2k sqft540 Winnetka Dr, Oak Pt, TX 75068For SaleMLS ID #21350453, Stephanie Hungerford. NTREIS
- $377,9004 bd2 ba2k sqft4312 Lost Creek Rd, Denton, TX 76210For SaleMLS ID #21292397, Miogene Alexander. NTREIS
- $352,9004 bd2 ba1.8k sqft905 Falcon Rd, Argyle, TX 76226For SaleMLS ID #21192313, Lynette Thomas. NTREIS
- $449,9004 bd3 ba2.5k sqft824 Dove Cv, Northlake, TX 76226For SaleMLS ID #21352765, Kelly Moriarty. NTREIS
- $400,0003 bd3 ba2.2k sqft2108 Moonsail Ln, Denton, TX 76210For SaleMLS ID #21264233, Bethany Thole. NTREIS
- $399,9004 bd2 ba2.1k sqft3929 Kennedy Ranch Rd, Roanoke, TX 76262For SaleMLS ID #21355288, Breanna Burkett. NTREIS
- $360,0004 bd2 ba1.9k sqft3428 Wavecrest Ln, Denton, TX 76208For SaleMLS ID #21342554, Gayla Lowke. NTREIS
- $338,0004 bd2 ba1.6k sqft4312 Chicory Ct, Denton, TX 76210For SaleMLS ID #21271253, Amber Broadway. NTREIS
- $430,0003 bd2 ba1.5k sqft2608 Timberhill Dr, Flower Mound, TX 75028For SaleMLS ID #21356606, DeWayne Smart. NTREIS
- $375,0003 bd2 ba2k sqft1000 Longhorn Dr, Aubrey, TX 76227For SaleMLS ID #21338936, Heather Rickman. NTREIS
- $495,0004 bd3 ba2.7k sqft217 Rain Lily Ln, Argyle, TX 76226For SaleMLS ID #21283457, Ji Kim. NTREIS
- $498,0002 bd2 ba1.8k sqft9704 Grandview Dr, Denton, TX 76207For SaleMLS ID #21332618, Carly Harrison. NTREIS
- $395,0003 bd2 ba1.7k sqft16204 Sparkhill St, Frisco, TX 75036For SaleMLS ID #21336691, Jamie Lasuzzo-Cook. NTREIS
- $395,0003 bd2 ba1.7k sqft5104 Texana Dr, Frisco, TX 75036For SaleMLS ID #21287355, Beth Brake. NTREIS
