Don't miss this Gem of a home in the ''Gem of the Prairie - Columbia''! This thoughtfully designed home features primary ensuite with laundry, generous kitchen storage including island and granite kitchen counters, 3 sided propane fireplace in living room, comfortable sunroom, oversized attached garage with basement access, lawn irrigation and finished basement. In-floor heat in basement and garage. Main floor heated and cooled with electric heat pump.
Under contract
$425,000
330 N Lake Blvd, Columbia, SD 57433
4beds
3baths
3,588sqft
Single Family Residence
Built in 2007
0.72 Acres Lot
$411,100 Zestimate®
$118/sqft
$-- HOA
What's special
Lawn irrigationComfortable sunroomGranite kitchen countersFinished basementPrimary ensuite with laundry
- 13 days
- 390
- 14
Zillow last checked:
Listing updated:
Listed by:
Nancy Jark 605-725-2228,
JARK REAL ESTATE
Source: Aberdeen MLS,MLS#: 26-716
Facts & features
Interior
Bedrooms & bathrooms
- Bedrooms: 4
- Bathrooms: 3
Primary bedroom
- Description: large walk in closet
- Level: Main
- Area: 207.11 Square Feet
- Dimensions: 13.90 x 14.90
Bedroom
- Description: 2 closets
- Level: Main
- Area: 174.08 Square Feet
- Dimensions: 12.80 x 13.60
Bedroom
- Description: egress window
- Level: Basement
- Area: 197.28 Square Feet
- Dimensions: 13.70 x 14.40
Bedroom
- Description: egress window
- Level: Basement
- Area: 142.48 Square Feet
- Dimensions: 10.40 x 13.70
Primary bathroom
- Description: with laundry, jetted tub and step in shower
- Level: Main
- Area: 159.43 Square Feet
- Dimensions: 10.70 x 14.90
Bathroom
- Description: full bathroom
- Level: Main
- Area: 94.6 Square Feet
- Dimensions: 8.60 x 11.00
Bathroom
- Description: full bathroom
- Level: Basement
- Area: 63.51 Square Feet
- Dimensions: 7.30 x 8.70
Bonus room
- Description: crawl space storage under sunroom
- Level: Basement
- Area: 189.28 Square Feet
- Dimensions: 11.20 x 16.90
Dining room
- Description: generously sized
- Level: Main
- Area: 252.17 Square Feet
- Dimensions: 15.10 x 16.70
Kitchen
- Description: granite counters, phenomenal storage
- Level: Main
- Area: 181.5 Square Feet
- Dimensions: 12.10 x 15.00
Living room
- Description: 3 sided fireplace
- Level: Main
- Area: 251.59 Square Feet
- Dimensions: 13.90 x 18.10
Other
- Description: stairs to garage
- Level: Basement
- Area: 305.89 Square Feet
- Dimensions: 16.90 x 18.10
Rec room
- Description: +14.1x10.4 in floor heat
- Level: Basement
- Area: 360.18 Square Feet
- Dimensions: 13.80 x 26.10
Sitting room
- Description: sunroom with sliding door to paver patio
- Level: Main
- Area: 200.64 Square Feet
- Dimensions: 11.40 x 17.60
Storage room
- Description: no window or closet
- Level: Basement
- Area: 125.73 Square Feet
- Dimensions: 9.90 x 12.70
Heating
- Forced Air, Electric
Cooling
- Central Air
Appliances
- Included: Dishwasher, Dryer, Microwave, Range, Washer
Features
- Vaulted Ceiling(s)
- Basement: Crawl Space
Interior area
- Total structure area: 3,588
- Total interior livable area: 3,588 sqft
Property
Parking
- Parking features: Garage - Attached
- Has attached garage: Yes
Lot
- Size: 0.72 Acres
- Dimensions: 225 x 140
Details
- Parcel number: 29619
Construction
Type & style
- Home type: SingleFamily
- Architectural style: Ranch
- Property subtype: Single Family Residence
Materials
- Foundation: Concrete Perimeter
- Roof: Composition
Condition
- Year built: 2007
Utilities & green energy
- Sewer: Public Sewer
- Water: Rural
Community & HOA
Location
- Region: Columbia
Financial & listing details
- Price per square foot: $118/sqft
- Tax assessed value: $256,700
- Annual tax amount: $4,347
- Date on market: 10/12/2026
Estimated market value
$411,100
$391,000 - $432,000
$2,437/mo
Price history
| Date | Event | Price |
|---|---|---|
| 10/22/2026 | Contingent | $425,000$118/sqft |
Source:  Aberdeen MLS #26-716 Report a problem Aberdeen MLS #26-716 Report a problem | ||
| 10/12/2026 | Listed for sale | $425,000$118/sqft |
Source: Aberdeen MLS #26-716 Report a problem | ||
Public tax history
| Year | Property taxes | Tax assessment |
|---|---|---|
| 2025 | $4,399 +14% | $256,700 +3.5% |
| 2024 | $3,861 +6.8% | $248,109 +9.2% |
| 2023 | $3,614 +1.7% | $227,304 +10% |
| 2022 | $3,554 +4.1% | $206,703 +4.7% |
| 2021 | $3,415 +8.1% | $197,375 +5.7% |
| 2020 | $3,159 -1% | $186,751 +9.8% |
| 2019 | $3,190 | $170,137 |
| 2018 | -- | $170,137 |
Find assessor info on the county website
Monthly payment
Est. payment
Payment breakdown
Explore the cost of this home by adjusting the details. Changes won't be saved.Climate risks
Neighborhood: 57433
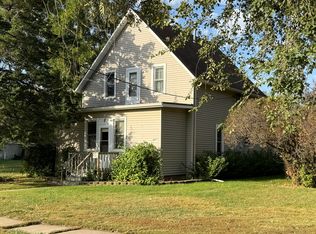
Similar homes
- $420,0004 bd4 ba2.7k sqft43 Campbell Rd, Aberdeen City, SD 57401For Sale
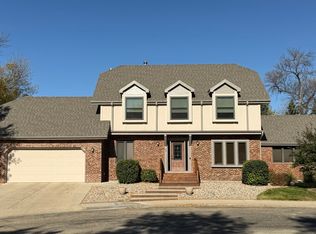 MLS ID #26-737, Nancy Bauer, FIRST PREMIER REALTY, LLC. Aberdeen MLS
 - $429,9004 bd3 ba3.1k sqft12867 E Pleasant Valley Dr, Aberdeen, SD 57401For Sale
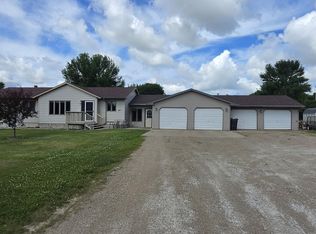 MLS ID #26-440, Angela Kelly Steinbach, FIRST PREMIER REALTY, LLC. Aberdeen MLS
 - $449,9004 bd3 ba3.2k sqft1312 15th Ave NE, Aberdeen, SD 57401For Sale
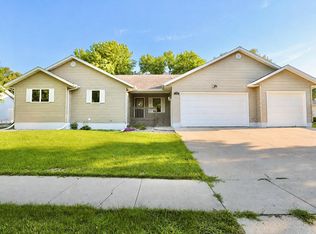 MLS ID #26-593, Syranda Kay Wipf, Century 21 Northern Advantage. Aberdeen MLS
 - $455,0004 bd3 ba3.4k sqft1107 28th Ave NE, Aberdeen, SD 57401For Sale
 MLS ID #26-644, Desiree Mehlhaff, Century 21 Northern Advantage. Aberdeen MLS
