Full of character and located in a highly sought-after neighborhood just a few blocks from Memorial elementary school, this charming 1980s ranch offers comfort, convenience, and opportunity. The inviting floor plan features a spacious living room and a functional, sweet kitchen with a good sized island. A converted garage provides additional flex space, (currently used as the primary), offering versatility for a variety of needs. This home packs in a lot - including great storage opportunities, interior laundry room, a mud room and more! Outside, enjoy the large, fenced backyard with lovely mature landscaping, offering two patio areas for entertaining, a tool shed, and an additional outbuilding. Whether you're a first-time homebuyer, investor, or looking to downsize, this property offers exceptional potential in a desirable location.
Pending
$390,000
330 NW 12th St, McMinnville, OR 97128
2beds
1,168sqft
:
Get pre-qualified$2,639/mo
Residential, Single Family Residence
Built in 1981
6,969 Square Feet Lot
$-- Zestimate®
$334/sqft
$-- HOA
What's special
Large fenced backyardTool shedLovely mature landscapingMud roomInviting floor planInterior laundry roomAdditional outbuilding
- 36 days |
- 110 |
- 5 |
Likely to sell faster than
Zillow last checked:
Listing updated:
Listed by:
Dominic Doty 503-435-9070,
Windermere Pacific Crest Realty,
Devri Doty 503-435-7165,
Windermere Pacific Crest Realty
Source: RMLS (OR),MLS#: 281237832
Facts & features
Interior
Bedrooms & bathrooms
- Bedrooms: 2
- Bathrooms: 1
- Full bathrooms: 1
- Main level bathrooms: 1
Rooms
- Room types: Mud Room, Laundry, Bonus Room, Bedroom 2, Dining Room, Family Room, Kitchen, Living Room, Primary Bedroom
Primary bedroom
- Features: Closet, Wallto Wall Carpet
- Level: Main
- Area: 143
- Dimensions: 11 x 13
Bedroom 2
- Features: Sliding Doors, Closet, Wallto Wall Carpet
- Level: Main
- Area: 126
- Dimensions: 14 x 9
Dining room
- Features: Sliding Doors, Laminate Flooring
- Level: Main
- Area: 105
- Dimensions: 7 x 15
Kitchen
- Features: Dishwasher, Disposal, Island, Free Standing Range, Free Standing Refrigerator, Laminate Flooring
- Level: Main
- Area: 195
- Width: 13
Living room
- Features: Ceiling Fan, Laminate Flooring
- Level: Main
- Area: 247
- Dimensions: 19 x 13
Heating
- Forced Air
Cooling
- Window Unit(s)
Appliances
- Included: Dishwasher, Disposal, Free-Standing Range, Free-Standing Refrigerator, Electric Water Heater
- Laundry: Laundry Room
Features
- Ceiling Fan(s), Soaking Tub, Built-in Features, Closet, Kitchen Island
- Flooring: Laminate, Tile, Vinyl, Wall to Wall Carpet
- Doors: Sliding Doors
- Windows: Double Pane Windows
- Basement: None
Interior area
- Total structure area: 1,168
- Total interior livable area: 1,168 sqft
Property
Parking
- Total spaces: 1
- Parking features: Driveway, On Street, Converted Garage
- Garage spaces: 1
- Has uncovered spaces: Yes
Accessibility
- Accessibility features: Main Floor Bedroom Bath, Natural Lighting, One Level, Utility Room On Main, Accessibility
Features
- Levels: One
- Stories: 1
- Patio & porch: Patio, Porch
- Exterior features: Yard, Exterior Entry
- Fencing: Fenced
- Has view: Yes
- View description: Territorial
Lot
- Size: 6,969 Square Feet
- Features: Level, Trees, SqFt 7000 to 9999
Details
- Additional structures: Outbuilding, ToolShed
- Parcel number: 146498
Construction
Type & style
- Home type: SingleFamily
- Architectural style: Ranch
- Property subtype: Residential, Single Family Residence
Materials
- T111 Siding
- Foundation: Slab
- Roof: Composition
Condition
- Updated/Remodeled
- New construction: No
- Year built: 1981
Utilities & green energy
- Sewer: Public Sewer
- Water: Public
Community & HOA
HOA
- Has HOA: No
Location
- Region: Mcminnville
Financial & listing details
- Price per square foot: $334/sqft
- Tax assessed value: $292,415
- Annual tax amount: $3,286
- Date on market: 6/20/2026
- Cumulative days on market: 37 days
- Listing terms: Cash,Conventional,FHA
- Road surface type: Paved
Estimated market value
Not available
Estimated sales range
Not available
Not available
Price history
| Date | Event | Price |
|---|---|---|
| 6/23/2026 | Pending sale | $390,000$334/sqft |
Source:  RMLS (OR) #281237832 Report a problem RMLS (OR) #281237832 Report a problem | ||
| 6/20/2026 | Listed for sale | $390,000+146.8%$334/sqft |
Source: RMLS (OR) #281237832 Report a problem | ||
| 6/30/2014 | Sold | $158,000-0.6%$135/sqft |
Source: RMLS (OR) #14066771 Report a problem | ||
| 5/28/2014 | Pending sale | $159,000$136/sqft |
Source: Windermere Pacific Crest Realty #14066771 Report a problem | ||
| 5/15/2014 | Listed for sale | $159,000$136/sqft |
Source: Windermere Pacific Crest Realty #14066771 Report a problem | ||
| 4/29/2014 | Pending sale | $159,000$136/sqft |
Source: Windermere Pacific Crest Realty #14066771 Report a problem | ||
| 4/23/2014 | Listed for sale | $159,000$136/sqft |
Source: Broker, Windermere Pacific Crest Realty #14066771 Report a problem | ||
Public tax history
| Year | Property taxes | Tax assessment |
|---|---|---|
| 2025 | $3,287 +5.5% | $184,589 +3% |
| 2024 | $3,115 +5.9% | $179,213 +3% |
| 2023 | $2,941 +5.6% | $173,993 +3% |
| 2022 | $2,786 +2.4% | $168,925 +3% |
| 2021 | $2,720 +0.8% | $164,005 +3% |
| 2020 | $2,698 +2.8% | $159,228 +3% |
| 2019 | $2,625 +2% | $154,590 +3% |
| 2018 | $2,573 | $150,087 +3% |
| 2017 | $2,573 +7.5% | $145,716 +3% |
| 2016 | $2,395 | $141,472 +3% |
| 2015 | $2,395 +2.5% | $137,353 +3% |
| 2014 | $2,336 +9.5% | $133,354 +3% |
| 2013 | $2,134 +2.5% | $129,471 +3% |
| 2012 | $2,082 +2.8% | $125,701 +3% |
| 2011 | $2,026 +3.7% | $122,041 +3% |
| 2010 | $1,954 +1.7% | $118,488 +3% |
| 2009 | $1,922 +4.3% | $115,037 +3% |
| 2008 | $1,843 +2.4% | $111,687 +3% |
| 2007 | $1,800 +10.7% | $108,434 +3% |
| 2006 | $1,625 -2.5% | $105,276 +3% |
| 2005 | $1,667 +5.5% | $102,210 +3% |
| 2004 | $1,581 -6.3% | $99,233 +3% |
| 2003 | $1,686 +4.3% | $96,342 +3% |
| 2002 | $1,617 +4.1% | $93,536 +3% |
| 2001 | $1,554 +3.9% | $90,811 +3% |
| 2000 | $1,495 | $88,166 |
Find assessor info on the county website
Monthly payment
Est. payment
Payment breakdown
Explore the cost of this home by adjusting the details. Changes won't be saved.Climate risks
Neighborhood: 97128
Nearby schools
GreatSchools rating
- 9/10Memorial Elementary SchoolGrades: K-5Distance: 0.2 mi
- 8/10Duniway Middle SchoolGrades: 6-8Distance: 0.5 mi
- 9/10Mcminnville High SchoolGrades: 9-12Distance: 0.5 mi
Schools provided by the listing agent
- Elementary: Memorial
- Middle: Duniway
- High: Mcminnville
Source: RMLS (OR). This data may not be complete. We recommend contacting the local school district to confirm school assignments for this home.
- $386,7002 bd1 ba1k sqft342 NW 12th St, McMinnville, OR 97128Off Market
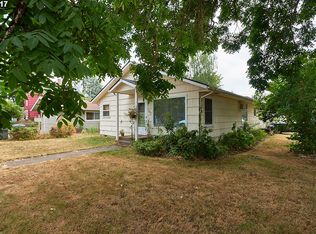
- $362,1002 bd1 ba932 sqft1122 NW Cedar St, McMinnville, OR 97128Off Market
- $439,0003 bd2 ba1.3k sqft1147 NW Birch St, McMinnville, OR 97128Sold

- $335,4002 bd1 ba974 sqft1206 NW Cedar St, McMinnville, OR 97128Off Market
- $465,0003 bd2 ba1.6k sqft341 NW 11th St, McMinnville, OR 97128Sold
- $386,9002 bd1 ba1.2k sqft311 NW 12th St, McMinnville, OR 97128Off Market
- $498,9003 bd2 ba1.8k sqft1135 NW Cedar St, McMinnville, OR 97128Off Market
- $395,5002 bd2 ba1k sqft1145 NW Cedar St, McMinnville, OR 97128Off Market
A local agent can set up tours, give advice and negotiate with sellers.
Similar homes
- $425,0003 bd2 ba1.2k sqft1801 SW Tamarack St, McMinnville, OR 97128Active

 MLS ID #569476050, Esther Stewart, eXp Realty, LLC. RMLS (OR)
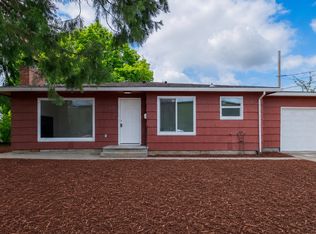
 - $375,0002 bd1 ba1k sqft1603 NW Adams St, McMinnville, OR 97128Active
 MLS ID #795900652, Sarah Owre, HomeSmart Realty Group. RMLS (OR)
 - $399,9003 bd2 ba1.3k sqft1546 SW Harbor Dr, McMinnville, OR 97128Active
 MLS ID #332159017, Robin Martsolf, Performance Real Estate Professionals. RMLS (OR)
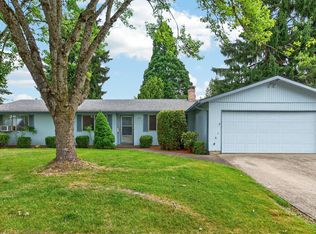
 - $439,0004 bd2 ba1.6k sqft127 NW 19th St, McMinnville, OR 97128Active
 MLS ID #135495886, Catherine Summers, Bella Casa Real Estate Group. RMLS (OR)
 - $425,0002 bd1 ba936 sqft928 SE Davis St, McMinnville, OR 97128ActiveMLS ID #755552306, Heather Traff, Realty One Group Prestige. RMLS (OR)
- $389,0003 bd2 ba1.4k sqft824 NE Ashby Ct, McMinnville, OR 97128ActiveMLS ID #778904905, Kristina Lookabill, Bella Casa Real Estate Group. RMLS (OR)
- $445,0004 bd2 ba1.2k sqft1320 NE 19th St, McMinnville, OR 97128ActiveMLS ID #162926972, Alma Lozano, eXp Realty, LLC. RMLS (OR)
- $324,9002 bd1 ba1k sqft1528 SW Harbor Dr, McMinnville, OR 97128ActiveMLS ID #175217605, Teri Steneck, Valley Realty. RMLS (OR)
- $479,0003 bd2 ba1.6k sqft1360 SW 2nd St, McMinnville, OR 97128ActiveMLS ID #292303459, Justin Olson, Bella Casa Real Estate Group. RMLS (OR)
- $439,0003 bd2 ba1.4k sqft1400 NE 19th St, McMinnville, OR 97128ActiveMLS ID #593088935, Mac Wittke, Bella Casa Real Estate Group. RMLS (OR)
- $469,9003 bd2 ba1.6k sqft1715 SW Songbird St, McMinnville, OR 97128ActiveMLS ID #767256732, Penny Hinchman, Berkshire Hathaway HomeServices NW Real Estate. RMLS (OR)
- $455,0004 bd2 ba1.6k sqft515 SW Brockwood Ave, McMinnville, OR 97128ActiveMLS ID #281655873, Stacy Martin, Baker Street Real Estate, LLC. RMLS (OR)
- $445,0003 bd2 ba1.4k sqft683 NE Summerfield St, McMinnville, OR 97128ActiveMLS ID #658945900, Susan Stubberfield, Baker Street Real Estate, LLC. RMLS (OR)
- $435,0003 bd3 ba1.5k sqft2276 NW Woodland Dr, McMinnville, OR 97128ActiveMLS ID #363827963, Daniel Roberts, Premiere Property Group, LLC. RMLS (OR)
- $460,0003 bd2 ba1.3k sqft3422 NE Harvest Dr, McMinnville, OR 97128For Sale
 MLS ID #837851, LEANNE CRAY, Allegiant Realty Group. WVMLS
 - $575,0003 bd2 ba1.5k sqft2321 SW Barbara St, McMinnville, OR 97128ActiveMLS ID #794486618, Bobbi Jenkins, MORE Realty. RMLS (OR)
- $495,0003 bd2 ba1.4k sqft1545 SW Hilary St, McMinnville, OR 97128For SaleMLS ID #839588, FRANK THIERJUNG, Coldwell Banker Mountain West Real Estate, Inc.. WVMLS
- $397,5003 bd2 ba1.4k sqft323 NE Fircrest Pl, McMinnville, OR 97128ActiveMLS ID #233974300, Beth Jacobsen, Windermere Pacific Crest Realty. RMLS (OR)
- $439,0003 bd2 ba1.3k sqft813 SE Ford St, McMinnville, OR 97128ActiveMLS ID #343143335, Zach Bernards, Willcuts Company Real Estate. RMLS (OR)
- $409,7003 bd1 ba1.2k sqft109 Oak St, Amity, OR 97101ActiveMLS ID #523643157, Melissa Siciliano, eXp Realty, LLC. RMLS (OR)
