Welcome to Seaway Pointe - a beautiful waterfront complex located in southwest Welland. Start your mornings with a coffee on the balcony as you take in the peaceful sunrise views overlooking the recreation canal. This fully updated 1-bedroom plus den suite features gorgeous hard-surface flooring throughout, in-suite laundry, and a modern kitchen complete with quartz countertops and a breakfast bar with seating for three. The open-concept living and dining area flows seamlessly to the private balcony through patio doors, offering serene waterfront views. The versatile den can also serve as a separate dining area, home office, 2nd bedroom or add a murphy bed for guests. The spacious bedroom includes a walk-in closet, while the updated bathroom offers a large walk-in shower. Included with the unit are one underground parking space, and a nearby storage locker. The building also features a bicycle storage room, social room plus exercise equipment area and electric BBQs are permitted on the balcony. Ideally located close to all amenities, this stunning waterfront setting offers direct access to walking and cycling trails stretching from Lake Erie to Lake Ontario. There is even a dock off to the left for launching a paddleboard or kayak. Enjoy the lifestyle in this safe, quiet, well-maintained, and predominantly owner-occupied building has to offer.
Under contract
C$399,900
330 Prince Charles Dr S #1214, Welland, ON L3C 7B3
1beds
1baths
Apartment
Built in ----
-- sqft lot
$-- Zestimate®
C$--/sqft
C$509/mo HOA
What's special
Waterfront complexGorgeous hard-surface flooring throughoutIn-suite laundryModern kitchenQuartz countertopsPrivate balconySerene waterfront views
- 50 days |
- 8 |
- 0 |
Zillow last checked:
Listing updated:
Listed by:
BOLDT REALTY INC., BROKERAGE
Source: TRREB,MLS®#: X13532686 Originating MLS®#: Niagara Association of REALTORS
Originating MLS®#: Niagara Association of REALTORSFacts & features
Interior
Bedrooms & bathrooms
- Bedrooms: 1
- Bathrooms: 1
Primary bedroom
- Level: Main
- Dimensions: 4.44 x 3.66
Bathroom
- Level: Main
- Dimensions: 0 x 0
Den
- Level: Main
- Dimensions: 3.81 x 2.59
Foyer
- Level: Main
- Dimensions: 2.74 x 0.91
Kitchen
- Level: Main
- Dimensions: 2.79 x 2.84
Laundry
- Level: Main
- Dimensions: 0.91 x 1.96
Living room
- Level: Main
- Dimensions: 5.66 x 3.71
Heating
- Forced Air, Gas
Cooling
- Central Air
Appliances
- Laundry: In-Suite Laundry, Laundry Closet
Features
- Basement: None
- Has fireplace: Yes
- Fireplace features: Electric
Interior area
- Living area range: 700-799 null
Property
Parking
- Total spaces: 1
- Parking features: Garage Door Opener
- Has garage: Yes
Features
- Stories: 1
- Exterior features: Landscape Lighting, Open Balcony, Public Dock
- Has view: Yes
- View description: Canal, Trees/Woods
- Has water view: Yes
- Water view: Canal,Direct
- Waterfront features: Canal Front, Direct, Canal
- Body of water: Welland Canal
Details
- Parcel number: 641230058
Construction
Type & style
- Home type: Apartment
- Property subtype: Apartment
Materials
- Stone, Metal/Steel Siding
Community & HOA
Community
- Security: Security System
HOA
- Amenities included: Bike Storage, Elevator, Exercise Room, Game Room, Party Room/Meeting Room, Visitor Parking
- Services included: Water Included, Common Elements Included, Building Insurance Included, Parking Included
- HOA fee: C$509 monthly
- HOA name: NSSCP
Location
- Region: Welland
Financial & listing details
- Annual tax amount: C$3,348
- Date on market: 7/7/2026
Price history
Price history is unavailable.
Public tax history
Tax history is unavailable.
Climate risks
Neighborhood: L3C
Nearby schools
GreatSchools rating
- 4/10Harry F Abate Elementary SchoolGrades: 2-6Distance: 13.5 mi
- 3/10Gaskill Preparatory SchoolGrades: 7-8Distance: 14.2 mi
- 3/10Niagara Falls High SchoolGrades: 9-12Distance: 15.1 mi
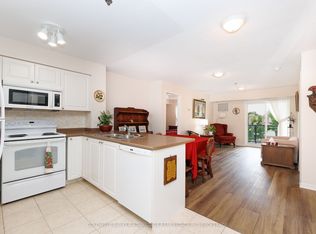
- C$449,9002 bd2 ba-- sqft330 Prince Charles Dr S #1208, Welland, ON L3C7B3For Sale
- C$1,6751 bd1 ba-- sqft350 Prince Charles Dr #238, Welland, ON L3C7B3For Rent

- C$1,6501 bd1 ba-- sqft350 Prince Charles Dr #243, Welland, ON L3C7B3For Rent
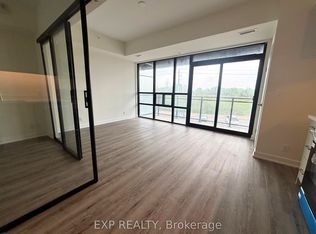
- C$---- bd-- ba-- sqft330 Prince Charles Dr S #1204, Welland, ON L3C7B3Off Market
- C$2,0002 bd2 ba-- sqft350 Prince Charles Dr S #114, Welland, ON L3C7B3For Rent
- C$617,9002 bd2 ba-- sqft350 Prince Charles Dr S #119, Welland, ON L3C7B3New Construction
- C$447,9001 bd1 ba-- sqft350 Prince Charles Dr S #110, Welland, ON L3C7B3New Construction
- C$1,7951 bd1 ba-- sqft350 Prince Charles Dr S #232, Welland, ON L3C7B3For Rent
Similar homes
- C$349,9002 bd1 ba-- sqft197 Lincoln St, Welland, ON L3B 4M8For Sale
 MLS ID #X13686280, COLDWELL BANKER ADVANTAGE REAL ESTATE INC, BROKERAGE. TRREB
 - C$349,9002 bd1 ba-- sqft162 1st St #9, Welland, ON L3B 4S2For Sale
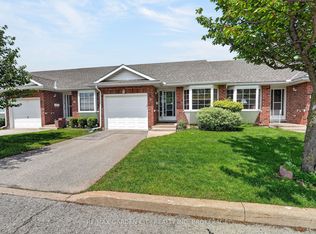 MLS ID #X13487398, RE/MAX GARDEN CITY REALTY INC, BROKERAGE. TRREB
 - C$299,9002 bd1 ba-- sqft485 Thorold Rd #203, Welland, ON L3C 3X1For Sale
 MLS ID #X13517364, RE/MAX Escarpment Realty Inc., Brokerage. TRREB
 - C$499,0002 bd2 ba-- sqftMapleview Terrace Condominiums, Welland, ON L3C 3C7For Sale
 MLS ID #X13604384, ROYAL LEPAGE NRC REALTY. TRREB
 - C$419,9002 bd2 ba-- sqftSouthgate, Saint Catharines, ON L2T 4A4For SaleMLS ID #X13567332, BOLDT REALTY INC., BROKERAGE. TRREB
- C$409,0002 bd2 ba-- sqft50 Herrick Ave #Gl-11, Saint Catharines, ON L2P 0G3New ConstructionMLS ID #X13631162, BOLDT REALTY INC., BROKERAGE. TRREB
- C$419,9992 bd2 ba-- sqft110 Silvan Dr #2, Welland, ON L3C 6Z5For SaleMLS ID #X12932522, MAIN STREET REALTY LTD.. TRREB
- C$389,9002 bd1 ba-- sqftMeadowvale Green, Saint Catharines, ON L2N 7L5For SaleMLS ID #X13554366, RE/MAX NIAGARA REALTY LTD, BROKERAGE. TRREB
- C$335,9002 bd1 ba-- sqft144 McAlpine Ave S, Welland, ON L3B 1T6For SaleMLS ID #X13259458, ROYAL LEPAGE NRC REALTY. TRREB
- C$482,9003 bd2 ba-- sqft125 Sunflower Pl, Welland, ON L3C 0H9For SaleMLS ID #X13484420, ROYAL LEPAGE SIGNATURE REALTY. TRREB
- C$424,9002 bd1 ba-- sqft63 Oakwood St, Pt Colborne, ON L3K 5G1For SaleMLS ID #X13531616, ROYAL LEPAGE NRC REALTY. TRREB
- C$324,9001 bd1 ba-- sqft6350 Dorchester Rd #104, Niagara Falls, ON L2G 0A1For SaleMLS ID #X13704072, CITYSCAPE REAL ESTATE LTD.. TRREB
- C$379,9003 bd2 ba-- sqftGeneva On The Park, Saint Catharines, ON L2N 2G5For SaleMLS ID #X13676452, RE/MAX GARDEN CITY REALTY INC, BROKERAGE. TRREB
- C$389,9002 bd2 ba-- sqft3420 Frederick Ave #220, Lincoln, ON L0R 2C0For SaleMLS ID #X13615024, ROYAL LEPAGE NRC REALTY. TRREB
- C$560,0003 bd3 ba-- sqft96 Esther Cres S, Thorold, ON L3B 0G3For SaleMLS ID #X13712194, HOMELIFE/MIRACLE REALTY LTD. TRREB
- C$369,0002 bd2 ba-- sqft26 Wellington St #106, Saint Catharines, ON L2R 5P8For SaleMLS ID #X13525330, PEAK GROUP REALTY LTD.. TRREB
- C$549,9004 bd2 ba-- sqft147 Saint Lawrence Dr, Welland, ON L3C 7H6For SaleMLS ID #X13602942, ROYAL LEPAGE NRC REALTY. TRREB
- C$385,0003 bd2 ba-- sqftThe Parklands, Saint Catharines, ON L2N 5S7For SaleMLS ID #X13170842, RE/MAX NIAGARA REALTY LTD, BROKERAGE. TRREB
- C$399,9002 bd2 ba-- sqft6168 Churchill St, Niagara Falls, ON L2G 2X3For SaleMLS ID #X13658632, BOSLEY REAL ESTATE LTD.,. TRREB
- C$415,0003 bd2 ba-- sqft3033 Townline Rd #128, Fort Erie, ON L0S 1S0For SaleMLS ID #X13685392, REVEL Realty Inc., Brokerage. TRREB
