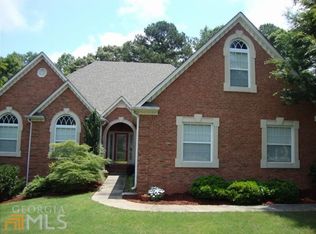
Spacious Family Home with Finished Basement in Stockbridge, GA Welcome to this beautifully designed family home in Stockbridge, offering three levels of living space and a layout perfect for everyday comfort and entertaining. Main Level: Bright 2-story foyer that creates an inviting entrance Separate living and dining rooms - ideal for family gatherings and holidays Large 2-story family room with cozy fireplace The kitchen featuring a gas cooktop, oven, prep sink, and tiled backsplash Primary suite on the main level with private full bath Convenient half bath and laundry room with washer/dryer Upstairs: Also has a Spacious primary bedroom with sitting area and full bath Two additional bedrooms, each with access to full baths Finished Terrace level; Entertainment ready with a wet bar and movie room Study and office area, perfect for work or homework space Bedroom with mini-kitchen, great for guests or teens Full bath plus a wine and beverage room for storage and entertaining needs This home offers plenty of room to spread out, whether it's enjoying family movie nights in the basement, hosting friends, or relaxing in one of the spacious bedrooms. With thoughtful features and flexible living areas, this Stockbridge home is ready to welcome its next family.
Active
$589,900
330 Rothaus Ct, Stockbridge, GA 30281
5beds
5,116sqft
Single Family Residence, Residential
Built in 2003
-- sqft lot
$570,300 Zestimate®
$115/sqft
$31/mo HOA
What's special
Cozy fireplaceConvenient half bath
- 391 days
- 156
- 16
Zillow last checked:
Listing updated:
Listed by:
TODD TRAVIS,
Virtual Properties Realty.com 678-886-8635
Source: FMLS GA,MLS#: 7647565
Facts & features
Interior
Bedrooms & bathrooms
- Bedrooms: 5
- Bathrooms: 5
- Full bathrooms: 4
- 1/2 bathrooms: 1
- Main level bathrooms: 1
- Main level bedrooms: 1
Rooms
- Room types: Basement
Primary bedroom
- Features: None
- Level: None
Bedroom
- Features: None
Primary bathroom
- Features: Double Vanity
Dining room
- Features: Separate Dining Room
Kitchen
- Features: Cabinets Other, Pantry
Heating
- Central
Cooling
- Ceiling Fan(s), Central Air
Appliances
- Included: Dishwasher
- Laundry: Laundry Room
Features
- Bookcases
- Flooring: Carpet, Ceramic Tile
- Windows: None
- Basement: Finished
- Number of fireplaces: 1
- Fireplace features: Brick
Interior area
- Total structure area: 5,116
- Total interior livable area: 5,116 sqft
Video & virtual tour
Property
Parking
- Total spaces: 2
- Parking features: Driveway, Garage
- Garage spaces: 2
- Has uncovered spaces: Yes
Accessibility
- Accessibility features: None
Features
- Levels: Three Or More
- Patio & porch: Covered, Deck
- Exterior features: None, No Dock
- Pool features: None
- Spa features: None
- Fencing: None
- Has view: Yes
- View description: Neighborhood
- Waterfront features: None
- Body of water: None
Lot
- Features: Back Yard
Details
- Additional structures: None
- Parcel number: 034D01038000
- Other equipment: None
- Horse amenities: None
Construction
Type & style
- Home type: SingleFamily
- Architectural style: Traditional
- Property subtype: Single Family Residence, Residential
Materials
- Brick, HardiPlank Type
- Foundation: Concrete Perimeter
- Roof: Shingle
Condition
- Resale
- New construction: No
- Year built: 2003
Utilities & green energy
- Electric: Other
- Sewer: Public Sewer
- Water: Public
- Utilities for property: Sewer Available
Green energy
- Energy efficient items: None
- Energy generation: None
Community & HOA
Community
- Features: None
- Security: None
- Subdivision: Mccullough Ridge
HOA
- Has HOA: Yes
- HOA fee: $375 annually
Location
- Region: Stockbridge
Financial & listing details
- Price per square foot: $115/sqft
- Tax assessed value: $496,700
- Annual tax amount: $8,279
- Date on market: 9/9/2025
- Cumulative days on market: 380 days
- Road surface type: Asphalt
Estimated market value
$570,300
$542,000 - $599,000
$3,187/mo
Price history
| Date | Event | Price |
|---|---|---|
| 9/19/2026 | Listed for sale | $589,900-1.7%$115/sqft |
Source:  GAMLS #10601012 Report a problem GAMLS #10601012 Report a problem | ||
| 10/20/2025 | Price change | $599,900+0.2%$117/sqft |
Source: GAMLS #10601012 Report a problem | ||
| 10/16/2025 | Price change | $599,000-0.2%$117/sqft |
Source:  FMLS GA #7647565 Report a problem FMLS GA #7647565 Report a problem | ||
| 9/10/2025 | Price change | $599,900+0.2%$117/sqft |
Source: FMLS GA #7647565 Report a problem | ||
| 9/9/2025 | Listed for sale | $599,000+96.4%$117/sqft |
Source: GAMLS #10601012 Report a problem | ||
| 4/5/2004 | Sold | $305,000$60/sqft |
Source: Public Record Report a problem | ||
Public tax history
| Year | Property taxes | Tax assessment |
|---|---|---|
| 2025 | $1,941 | $198,680 +0.1% |
| 2024 | $1,941 +30.9% | $198,400 +13.2% |
| 2023 | $1,483 -8.9% | $175,240 +25.6% |
| 2022 | $1,628 0% | $139,560 +14.3% |
| 2021 | $1,628 +3.3% | $122,120 +5.4% |
| 2020 | $1,576 +4% | $115,880 +3.7% |
| 2019 | $1,515 -0.5% | $111,760 -0.5% |
| 2018 | $1,523 +8.9% | $112,320 +20.1% |
| 2016 | $1,399 -10.7% | $93,560 -15.1% |
| 2015 | $1,567 -32.3% | $110,240 +11.5% |
| 2014 | $2,316 | $98,880 |
| 2013 | -- | -- |
| 2012 | -- | -- |
| 2011 | -- | -- |
| 2010 | -- | -- |
| 2009 | -- | -- |
| 2008 | $4,064 +0.9% | -- |
| 2007 | $4,028 +2.6% | $119,400 |
| 2005 | $3,928 | $119,400 |
| 2004 | $3,928 +669.7% | $119,400 +752.9% |
| 2003 | $510 | $14,000 |
Find assessor info on the county website
Monthly payment
Est. payment
Payment breakdown
Explore the cost of this home by adjusting the details. Changes won't be saved.Climate risks
Neighborhood: 30281
Nearby schools
Schools provided by the listing agent
- Elementary: Dutchtown
- Middle: Dutchtown
- High: Dutchtown
Source: FMLS GA. This data may not be complete. We recommend contacting the local school district to confirm school assignments for this home.
Similar homes
- $499,9005 bd5 ba4.3k sqft520 Monarch Lake Way, Stockbridge, GA 30281Active

 MLS ID #10816638, Dan Richardson, Coldwell Banker Realty. GAMLS
 - $585,0004 bd4 ba4k sqft1132 Venetian Ln, Hampton, GA 30228Active
 MLS ID #10811960, Ann Sims, Watkins Real Estate Associates. GAMLS
 - $428,7885 bd4 ba4.3k sqft324 Viceroy Curv, Stockbridge, GA 30281Active
 MLS ID #10844849, Sylvia Domingo, Domingo Team Realty. GAMLS
 - $584,9006 bd4 ba4.5k sqft125 Riverlook Ml, Fayetteville, GA 30215Active
 MLS ID #10857302, Andrea Dingman, BHHS Georgia Properties. GAMLS
 - $624,9005 bd6 ba4.6k sqft1442 Swiftwater Cir, McDonough, GA 30252Active Under ContractMLS ID #10820349, Chance Adamson, Southern Classic Realtors. GAMLS
- $479,9006 bd5 ba4.6k sqft168 Melrose Creek Dr, Stockbridge, GA 30281ActiveMLS ID #10810308, Nakita Head, Keller Williams West Atlanta. GAMLS
- $590,0005 bd5 ba4.3k sqft80 Allie Dr, McDonough, GA 30252ActiveMLS ID #10788086, Jeri Maxedon, Georgia Real Estate Team. GAMLS
- $565,0004 bd3 ba2.9k sqft105 Arlington Trce, Fayetteville, GA 30215ActiveMLS ID #10857896, Matthew D Tuff, Keller Williams Realty Atl. Partners. GAMLS
- $625,0004 bd3 ba3.9k sqft915 Magnolia Way, Hampton, GA 30228ActiveMLS ID #10757503, Charlie Aldridge, Keller Williams Realty Atl. Partners. GAMLS
- $405,0005 bd5 ba2.9k sqft158 Eagles Club Dr, Stockbridge, GA 30281ActiveMLS ID #10704458, Mark Spain, Mark Spain Real Estate. GAMLS
- $539,9005 bd4 ba3.9k sqft179 Napa Dr, McDonough, GA 30253ActiveMLS ID #10775692, Malcolm D Hunter, Harry Norman Realtors. GAMLS
- $569,9005 bd4 ba3.8k sqft415 Traditions Ln, Hampton, GA 30228ActiveMLS ID #10789254, Jessica Strakose, Dwelli. GAMLS
- $635,0004 bd4 ba4k sqft1168 King Mill Rd, McDonough, GA 30252ActiveMLS ID #10816660, The Glennie Group Inc, Keller Williams Realty Atl. Partners. GAMLS
- $685,0007 bd5 ba5k sqft221 Langshire Dr, McDonough, GA 30253ActiveMLS ID #10793929, Beverly J Hood, BHHS Georgia Properties. GAMLS
- $699,9006 bd5 ba6.1k sqft1009 Lyndhurst Way SE, Conyers, GA 30013ActiveMLS ID #10856250, Chance Adamson, Southern Classic Realtors. GAMLS
- $572,9006 bd4 ba3.7k sqft240 Glade Knoll Trl, Fayetteville, GA 30215ActiveMLS ID #10844061, Stephen P Walker, BHHS Georgia Properties. GAMLS
- $599,0004 bd5 ba6.1k sqft2453 Lost Valley Trl SE, Conyers, GA 30094ActiveMLS ID #10824831, Stephanie Nunez, Keller Williams Premier. GAMLS
- $579,9005 bd5 ba4k sqft109 Faversham Dr, McDonough, GA 30252ActiveMLS ID #10825874, Mark Barlowe, eXp Realty. GAMLS
- $629,0004 bd5 ba6.2k sqft1302 Chester Pl, McDonough, GA 30252ActiveMLS ID #10741698, Kyli Brock, Keller Williams Realty Atl. Partners. GAMLS
- $579,9004 bd3 ba3.8k sqft9046 Dawes Xing, McDonough, GA 30252ActiveMLS ID #10801755, Scott Davidson, Keller Williams Realty Atl. Partners. GAMLS
