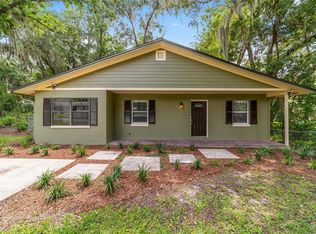
Act Fast! You’ve been waiting for this home to hit the market. This 3/2 in SE Ocala has it all. Corner Lot. 1,588 +/- sf under air. A floor plan that was planned out perfectly to maximize space and comfort. A screened-in back porch that was designed for a relaxing Sunday afternoon. Fenced-in Back Yard. Attached 2 Car Garage. Too many other exciting details to list. Set up a showing today.
Pending
$274,000
3300 SE 32ND STREET, OCALA, FL 34471
3beds
1,588sqft
Single Family Residence
Built in 1978
0.31 Acres Lot
$-- Zestimate®
$173/sqft
$-- HOA
What's special
Corner lotScreened-in back porch
- 305 days
- 326
- 28
Zillow last checked:
Listing updated:
Listed by:
John Roberts 352-816-7026,
ROBERTS REAL ESTATE INC 352-351-0011
Source: Stellar MLS,MLS#: OM714906 Originating MLS: Ocala - Marion
Originating MLS: Ocala - Marion
Facts & features
Interior
Bedrooms & bathrooms
- Bedrooms: 3
- Bathrooms: 2
- Full bathrooms: 2
Rooms
- Room types: Family Room
Primary bedroom
- Features: Built-in Closet
- Level: First
- Area: 179.81 Square Feet
- Dimensions: 15.11x11.9
Kitchen
- Level: First
- Area: 124.63 Square Feet
- Dimensions: 12.1x10.3
Living room
- Level: First
- Area: 260.19 Square Feet
- Dimensions: 17.7x14.7
Heating
- Central
Cooling
- Central Air
Appliances
- Included: Oven, Dishwasher, Disposal, Dryer, Electric Water Heater, Exhaust Fan, Freezer, Ice Maker, Range, Range Hood, Refrigerator, Washer
- Laundry: Laundry Room
Features
- Accessibility Features, Built-in Features, Solid Surface Counters, Thermostat
- Flooring: Carpet, Tile
- Windows: Window Treatments
- Has fireplace: Yes
- Fireplace features: Family Room, Wood Burning
Interior area
- Total structure area: 2,288
- Total interior livable area: 1,588 sqft
Property
Parking
- Total spaces: 2
- Parking features: Driveway, Workshop in Garage
- Attached garage spaces: 2
- Has uncovered spaces: Yes
Accessibility
- Accessibility features: Accessible Approach with Ramp, Accessible Full Bath, Visitor Bathroom
Features
- Levels: One
- Stories: 1
- Patio & porch: Rear Porch, Screened
- Exterior features: Lighting, Private Mailbox
- Fencing: Chain Link,Fenced
Lot
- Size: 0.31 Acres
- Dimensions: 102 x 131
- Features: Corner Lot, FloodZone, In County, Landscaped
- Residential vegetation: Mature Landscaping
Details
- Parcel number: 2982012003
- Zoning: R1
- Special conditions: None
Construction
Type & style
- Home type: SingleFamily
- Property subtype: Single Family Residence
Materials
- Other
- Foundation: Slab
- Roof: Shingle
Condition
- Completed
- New construction: No
- Year built: 1978
Utilities & green energy
- Sewer: Public Sewer
- Water: Public
- Utilities for property: Public
Community & HOA
Community
- Security: Security System
- Pet fee: $0 monthly
- Subdivision: CEDAR HILLS
HOA
- Has HOA: No
Location
- Region: Ocala
Financial & listing details
- Price per square foot: $173/sqft
- Tax assessed value: $236,205
- Annual tax amount: $1,174
- Date on market: 12/12/2025
- Cumulative days on market: 300 days
- Ownership: Fee Simple
- Total actual rent: 0
- Road surface type: Paved, Asphalt
Estimated market value
Not available
Estimated sales range
Not available
Not available
Price history
| Date | Event | Price |
|---|---|---|
| 10/5/2026 | Pending sale | $274,000$173/sqft |
Source:  Stellar MLS #OM714906 Report a problem Stellar MLS #OM714906 Report a problem | ||
| 7/14/2026 | Price change | $274,000-1.8%$173/sqft |
Source: Stellar MLS #OM714906 Report a problem | ||
| 5/7/2026 | Price change | $279,000-2.1%$176/sqft |
Source: Stellar MLS #OM714906 Report a problem | ||
| 5/5/2026 | Listed for sale | $285,000$179/sqft |
Source: Stellar MLS #OM714906 Report a problem | ||
| 5/2/2026 | Pending sale | $285,000$179/sqft |
Source: Stellar MLS #OM714906 Report a problem | ||
| 1/16/2026 | Price change | $285,000-1.7%$179/sqft |
Source: Stellar MLS #OM714906 Report a problem | ||
| 12/12/2025 | Listed for sale | $290,000$183/sqft |
Source: Stellar MLS #OM714906 Report a problem | ||
Public tax history
| Year | Property taxes | Tax assessment |
|---|---|---|
| 2025 | $1,174 +15.4% | $88,139 +2.9% |
| 2024 | $1,017 +3.3% | $85,655 +3% |
| 2023 | $985 +3.6% | $83,160 +3% |
| 2022 | $951 +1.2% | $80,738 +3% |
| 2021 | $939 +1.2% | $78,386 +1.4% |
| 2020 | $928 +2.2% | $77,304 +2.3% |
| 2019 | $908 | $75,566 +1.9% |
| 2018 | $908 +4.4% | $74,157 +2.1% |
| 2017 | $870 +2.1% | $72,632 +2.1% |
| 2016 | $852 | $71,138 +0.7% |
| 2015 | $852 +5.4% | $70,643 +0.8% |
| 2014 | $808 +1.2% | $70,082 +1% |
| 2013 | $799 +0.5% | $69,414 +1.7% |
| 2012 | $795 -2.2% | $68,254 -3% |
| 2011 | $813 +1.8% | $70,382 +1.5% |
| 2010 | $799 +3.3% | $69,342 +2.7% |
| 2009 | $773 +1% | $67,519 +0.1% |
| 2008 | $765 -10.5% | $67,452 +3% |
| 2007 | $855 -3.9% | $65,488 +2.5% |
| 2006 | $890 +6.4% | $63,891 +3% |
| 2005 | $836 | $62,032 +3% |
| 2004 | $836 +1.1% | $60,225 +4.3% |
| 2002 | $827 +10.7% | $57,718 +4.6% |
| 2001 | $747 | $55,156 |
| 2000 | $747 | $55,156 |
Find assessor info on the county website
Monthly payment
Est. payment
Payment breakdown
Explore the cost of this home by adjusting the details. Changes won't be saved.Climate risks
Neighborhood: 34471


Similar homes
- $295,0003 bd2 ba2k sqft3807 SE 8TH STREET, OCALA, FL 34471For Sale

 MLS ID #OM732255, Christine Robinson, PA, REAL BROKER LLC - OCALA. Stellar MLS
 - $269,0002 bd2 ba1.3k sqft2840 SE 2ND STREET, OCALA, FL 34471For Sale
 MLS ID #OM729762, Tommy Adair, ROBERTS REAL ESTATE INC. Stellar MLS
 - $255,0003 bd2 ba1.4k sqft2052 SE 37TH COURT CIRCLE, OCALA, FL 34471For Sale
 MLS ID #OM730113, Maria Esposito, MAGNOLIA HOMES AND LAND LLC. Stellar MLS
 - $229,9003 bd2 ba1.3k sqft755 SE 29TH TERRACE, OCALA, FL 34471For Sale
 MLS ID #OM726988, Ernest Martinez, EVM TOTAL REAL ESTATE SOLUTION. Stellar MLS
 - $249,0003 bd2 ba1.4k sqft4861 SE 31ST TERRACE, OCALA, FL 34480For SaleMLS ID #OM729613, Heather Mangus, PEGASUS REALTY & ASSOC INC. Stellar MLS
- $294,0003 bd2 ba2k sqft500 NE 52ND COURT, OCALA, FL 34470For SaleMLS ID #OM729240, Rudolph Hernandez, Jr, ROBB HARRISON REALTY INC. Stellar MLS
- $219,9993 bd2 ba1.2k sqft723 SE 30TH AVENUE, OCALA, FL 34471For SaleMLS ID #OM730301, Ryan Kirby, LPT REALTY, LLC. Stellar MLS
- $245,0003 bd3 ba1.7k sqft1927 SE 37TH COURT CIRCLE, OCALA, FL 34471For SaleMLS ID #OM724124, Alyson Ferrer, CENTURY 21 AFFILIATES. Stellar MLS
- $294,9003 bd3 ba1.4k sqft24 FIR TRAIL PASS, OCALA, FL 34472For SaleMLS ID #O6435675, Steven Koleno, BEYCOME OF FLORIDA LLC. Stellar MLS
- $219,5003 bd3 ba1.8k sqft2050 SE 37TH COURT CIRCLE, OCALA, FL 34471For SaleMLS ID #OM722365, Maria Esposito, MAGNOLIA HOMES AND LAND LLC. Stellar MLS
- $244,7503 bd3 ba1.8k sqft2064 SE 37TH COURT CIRCLE, OCALA, FL 34471For SaleMLS ID #OM721528, Crystal McCall, KELLER WILLIAMS CORNERSTONE RE. Stellar MLS
- $329,9993 bd2 ba1.5k sqft645 SE 21ST PLACE, OCALA, FL 34471For SaleMLS ID #OM725860, Joe Tardif, D. F. GRAY INC. Stellar MLS
- $369,0003 bd2 ba2.1k sqft2045 SE 32ND STREET, OCALA, FL 34471For SaleMLS ID #OM728835, Alexis Gaynor, GLOBALWIDE REALTY LLC. Stellar MLS
- $245,2503 bd2 ba1.6k sqft2875 NE 49TH STREET, OCALA, FL 34479For SaleMLS ID #OM727602, Crystal McCall, KELLER WILLIAMS CORNERSTONE RE. Stellar MLS
- $234,9993 bd2 ba1.5k sqft3200 NE 10TH STREET, OCALA, FL 34470For SaleMLS ID #OM722951, Cristine Kelty, EXP REALTY LLC. Stellar MLS
- $229,0003 bd2 ba1.6k sqft1870 SE 38TH STREET, OCALA, FL 34480For SaleMLS ID #OM727262, Maria Esposito, MAGNOLIA HOMES AND LAND LLC. Stellar MLS
- $243,9003 bd2 ba1.3k sqft95 TEAK ROAD, OCALA, FL 34472For SaleMLS ID #OM731956, Randy Shultz, RAINBOW SPRINGS REAL ESTATE. Stellar MLS
- $379,0004 bd2 ba2.2k sqft3925 SE 17TH STREET, OCALA, FL 34471For SaleMLS ID #OM728421, John McMichael, COLDWELL BANKER ELLISON REALTY O. Stellar MLS
- $249,0003 bd3 ba1.9k sqft1767 SE 27TH LOOP, OCALA, FL 34471For SaleMLS ID #TB8522834, Brandon Rimes, KELLER WILLIAMS REALTY- PALM HARBOR. Stellar MLS
