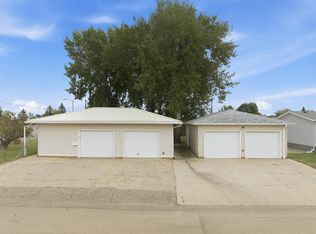
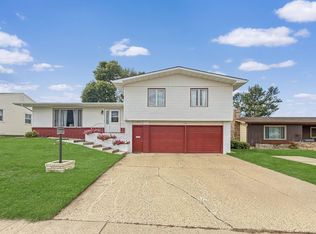
Welcome to 3301 1st St SE, a spacious Minot home offering approximately 3,016 square feet of finished living space with six bedrooms, three bathrooms and an attached two-car garage. For 1 owner home or make it a rental again. The main level provides comfortable everyday living with a welcoming living room, dedicated dining area, functional kitchen and multiple bedrooms conveniently located on one floor. New updates since tenants have moved out. The finished lower level adds valuable investment opportunity or a living space with additional bedrooms, a full bathroom and a generous family room—ideal for guests, hobbies, a home office, fitness space or movie nights. With six total bedrooms, this home offers the flexibility needed for a growing household or anyone looking for extra space. Situated on an approximately 0.30-acre lot in southeast Minot, the property provides plenty of room to enjoy the outdoors while remaining conveniently located near shopping, restaurants, schools and major routes throughout the city. The attached two-car garage adds practical parking and storage. Schedule your showing and discover the space and possibilities this home has to offer!
Under contract
Price cut: $9K (8/5)
$290,900
3301 1st St SE, Minot, ND 58701
6beds
3baths
3,016sqft
Single Family Residence
Built in 1960
0.3 Acres Lot
$-- Zestimate®
$96/sqft
$-- HOA
What's special
Attached two-car garageGenerous family roomFunctional kitchenPractical parking and storageDedicated dining areaSix bedroomsThree bathrooms
- 100 days
- 73
- 2
Zillow last checked:
Listing updated:
Listed by:
Tim Knutson 701-833-8951,
eXp Realty 612-751-9303
Source: Minot MLS,MLS#: 261165
Facts & features
Interior
Bedrooms & bathrooms
- Bedrooms: 6
- Bathrooms: 3
- Main level bathrooms: 2
- Main level bedrooms: 3
Primary bedroom
- Level: Main
Bedroom 1
- Level: Main
Bedroom 2
- Level: Main
Dining room
- Level: Main
Family room
- Level: Basement
Kitchen
- Level: Main
Living room
- Level: Main
Heating
- Forced Air, Natural Gas
Appliances
- Laundry: Main Level
Features
- Has fireplace: No
Interior area
- Total structure area: 3,016
- Total interior livable area: 3,016 sqft
- Finished area above ground: 1,508
Property
Parking
- Total spaces: 2
- Parking features: Attached, Garage: Work Shop, Opener, Lights, Driveway: Paved
- Attached garage spaces: 2
- Has uncovered spaces: Yes
Features
- Levels: One
- Stories: 1
- Patio & porch: Deck
Lot
- Size: 0.3 Acres
Details
- Additional structures: Shed(s)
- Parcel number: MI363100500050
- Zoning: R1
Construction
Type & style
- Home type: SingleFamily
- Property subtype: Single Family Residence
Materials
- Foundation: Block
Condition
- New construction: No
- Year built: 1960
Utilities & green energy
- Sewer: City
- Water: City
Community & HOA
Location
- Region: Minot
Financial & listing details
- Price per square foot: $96/sqft
- Tax assessed value: $248,000
- Annual tax amount: $3,964
- Date on market: 7/12/2026
Estimated market value
Not available
Estimated sales range
Not available
$2,926/mo
Price history
| Date | Event | Price |
|---|---|---|
| 8/14/2026 | Contingent | $290,900$96/sqft |
Source:  Minot MLS #261165 Report a problem Minot MLS #261165 Report a problem | ||
| 8/5/2026 | Price change | $290,900-3%$96/sqft |
Source: Minot MLS #261165 Report a problem | ||
| 7/28/2026 | Listed for sale | $299,900$99/sqft |
Source: Minot MLS #261165 Report a problem | ||
| 7/14/2026 | Contingent | $299,900$99/sqft |
Source: Minot MLS #261165 Report a problem | ||
| 7/12/2026 | Listed for sale | $299,900-7.7%$99/sqft |
Source: Minot MLS #261165 Report a problem | ||
| 12/18/2025 | Listing removed | $324,900$108/sqft |
Source: Great North MLS #4020237 Report a problem | ||
| 6/18/2025 | Listed for sale | $324,900$108/sqft |
Source: Minot MLS #250977 Report a problem | ||
Public tax history
| Year | Property taxes | Tax assessment |
|---|---|---|
| 2025 | -- | $248,000 +2.9% |
| 2024 | $3,046 -23.8% | $241,000 -5.9% |
| 2023 | $3,999 | $256,000 +6.2% |
| 2022 | -- | $241,000 +4.3% |
| 2021 | $3,311 -2.7% | $231,000 |
| 2019 | $3,404 -5.3% | -- |
| 2018 | $3,594 +42.3% | $113,500 +31.2% |
| 2017 | $2,526 +18.1% | $86,500 -9.4% |
| 2016 | $2,139 -14.2% | $95,500 |
| 2015 | $2,494 | $95,500 -1.5% |
| 2014 | $2,494 | $97,000 -5.3% |
| 2013 | -- | $102,400 +14% |
| 2012 | -- | $89,800 +0.2% |
| 2011 | -- | $89,600 +9.8% |
| 2010 | -- | $81,600 +10.3% |
| 2009 | $2,334 +19.5% | $73,950 +43.6% |
| 2008 | $1,953 | $51,500 +3.8% |
| 2007 | -- | $49,600 |
Find assessor info on the county website
Monthly payment
Est. payment
Payment breakdown
Explore the cost of this home by adjusting the details. Changes won't be saved.Climate risks
Neighborhood: 58701
Nearby schools
Schools provided by the listing agent
- District: Minot #1
Source: Minot MLS. This data may not be complete. We recommend contacting the local school district to confirm school assignments for this home.
Similar homes
- $299,9004 bd2 ba2k sqft100 29th Ave SE, Minot, ND 58701For Sale
 MLS ID #261449, SCOTT LOUSER. Minot MLS
 - $319,9003 bd3 ba2.3k sqft1510 7th St SW, Minot, ND 58701For Sale
 MLS ID #261559, Jenna Bjork. Minot MLS
 - $264,9004 bd1 ba1.9k sqft1825 5th St SE, Minot, ND 58701For Sale
 NextHome
 - $290,0003 bd2 ba2k sqft914 1st Ave SE, Minot, ND 58701For Sale
 MLS ID #261525, Carissa Hatfield. Minot MLS
 - $317,0005 bd2 ba2.9k sqft2513 W Central Ave, Minot, ND 58701For SaleMLS ID #261512, ASHLEIGH COLLINS. Minot MLS
- $285,0003 bd2 ba1.9k sqft1011 18th St SE, Minot, ND 58701For SaleMLS ID #261674, SAMMY HERSLIP. Minot MLS
- $344,9004 bd3 ba2.7k sqft600 32nd Ave SW APT D, Minot, ND 58701For SaleMLS ID #261356, KAUSHA BAKK. Minot MLS
- $275,0003 bd3 ba2.2k sqft1231 7th St NW, Minot, ND 58703For SaleMLS ID #261447, CURT GUSS. Minot MLS
- $240,0003 bd2 ba2.1k sqft816 16th Ave SW, Minot, ND 58701For SaleMLS ID #261564, Tanya Cowart. Minot MLS
- $312,9004 bd2 ba2.3k sqft2205 8th Ave NW, Minot, ND 58703For SaleMLS ID #261451, Robbie Opperude. Minot MLS
- $283,9003 bd3 ba1.5k sqft1110 SE 34th Ave E, Minot, ND 58701For SaleMLS ID #261452, Alisa Kniffin. Minot MLS
- $319,0003 bd2 ba2.6k sqft13 Vista Dr, Minot, ND 58703For SaleMLS ID #261474, KALLI SWANSON. Minot MLS
- $240,0004 bd2 ba1.7k sqft326 9th Ave SE, Minot, ND 58701For SaleMLS ID #261454, Jenna Bjork. Minot MLS
- $404,9003 bd3 ba2.4k sqft3204 15th St SE, Minot, ND 58701For SaleMLS ID #261630, Katie Ressler. Minot MLS
- $295,9003 bd3 ba1.7k sqft1010 5th St NE, Minot, ND 58703For SaleMLS ID #261156, MEHGAN KRUEGER. Minot MLS
- $269,9003 bd2 ba2.1k sqft2006 NW California Dr, Minot, ND 58703For SaleMLS ID #261262, DALE LAWSON. Minot MLS
- $223,0003 bd2 ba2.2k sqft2421 4th St NW, Minot, ND 58703For SaleMLS ID #261730, Mae Geller. Minot MLS
- $340,0004 bd3 ba2.7k sqft824 35th Ave SW APT A, Minot, ND 58701For SaleMLS ID #261326, CHERYL CROONQUIST. Minot MLS
- $234,0004 bd2 ba2k sqft410 17th Ave SW, Minot, ND 58701For SaleMLS ID #261330, JEREMY BOYCE. Minot MLS
- $389,9004 bd3 ba2.6k sqft607 17th St SW, Minot, ND 58701For SaleMLS ID #261529, Morgan Abel. Minot MLS
