Dreaming of lakeside living in Northern Virginia? This is the one you've been waiting for! Beautifully updated and move-in ready, this exceptional 2-bedroom, 2.5-bath end-unit townhome offers breathtaking, full-span lake views from an expansive private deck. The light-filled, open floor plan blends comfort and functionality for everyday living. The main level features a gourmet kitchen with custom cabinetry, stainless steel appliances, a breakfast bar, beverage cooler, and abundant storage. The formal living and dining areas flow seamlessly to the spacious rear deck, creating effortless indoor-outdoor living. The inviting living room is anchored by a cozy wood-burning fireplace, while an updated powder room completes the main level. Upstairs, the spacious primary suite showcases spectacular lake views, abundant closet space, and a beautifully renovated en-suite bath. A generously sized second bedroom, complete with its own private full bath, offers the perfect space for guests or a home office. Enjoy abundant visitor parking and an unbeatable location just minutes from Seven Corners, Skyline, shopping, restaurants, Metro, and major commuter routes. The comprehensive HOA fee includes water, sewer, roof and exterior building maintenance, landscaping, trash and recycling, snow removal, swimming pool, tennis courts, dog park, community trails, lake maintenance, and more. Recent updates: 2026-Professionally painted throughout; new blinds on the main level; 2025- New roof and HVAC. Video walkthrough to come!
Under contract
$529,900
3301 Lakeside View Dr #2-1, Falls Church, VA 22041
2beds
1,052sqft
:
Get pre-qualified$4,125/mo
Townhouse
Built in 1985
-- sqft lot
$527,900 Zestimate®
$504/sqft
$735/mo HOA
What's special
Expansive private deckLight-filled open floor planUpdated powder roomBeautifully renovated en-suite bathBreakfast barAbundant storageBeverage cooler
- 17 days |
- 1,129 |
- 87 |
Likely to sell faster than
Zillow last checked:
Listing updated:
Listed by:
Julie Chesser 703-328-1646,
Century 21 Redwood Realty (703) 359-7800
Source: Bright MLS,MLS#: VAFX2324098
Facts & features
Interior
Bedrooms & bathrooms
- Bedrooms: 2
- Bathrooms: 3
- Full bathrooms: 2
- 1/2 bathrooms: 1
- Main level bathrooms: 1
Basement
- Area: 0
Heating
- Heat Pump, Electric
Cooling
- Central Air, Electric
Appliances
- Included: Dishwasher, Disposal, Dryer, Cooktop, Washer, Water Heater, Refrigerator, Electric Water Heater
Features
- Has basement: No
- Number of fireplaces: 1
Interior area
- Total structure area: 1,052
- Total interior livable area: 1,052 sqft
- Finished area above ground: 1,052
- Finished area below ground: 0
Video & virtual tour
Property
Parking
- Total spaces: 1
- Parking features: Assigned, Parking Lot
- Details: Assigned Parking
Accessibility
- Accessibility features: None
Features
- Levels: Two
- Stories: 2
- Pool features: Community
- On waterfront: Yes
- Waterfront features: Lake
- Frontage length: Water Frontage Ft: 20
Details
- Additional structures: Above Grade, Below Grade
- Parcel number: 0612 40020001
- Zoning: 212
- Special conditions: Standard
Construction
Type & style
- Home type: Townhouse
- Architectural style: Colonial
- Property subtype: Townhouse
Materials
- Combination
- Foundation: Permanent
Condition
- New construction: No
- Year built: 1985
Utilities & green energy
- Sewer: Public Sewer
- Water: Public
Community & HOA
Community
- Condo and coop fee: $735 monthly
- Subdivision: Waters Edge
HOA
- Has HOA: No
- Amenities included: Common Grounds, Pool, Tennis Court(s)
- Services included: Common Area Maintenance, Maintenance Structure, Lawn Care Front, Management, Pool(s), Reserve Funds, Road Maintenance, Snow Removal, Trash
Location
- Region: Falls Church
Financial & listing details
- Price per square foot: $504/sqft
- Tax assessed value: $496,210
- Annual tax amount: $5,724
- Date on market: 7/10/2026
- Listing agreement: Exclusive Right To Sell
- Ownership: Condominium
Estimated market value
$527,900
$502,000 - $554,000
$2,833/mo
Price history
| Date | Event | Price |
|---|---|---|
| 7/21/2026 | Contingent | $529,900$504/sqft |
Source:  Bright MLS #VAFX2324098 Report a problem Bright MLS #VAFX2324098 Report a problem | ||
| 7/10/2026 | Listed for sale | $529,900+39.4%$504/sqft |
Source: Bright MLS #VAFX2324098 Report a problem | ||
| 12/28/2016 | Sold | $380,000$361/sqft |
Source: Public Record Report a problem | ||
Public tax history
| Year | Property taxes | Tax assessment |
|---|---|---|
| 2025 | $6,337 +11.8% | $548,140 +12% |
| 2024 | $5,670 +16.3% | $489,410 +13.3% |
| 2023 | $4,876 -3.3% | $432,090 -2% |
| 2022 | $5,042 | $440,910 +4% |
| 2021 | -- | $423,950 +8% |
| 2020 | $4,646 +5.5% | $392,550 +5.5% |
| 2019 | $4,404 | $372,150 |
| 2018 | $4,404 +5% | $372,150 +3% |
| 2017 | $4,195 +0.2% | $361,310 |
| 2016 | $4,186 +9% | $361,310 +5% |
| 2015 | $3,840 +0.2% | $344,100 |
| 2014 | $3,832 | $344,100 +8% |
| 2013 | -- | $318,720 -4.9% |
| 2012 | -- | $335,130 +4% |
| 2011 | -- | $322,240 +4% |
| 2010 | -- | $309,850 -9% |
| 2009 | -- | $340,490 -6% |
| 2008 | -- | $362,220 -3.9% |
| 2007 | -- | $376,850 +70.2% |
| 2003 | -- | $221,450 +14% |
| 2002 | -- | $194,255 +19% |
| 2001 | -- | $163,240 |
Find assessor info on the county website
Monthly payment
Est. payment
Payment breakdown
Explore the cost of this home by adjusting the details. Changes won't be saved.Climate risks
Neighborhood: Seven Corners
Nearby schools
GreatSchools rating
- 2/10Glen Forest Elementary SchoolGrades: PK-5Distance: 0.8 mi
- 2/10Glasgow Middle SchoolGrades: 6-8Distance: 1.4 mi
- 2/10Justice High SchoolGrades: 9-12Distance: 0.4 mi
Schools provided by the listing agent
- Elementary: Glen Forest
- Middle: Glasgow
- High: Justice
- District: Fairfax County Public Schools
Source: Bright MLS. This data may not be complete. We recommend contacting the local school district to confirm school assignments for this home.
- $550,0003 bd2 ba1.4k sqft3307 Lakeside View Dr #2-4, Falls Church, VA 22041Sold
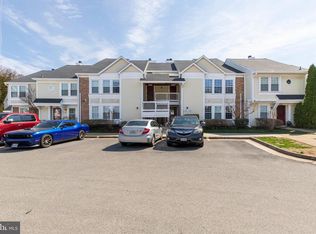
- $548,6002 bd2 ba1.3k sqft3303 Lakeside View Dr, Falls Church, VA 22041Off Market
- $393,0002 bd1 ba1.1k sqft3305 Lakeside View Dr, Falls Church, VA 22041Off Market

- $401,3002 bd1 ba1k sqft3309 Lakeside View Dr #2-5, Falls Church, VA 22041Off Market
- $520,1003 bd2 ba1.4k sqft3311 Lakeside View Dr #2-6, Falls Church, VA 22041Off Market
- $546,2002 bd3 ba1.4k sqft3313 Lakeside View Dr, Falls Church, VA 22041Off Market
- $494,1002 bd2 ba1k sqft3315 Lakeside View Dr, Falls Church, VA 22041Off Market
- $513,3303 bd2 ba1.4k sqft3311 Lakeside View Dr #2-6, Falls Church, VA 22041Off Market
A local agent can set up tours, give advice and negotiate with sellers.
Similar homes
- $526,0002 bd2 ba835 sqftFairlington Towne, Alexandria, VA 22302For Sale

 MLS ID #VAAX2064198, Dana Hyde, Keller Williams Fairfax Gateway. Bright MLS
 - $560,0002 bd2 ba1.1k sqftFountain Court Condominium, Arlington, VA 22207For Sale
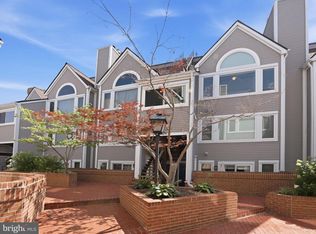 MLS ID #VAAR2075968, Kristie Zimmerman, Compass. Bright MLS
 - $553,0003 bd2 ba1.1k sqftArl Village Courtyards Condo, Arlington, VA 22204For Sale
 MLS ID #VAAR2076676, Chrissy ODonnell, RLAH @properties. Bright MLS
 - $539,9003 bd3 ba1.3k sqftParkside At Alexandria, Alexandria, VA 22304For Sale
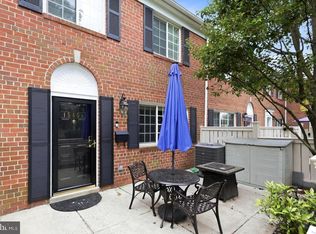 MLS ID #VAAX2063842, Melissa Lango, Compass. Bright MLS
 - $419,0002 bd2 ba1.2k sqftSavoy Park Condo, Falls Church, VA 22041For SaleMLS ID #VAFX2314022, Kelly Snell, Samson Properties. Bright MLS
- $499,9003 bd3 ba1.3k sqftMosbys Landing, Vienna, VA 22181For SaleMLS ID #VAFX2328596, Nick Mullen, RLAH @properties. Bright MLS
- $549,9902 bd2 ba1.3k sqft3736 Keller Ave, Alexandria, VA 22302For SaleMLS ID #VAAX2063302, Aaron Nichols, Real Broker, LLC. Bright MLS
- $650,0002 bd1 ba1.1k sqft4789 21st Rd N, Arlington, VA 22207For SaleMLS ID #VAAR2076696, Erin Johnson, Compass. Bright MLS
- $529,9002 bd2 ba835 sqft3812 Jason Ave, Alexandria, VA 22302For SaleMLS ID #VAAX2060502, Gary Hughes, Century 21 Redwood Realty. Bright MLS
- $524,0002 bd2 ba835 sqftFairlington Towne, Alexandria, VA 22302For SaleMLS ID #VAAX2063594, Josh Dukes, KW Metro Center. Bright MLS
- $440,0002 bd2 ba1.1k sqftPalazzo At Park Center, Alexandria, VA 22311For SaleMLS ID #VAAX2062056, Melissa Govoruhk, eXp Realty LLC. Bright MLS
- $625,0003 bd3 ba1.1k sqft6568 Osprey Point Ln, Alexandria, VA 22315For SaleMLS ID #VAFX2330384, Jonathan Eng, Century 21 Redwood Realty. Bright MLS
- $518,0002 bd2 ba835 sqftFairlington Towne, Alexandria, VA 22302For SaleMLS ID #VAAX2063070, Kaitlyn Falstad, KW Metro Center. Bright MLS
- $449,9002 bd2 ba1k sqftCourtbridge I & Ii Of Arl, Arlington, VA 22206For SaleMLS ID #VAAR2071422, Kay Houghton, EXP Realty, LLC. Bright MLS
- $605,0002 bd2 ba1k sqftWindgate Of Arl (1, 2, & 3), Arlington, VA 22206For SaleMLS ID #VAAR2074504, Angela Logomasini, Samson Properties. Bright MLS
- $549,9002 bd2 ba1.3k sqftFairlington Towne, Alexandria, VA 22302For SaleMLS ID #VAAX2053476, Kay Houghton, EXP Realty, LLC. Bright MLS
- $529,0002 bd2 ba990 sqft1962 N Cleveland St #1, Arlington, VA 22201For SaleMLS ID #VAAR2072712, Linda Murphy, Corcoran McEnearney. Bright MLS
- $545,0002 bd2 ba1k sqftFairlington Arbor, Arlington, VA 22206For SaleMLS ID #VAAR2076518, Meredith Margolis, Compass. Bright MLS
- $425,0002 bd2 ba1.1k sqftWindy Hill Condo, Alexandria, VA 22312For SaleMLS ID #VAFX2327132, Blake Davenport, TTR Sotheby's International Realty. Bright MLS
- $480,0003 bd2 ba1.2k sqftFairlington Green, Arlington, VA 22206For SaleMLS ID #VAAR2077018, Allie Andrews, Chambers Theory, LLC. Bright MLS
