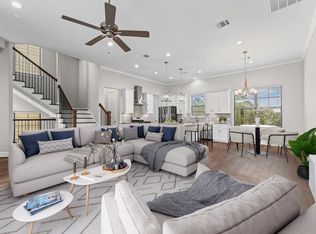
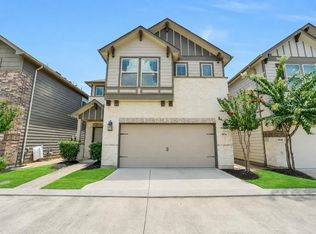
Exceptional value near The Galleria. Gated, lock & leave living in one of Houston's most convenient locations. Move-in-ready three-story single-family home, quick access to Downtown, Texas Medical Center, Memorial City, I-610, US-59, Westpark Tollway. Flexible floor plan, private first floor bedroom with a full bath, ideal for guests, home office, or rental flexibility. Second floor showcases hardwood flooring, open-concept kitchen, living & dining area, a bonus workspace perfect for remote work, & a private balcony for outdoor relaxation. The spacious third-floor primary suite offers high ceilings, abundant natural light, a spa-inspired bathroom with dual vanities, a soaking tub, separate walk-in shower, generous walk-in closet. Gated Beverly Hills Villas community, this low-maintenance home is an excellent opportunity for first-time buyers, medical professionals, corporate relocations, frequent travelers & investors seeking strong long-term rental potential. All appliances included.
For sale
Price cut: $26K (7/10)
$399,000
3303 Beverly Forest Dr, Houston, TX 77057
3beds
2,058sqft
:
Get pre-qualified$2,994/mo
Single Family Residence
Built in 2019
1,951 Square Feet Lot
$394,100 Zestimate®
$194/sqft
$142/mo HOA
What's special
High ceilingsHardwood flooringAbundant natural lightAll appliances includedGenerous walk-in closetSoaking tubSeparate walk-in shower
- 148 days |
- 606 |
- 48 |
Zillow last checked:
Listing updated:
Listed by:
Anna Post TREC #0720639 832-674-5787,
Nan & Company Properties - Corporate Office (Heights),
James Post TREC #0764082 713-614-2593,
Nan & Company Properties - Corporate Office (Heights)
Source: HAR,MLS#: 58413755
Facts & features
Interior
Bedrooms & bathrooms
- Bedrooms: 3
- Bathrooms: 4
- Full bathrooms: 3
- 1/2 bathrooms: 1
Rooms
- Room types: Utility Room
Primary bathroom
- Features: Primary Bath: Tub/Shower Combo
Kitchen
- Features: Pantry
Heating
- Natural Gas
Cooling
- Electric
Appliances
- Included: Disposal, Refrigerator, Gas Oven, Microwave, Gas Cooktop, Dishwasher
- Laundry: Gas Dryer Hookup, Washer Hookup
Features
- Balcony, 1 Bedroom Down - Not Primary BR
- Flooring: Carpet, Concrete, Engineered Hardwood, Tile
- Windows: Insulated/Low-E windows
Interior area
- Total structure area: 2,058
- Total interior livable area: 2,058 sqft
Property
Parking
- Total spaces: 2
- Parking features: Attached, Garage Door Opener
- Attached garage spaces: 2
Features
- Stories: 3
- Exterior features: Balcony
- Fencing: Back Yard
Lot
- Size: 1,951 Square Feet
- Features: Other, 0 Up To 1/4 Acre
Details
- Parcel number: 0690440100019
Construction
Type & style
- Home type: SingleFamily
- Architectural style: Traditional
- Property subtype: Single Family Residence
Materials
- Batts Insulation, Stucco, Wood Siding
- Foundation: Slab
- Roof: Composition
Condition
- New construction: No
- Year built: 2019
Utilities & green energy
- Sewer: Public Sewer
- Water: Public
Community & HOA
Community
- Subdivision: Glenhaven Estates
HOA
- Has HOA: Yes
- Amenities included: Controlled Access
- HOA fee: $1,700 annually
Location
- Region: Houston
Financial & listing details
- Price per square foot: $194/sqft
- Tax assessed value: $464,626
- Annual tax amount: $9,874
- Date on market: 2/27/2026
- Listing terms: Cash,Conventional,FHA,Investor,Other,VA Loan
- Ownership: Full Ownership
- Road surface type: Asphalt
Estimated market value
$394,100
$374,000 - $414,000
$2,594/mo
Price history
| Date | Event | Price |
|---|---|---|
| 7/10/2026 | Price change | $399,000-6.1%$194/sqft |
Source:  HAR #58413755 Report a problem HAR #58413755 Report a problem | ||
| 4/18/2026 | Listed for sale | $425,000$207/sqft |
Source: HAR #58413755 Report a problem | ||
| 4/12/2026 | Pending sale | $425,000$207/sqft |
Source: HAR #58413755 Report a problem | ||
| 4/7/2026 | Price change | $425,000-5.5%$207/sqft |
Source: HAR #58413755 Report a problem | ||
| 2/27/2026 | Listed for sale | $449,9000%$219/sqft |
Source: HAR #58413755 Report a problem | ||
| 2/23/2026 | Listing removed | $449,990$219/sqft |
Source: HAR #76021508 Report a problem | ||
| 1/27/2026 | Price change | $449,990-7.2%$219/sqft |
Source: HAR #76021508 Report a problem | ||
| 1/20/2026 | Price change | $484,9900%$236/sqft |
Source: HAR #76021508 Report a problem | ||
| 12/4/2025 | Listed for sale | $485,000$236/sqft |
Source: HAR #17042980 Report a problem | ||
| 12/3/2025 | Listing removed | $485,000$236/sqft |
Source: HAR #35043921 Report a problem | ||
| 11/9/2025 | Price change | $485,000-2.8%$236/sqft |
Source: HAR #35043921 Report a problem | ||
| 8/27/2025 | Listed for sale | $499,000$242/sqft |
Source: HAR #18763926 Report a problem | ||
| 8/27/2025 | Listing removed | $499,000$242/sqft |
Source: HAR #59002002 Report a problem | ||
| 8/24/2025 | Price change | $499,000-3.9%$242/sqft |
Source: HAR #59002002 Report a problem | ||
| 7/11/2025 | Listed for sale | $519,000+3.8%$252/sqft |
Source: HAR #59002002 Report a problem | ||
| 6/10/2023 | Listing removed | -- |
Source: HAR #7694647 Report a problem | ||
| 4/14/2023 | Listed for sale | $500,000+22.2%$243/sqft |
Source: HAR #7694647 Report a problem | ||
| 6/2/2021 | Listing removed | -- |
Source: HAR #45212875 Report a problem | ||
| 4/16/2021 | Pending sale | $409,000$199/sqft |
Source: HAR #45212875 Report a problem | ||
| 3/26/2021 | Listed for sale | $409,000$199/sqft |
Source: HAR #45212875 Report a problem | ||
Public tax history
| Year | Property taxes | Tax assessment |
|---|---|---|
| 2025 | $9,874 +8.5% | $464,626 +6.8% |
| 2024 | $9,102 +3.1% | $434,996 -0.8% |
| 2023 | $8,831 +3% | $438,324 +12.5% |
| 2022 | $8,577 | $389,523 +1.7% |
| 2021 | -- | $383,072 +96.6% |
| 2020 | $4,674 +62.4% | $194,801 +63.9% |
| 2019 | $2,879 +114.8% | $118,872 |
| 2018 | $1,340 | $118,872 +124.1% |
| 2017 | $1,340 -0.1% | $53,054 |
| 2016 | $1,342 | -- |
Find assessor info on the county website
Monthly payment
Est. payment
Payment breakdown
Explore the cost of this home by adjusting the details. Changes won't be saved.Climate risks
Neighborhood: Woodlake - Briarmeadow
Nearby schools
GreatSchools rating
- 7/10Pilgrim AcademyGrades: PK-8Distance: 0.2 mi
- 3/10Lee High SchoolGrades: 9-12Distance: 0.5 mi
- 5/10Tanglewood MiddleGrades: 6-8Distance: 1.9 mi
Schools provided by the listing agent
- Elementary: Pilgrim Academy
- Middle: Tanglewood Middle School
- High: Wisdom High School
Source: HAR. This data may not be complete. We recommend contacting the local school district to confirm school assignments for this home.
- $22435 Square FeetBeverly Forest Dr, Houston, TX 77057Off Market
- $397,1003 bd4 ba1.9k sqft3307 Beverly Forest Dr, Houston, TX 77057Off Market
- $23435 Square FeetBeverly Forest Dr, Houston, TX 77057Off Market
- $467,3003 bd4 ba1.9k sqft3311 Beverly Forest Dr, Houston, TX 77057Off Market

- $435,5003 bd4 ba1.9k sqft3306 Beverly Forest Dr, Houston, TX 77057Off Market
- $440,8003 bd4 ba2k sqft3310 Beverly Forest Dr, Houston, TX 77057Off Market
- $181,4003 bd7 ba1.3k sqft6201 Beverlyhill St APT 3, Houston, TX 77057Off Market
- $188,2003 bd2 ba1.3k sqft6201 Beverlyhill St APT 33, Houston, TX 77057Off Market
A local agent can set up tours, give advice and negotiate with sellers.
A local lender can help you make sure your offer is ready when you are.
Similar homes
- $520,0003 bd4 ba2.1k sqft3339 Beverly Forest Dr, Houston, TX 77057For Sale
 MLS ID #44831593, Timothy Russell, Houskor Realty &Management,LLC. HAR
 - $425,0003 bd4 ba2.1k sqft5809 E Post Oak Ln, Houston, TX 77055For Sale
 MLS ID #95802307, Richard Stone, Martha Turner Sotheby's International Realty. HAR
 - $399,9003 bd3 ba2.1k sqft1910 Barrel Oak Dr, Houston, TX 77080For Sale
 MLS ID #58452971, Rachel Conkling, Compass RE Texas, LLC - Houston. HAR
 - $410,0003 bd3 ba2.2k sqft11924 Stirling Row Ln, Houston, TX 77082For Sale
 MLS ID #50102469, Cynthia Garcia, Tramco Realty. HAR
 - $379,5003 bd4 ba1.9k sqft8908 Terrace Pass Dr, Houston, TX 77080For SaleMLS ID #84714454, Vienna Li, Keller Williams Realty Northeast. HAR
- $415,0004 bd3 ba2k sqft8806 Hollywood Garden Ln, Houston, TX 77080For SaleMLS ID #5534587, Carmen Munoz, Keller Williams Realty Metropolitan. HAR
- $405,0003 bd4 ba2k sqft3414 Center St, Houston, TX 77007For SaleMLS ID #92355129, Rose Gibson, Better Homes and Gardens Real Estate Gary Greene - Cypress. HAR
- $429,9003 bd4 ba2.4k sqft1254 N Post Oak Rd #A, Houston, TX 77055For SaleMLS ID #58785717, Margo Rasch, District Properties. HAR
- $365,0003 bd3 ba2k sqft8903 Spring Knoll Forest Dr, Houston, TX 77080For SaleMLS ID #96733929, Julia Fitch, Compass RE Texas, LLC - Austin. HAR
- $387,9993 bd4 ba1.9k sqft3127 Leeland St, Houston, TX 77003For SaleMLS ID #94946767, Arnold Coloma, HomeSmart. HAR
- $373,9993 bd3 ba1.8k sqft306 W Donovan St, Houston, TX 77091For SaleMLS ID #65773436, Stephanie Miles, NB Elite Realty. HAR
- $399,5003 bd3 ba1.7k sqft5203 Carters Bank Ave, Houston, TX 77091For SaleMLS ID #60896759, Christina Pizzitola, Greenwood King Properties - Kirby Office. HAR
- $460,0003 bd4 ba2.3k sqft1244 W 23rd St, Houston, TX 77008For SaleMLS ID #29816952, Eileen Hartman, Compass RE Texas, LLC - The Heights. HAR
- $375,0003 bd4 ba1.8k sqft8225 Cambridge St, Houston, TX 77054For SaleMLS ID #79182933, Megan McFarland, Lion Drive Realty. HAR
- $429,9003 bd4 ba2.3k sqft2206 Lou Ellen Ln #C, Houston, TX 77018For SaleMLS ID #85639354, Jimmy Franklin, eXp Realty LLC. HAR
- $355,0003 bd3 ba1.5k sqft2117 Naomi St #B, Houston, TX 77054For SaleMLS ID #30526554, Banny Lim, Century 21 Olympian Area Specialists. HAR
- $399,9003 bd4 ba1.8k sqft3918 Willowbend Point Dr, Houston, TX 77025New ConstructionMLS ID #67492016, Gustavo A Miquilarena, Happen Houston. HAR
- $449,0003 bd4 ba2.1k sqft3411 Kensington Yellow Pl, Houston, TX 77008For SaleMLS ID #60371550, Zar Garcia, Coldwell Banker Realty - Houston Bay Area. HAR
- $375,0003 bd4 ba1.9k sqft3808 Sherman St #B, Houston, TX 77003For SaleMLS ID #61798443, Morouj Al-Ajeeli, Keller Williams Memorial. HAR
- $414,9903 bd4 ba1.9k sqft3916 Willowbend Point Dr, Houston, TX 77025New ConstructionMLS ID #47744333, Gustavo A Miquilarena, Happen Houston. HAR
