One of the few available walkout building sites remaining in newly developed Capricorn Woods III. No costly HOAs, and low remaining special taxes, fully retired in 2029 and 2030. Both lots 9 & 10 are available, though are listed for sale individually. Streets and utilities are in place and cost effective to connect.
Sold
Price Unknown
3304 SE 22nd St, Topeka, KS 66605
--beds
--baths
0.4Acres
Unimproved Land
Built in ----
0.4 Acres Lot
$-- Zestimate®
$--/sqft
$-- Estimated rent
Home value
Not available
Estimated sales range
Not available
Not available
Zestimate® history
Owner options
List your home for rent
Find your next renter with Zillow Rental Manager. Plus, with online applications, you can quickly screen prospective tenants – for free.
Refinance and save
Refinancing to a lower rate could help reduce your monthly payments and save thousands over the life of the loan.
Explore your selling options
Work with a Zillow partner agent
Leverage their expertise and Zillow's premium Showcase listings to get your home seen by more buyers.
Get startedList with your own agent
Get your home in front of millions of buyers by listing it on Zillow.
Learn how to do itSell it yourself
Take full control of how buyers see your home on Zillow by listing For Sale by Owner (FSBO).
List your homeWhat's special
Walkout building sites
Zillow last checked:
Listing updated:
Listed by:
Cathy Lutz 785-925-1939,
Berkshire Hathaway First
Bought with:
Morgan Whitney, 00242703
Better Homes and Gardens Real
Source: Sunflower AOR as distributed by MLS GRID,MLS#: 241592
Facts & features
Interior
Features
- Has fireplace: No
Property
Lot
- Size: 0.4 Acres
- Features: Storm Drain
- Topography: Rolling,Partially Wooded
Details
- Parcel number: R328478
- Zoning description: R-1 Single Family
- Special conditions: Standard,Arm's Length
Utilities & green energy
- Gas: City Gas
- Water: Public
- Utilities for property: City Gas, Electricity Available, Cable Available
Community & HOA
Community
- Subdivision: Capricorn Woods Sub #3
Location
- Region: Topeka
Financial & listing details
- Tax assessed value: $31,830
- Annual tax amount: $2,436
- Date on market: 9/30/2025
- Cumulative days on market: 13 days
- Electric utility on property: Yes
- Road surface type: Asphalt
Price history
| Date | Event | Price |
|---|---|---|
| 10/17/2025 | Sold | -- |
Source:  Sunflower AOR as distributed by MLS GRID #241592 Report a problem Sunflower AOR as distributed by MLS GRID #241592 Report a problem | ||
| 10/13/2025 | Pending sale | $12,000 |
Source: Sunflower AOR as distributed by MLS GRID #241592 Report a problem | ||
| 9/30/2025 | Listed for sale | $12,000 |
Source: Sunflower AOR as distributed by MLS GRID #241592 Report a problem | ||
Public tax history
Tax history is unavailable.
Neighborhood: Aquarian Acres
Nearby homes
- $--0.37 Acres3308 SE 22nd St, Topeka, KS 66605Sold

- $510,0005 bd3 ba2.8k sqft3300 SE 22nd St, Topeka, KS 66605For Sale
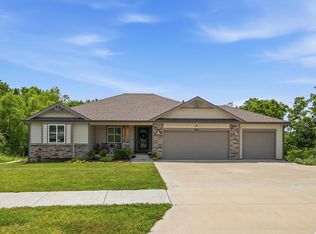
- $440,6005 bd3 ba1.6k sqft3307 SE 22nd St, Topeka, KS 66605Off Market
- $50,0000.6 Acres3301 SE 23rd St, Topeka, KS 66605Lot/Land

- $341,3003 bd2 ba1.4k sqft3312 SE 22nd St, Topeka, KS 66605Off Market
- $351,2003 bd2 ba1.4k sqft3308 SE 23rd St, Topeka, KS 66605Off Market
- $335,8003 bd2 ba1.5k sqft3311 SE 22nd St, Topeka, KS 66605Off Market
- $422,2003 bd3 ba2.2k sqft2304 SE Sagis Ct, Topeka, KS 66605Off Market
Nearby schools
GreatSchools rating
- 4/10Tecumseh North Elementary SchoolGrades: PK-6Distance: 2.8 mi
- 6/10Shawnee Heights Middle SchoolGrades: 7-8Distance: 4.3 mi
- 7/10Shawnee Heights High SchoolGrades: 9-12Distance: 4 mi
Schools provided by the listing agent
- Elementary: Tecumseh North Elementary School/USD 450
- Middle: Shawnee Heights Middle School/USD 450
- High: Shawnee Heights High School/USD 450
Source: Sunflower AOR as distributed by MLS GRID. This data may not be complete. We recommend contacting the local school district to confirm school assignments for this home.
- Kansas
- Shawnee County
- Topeka
- 66605
- Aquarian Acres
- 3304 SE 22nd St
Nearby cities
Nearby neighborhoods
Nearby zip codes
Other Topeka Topics
