Rare opportunity in Glenstone's highly desirable townhome community featuring zero-entry living! Tucked away in the quiet northeast corner of the community, this updated townhome offers privacy, great views, and nearly 1,900 sq. ft. of beautifully refreshed living space. Updates include brand-new carpet, fresh interior paint, updated flooring and dovetail soft close cabinetry, new countertops, subway tile backsplash, and all-new appliances including an electric range, washer, and dryer and new tankless water heater. Both bathrooms feature updated tiled showers, while plantation shutters add style and function throughout the home. Two flexible bonus rooms provide excellent space for a home office, den, playroom, or guest area. The garage features durable epoxy flooring, perfect for storage or hobbies, which the garage also includes additional storage above. Additional improvements include a new roof in 2021. Clean, updated, and move-in ready, this home offers low-maintenance living in one of Glenstone's most desirable locations. Community amenities include a clubhouse, heated pool, and fitness center. HOA covers water, sewer, trash, snow removal, lawn irrigation, exterior insurance, and more.
Pending
Price cut: $5K (6/1)
$359,900
3305 SE Glenstone Dr Unit 212, Grimes, IA 50111
2beds
1,869sqft
Townhouse, Condominium
Built in 2011
-- sqft lot
$354,800 Zestimate®
$193/sqft
$465/mo HOA
What's special
Zero-entry livingTwo flexible bonus roomsUpdated flooringPlantation shuttersFresh interior paintBrand-new carpetUpdated tiled showers
- 39 days
- 93
- 2
Zillow last checked:
Listing updated:
Listed by:
Andrew Bruellman (515)320-3653,
RE/MAX Concepts
Source: DMMLS,MLS#: 735491 Originating MLS: Des Moines Area Association of REALTORS
Originating MLS: Des Moines Area Association of REALTORSFacts & features
Interior
Bedrooms & bathrooms
- Bedrooms: 2
- Bathrooms: 2
- Full bathrooms: 2
- Main level bedrooms: 2
Heating
- Forced Air, Gas, Natural Gas
Cooling
- Central Air
Appliances
- Included: Dryer, Dishwasher, Microwave, Refrigerator, Stove, Washer
- Laundry: Main Level
Features
- Dining Area, Window Treatments
- Flooring: Carpet, Tile
- Number of fireplaces: 1
- Fireplace features: Gas, Vented
Interior area
- Total structure area: 1,869
- Total interior livable area: 1,869 sqft
Property
Parking
- Total spaces: 2
- Parking features: Attached, Garage, Two Car Garage
- Attached garage spaces: 2
Features
- Stories: 1
- Patio & porch: Open, Patio
- Exterior features: Sprinkler/Irrigation, Patio
- Pool features: Heated, In Ground
Lot
- Features: Rectangular Lot, Pond on Lot
Details
- Parcel number: 31100305436100
- Zoning: R3
Construction
Type & style
- Home type: Townhouse
- Architectural style: Ranch
- Property subtype: Townhouse, Condominium
Materials
- Stone, Vinyl Siding
- Foundation: Poured, Slab
- Roof: Asphalt,Shingle
Condition
- Year built: 2011
Utilities & green energy
- Sewer: Public Sewer
- Water: Public
Community & HOA
Community
- Features: Clubhouse, Community Pool, Fitness
- Security: Smoke Detector(s)
HOA
- Has HOA: Yes
- Services included: Maintenance Grounds, Maintenance Structure, Recreation Facilities, Snow Removal, Trash
- HOA fee: $465 monthly
- HOA name: Glenstone Village Association
- Second HOA name: HOA Management Solutions
Location
- Region: Grimes
Financial & listing details
- Price per square foot: $193/sqft
- Tax assessed value: $350,700
- Annual tax amount: $5,354
- Date on market: 3/4/2026
- Cumulative days on market: 179 days
- Listing terms: Cash,Conventional,VA Loan
- Road surface type: Concrete
Estimated market value
$354,800
$337,000 - $373,000
$1,904/mo
Price history
| Date | Event | Price |
|---|---|---|
| 7/21/2026 | Pending sale | $359,900$193/sqft |
Source:  DMMLS #735491 Report a problem DMMLS #735491 Report a problem | ||
| 6/1/2026 | Price change | $359,900-1.4%$193/sqft |
Source: DMMLS #735491 Report a problem | ||
| 4/27/2026 | Price change | $364,900-2.7%$195/sqft |
Source: DMMLS #735491 Report a problem | ||
| 3/4/2026 | Listed for sale | $375,000+28.6%$201/sqft |
Source: DMMLS #735491 Report a problem | ||
| 7/22/2021 | Sold | $291,500+24.6%$156/sqft |
Source: DMMLS #631764 Report a problem | ||
| 7/27/2018 | Sold | $234,000-1.7%$125/sqft |
Source: DMMLS #560398 Report a problem | ||
| 6/9/2018 | Pending sale | $238,000$127/sqft |
Source: Homeworks Realty, LLC #560398 Report a problem | ||
| 5/8/2018 | Listed for sale | $238,000+9.2%$127/sqft |
Source: Homeworks Realty, LLC #560398 Report a problem | ||
| 11/25/2015 | Sold | $218,000-2%$117/sqft |
Source: DMMLS #503344 Report a problem | ||
| 9/24/2015 | Price change | $222,500-2.2%$119/sqft |
Source: Smart Avenue Real Estate #503344 Report a problem | ||
| 9/3/2015 | Price change | $227,500+1.1%$122/sqft |
Source: Smart Avenue Real Estate #503344 Report a problem | ||
| 7/31/2015 | Price change | $225,000-2.1%$120/sqft |
Source: Owner Report a problem | ||
| 7/1/2015 | Price change | $229,900+0.4%$123/sqft |
Source: Owner Report a problem | ||
| 6/7/2015 | Price change | $228,900-0.4%$122/sqft |
Source: Owner Report a problem | ||
| 5/31/2015 | Listed for sale | $229,900+4.3%$123/sqft |
Source: Owner Report a problem | ||
| 12/3/2013 | Sold | $220,500$118/sqft |
Source: Public Record Report a problem | ||
Public tax history
| Year | Property taxes | Tax assessment |
|---|---|---|
| 2025 | $5,246 +1% | $350,700 +5.3% |
| 2024 | $5,196 +9% | $333,100 |
| 2023 | $4,766 -9.9% | $333,100 +29.3% |
| 2022 | $5,288 +0.2% | $257,700 |
| 2021 | $5,280 +1.1% | $257,700 +5.7% |
| 2020 | $5,224 +5.5% | $243,700 |
| 2019 | $4,952 +2.1% | $243,700 +13.3% |
| 2018 | $4,850 | $215,100 |
| 2017 | $4,850 -3.8% | $215,100 -2% |
| 2016 | $5,044 | $219,600 |
| 2015 | $5,044 +86.1% | $219,600 +3% |
| 2014 | $2,711 | $213,300 |
| 2013 | -- | $213,300 +609.8% |
| 2012 | -- | $30,050 |
Find assessor info on the county website
Monthly payment
Est. payment
Payment breakdown
Explore the cost of this home by adjusting the details. Changes won't be saved.Climate risks
Neighborhood: 50111
Nearby schools
Schools provided by the listing agent
- District: Johnston
Source: DMMLS. This data may not be complete. We recommend contacting the local school district to confirm school assignments for this home.
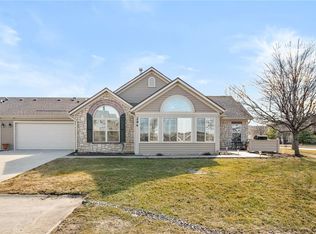
- $369,9002 bd2 ba1.9k sqft3305 SE Glenstone Dr UNIT 253, Grimes, IA 50111Sold

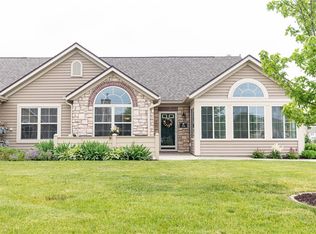
- $290,0002 bd2 ba1.7k sqft3305 SE Glenstone Dr UNIT 294, Grimes, IA 50111Sold
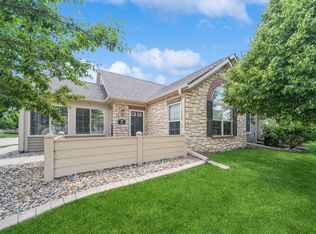
- $335,0002 bd2 ba1.9k sqft3305 SE Glenstone Dr UNIT 184, Grimes, IA 50111Sold
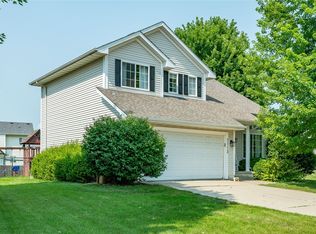
- $275,0002 bd2 ba1.7k sqft3305 SE Glenstone Dr UNIT 172, Grimes, IA 50111Sold
Similar homes
- $350,0003 bd3 ba1.3k sqft1113 SE 6th St, Grimes, IA 50111For Sale
 MLS ID #746714, Barry Hesse, RE/MAX Concepts. DMMLS
 - $360,0003 bd3 ba1.7k sqft5740 NW 92nd Ct, Johnston, IA 50131For Sale
 MLS ID #742670, Ashley Perkins, Weichert, Realtors - The 515 Agency. DMMLS
 - $375,0004 bd4 ba1.7k sqft303 SE 14th St, Grimes, IA 50111For Sale
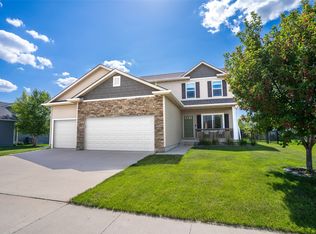 MLS ID #721556, Pennie Carroll, Pennie Carroll & Associates. DMMLS
 - $410,0004 bd3 ba1.6k sqft412 SE 15th St, Grimes, IA 50111For Sale
 MLS ID #745871, Andrew DePhillips, RE/MAX Concepts. DMMLS
