Welcome to 3309 Moreland Place, a beautifully updated two-story Colonial in Bowie's established Meadowbrook at Belair community offering 4 bedrooms, 2.5 baths, and a 2-car front-entry attached garage. Thoughtful improvements throughout—including luxury vinyl plank flooring installed in 2019, a new hot water heater (2018), refrigerator (2025), washer and dryer (2025), dishwasher (2019), and range (2022)—provide modern comfort and peace of mind. The main level features spacious living and dining areas, a well-appointed kitchen with updated appliances, a convenient powder room, and an inviting family room anchored by a wood-burning fireplace with a high-efficiency insert added in 2020, creating the perfect space to relax or entertain. Upstairs, all four generously sized bedrooms offer comfortable accommodations, including a spacious primary suite with a private bath, while the updated flooring continues throughout for a seamless, contemporary look. Outside, enjoy the fully fenced backyard complete with a beautiful stone paver patio installed in 2018, offering an ideal setting for outdoor dining, gatherings, or quiet evenings at home. Conveniently located near Bowie Town Center, Allen Pond Park, Belair Mansion, and the Bowie Center for the Performing Arts, residents also enjoy easy access to U.S. Route 50, Route 301, MD-197, and the Capital Beltway for commuting to Washington, D.C., Annapolis, Baltimore, Fort Meade, NASA Goddard Space Flight Center, and Joint Base Andrews. With extensive updates, comfortable living spaces, and a location close to shopping, dining, parks, and entertainment, this move-in-ready home offers the best of Bowie living. Mortgage savings may be available for buyers of this listing.
Pending
$530,000
3309 Moreland Pl, Bowie, MD 20715
4beds
2,332sqft
:
Get pre-qualified$3,589/mo
Single Family Residence
Built in 1965
0.37 Acres Lot
$-- Zestimate®
$227/sqft
$-- HOA
What's special
Beautifully updated two-story colonialFully fenced backyardFour generously sized bedrooms
- 12 days |
- 756 |
- 53 |
Zillow last checked:
Listing updated:
Listed by:
Hazel Shakur 301-377-2042,
Redfin Corp 3016586186
Source: Bright MLS,MLS#: MDPG2210938
Facts & features
Interior
Bedrooms & bathrooms
- Bedrooms: 4
- Bathrooms: 3
- Full bathrooms: 2
- 1/2 bathrooms: 1
- Main level bathrooms: 1
Basement
- Area: 0
Heating
- Central, Natural Gas
Cooling
- Central Air, Electric
Appliances
- Included: Microwave, Dishwasher, Disposal, Dryer, Energy Efficient Appliances, Oven/Range - Gas, Refrigerator, Stainless Steel Appliance(s), Washer, Water Heater, Gas Water Heater
- Laundry: Main Level, Dryer In Unit, Washer In Unit
Features
- Upgraded Countertops
- Flooring: Luxury Vinyl
- Has basement: No
- Number of fireplaces: 2
Interior area
- Total structure area: 2,332
- Total interior livable area: 2,332 sqft
- Finished area above ground: 2,332
- Finished area below ground: 0
Video & virtual tour
Property
Parking
- Total spaces: 4
- Parking features: Storage, Garage Faces Front, Inside Entrance, Asphalt, Free, Private, Attached, Driveway, On Street
- Attached garage spaces: 2
- Uncovered spaces: 2
Accessibility
- Accessibility features: None
Features
- Levels: Two
- Stories: 2
- Pool features: None
- Fencing: Vinyl,Back Yard
Lot
- Size: 0.37 Acres
Details
- Additional structures: Above Grade, Below Grade
- Parcel number: 17141667658
- Zoning: RSF95
- Special conditions: Standard
Construction
Type & style
- Home type: SingleFamily
- Architectural style: Colonial
- Property subtype: Single Family Residence
Materials
- Brick, Vinyl Siding, Combination
- Foundation: Slab
- Roof: Architectural Shingle
Condition
- Very Good
- New construction: No
- Year built: 1965
Utilities & green energy
- Electric: 200+ Amp Service
- Sewer: Public Sewer
- Water: Public
Community & HOA
Community
- Subdivision: Meadowbrook At Belair
HOA
- Has HOA: No
Location
- Region: Bowie
- Municipality: Bowie
Financial & listing details
- Price per square foot: $227/sqft
- Tax assessed value: $450,767
- Annual tax amount: $7,402
- Date on market: 7/15/2026
- Listing agreement: Exclusive Right To Sell
- Listing terms: FHA,Conventional,Cash,VA Loan,Other
- Ownership: Fee Simple
Estimated market value
Not available
Estimated sales range
Not available
$3,687/mo
Price history
| Date | Event | Price |
|---|---|---|
| 7/22/2026 | Pending sale | $530,000$227/sqft |
Source:  Bright MLS #MDPG2210938 Report a problem Bright MLS #MDPG2210938 Report a problem | ||
| 7/15/2026 | Listed for sale | $530,000-3.1%$227/sqft |
Source: Bright MLS #MDPG2210938 Report a problem | ||
| 7/2/2026 | Listing removed | $546,900$235/sqft |
Source: Bright MLS #MDPG2206716 Report a problem | ||
| 7/1/2026 | Price change | $546,900-2.3%$235/sqft |
Source: Bright MLS #MDPG2206716 Report a problem | ||
| 6/22/2026 | Price change | $559,900-1.8%$240/sqft |
Source: Bright MLS #MDPG2206716 Report a problem | ||
| 6/11/2026 | Listed for sale | $569,900+40%$244/sqft |
Source: Bright MLS #MDPG2206716 Report a problem | ||
| 6/6/2018 | Sold | $407,000$175/sqft |
Source: Public Record Report a problem | ||
| 4/16/2018 | Listed for sale | $407,000+56.5%$175/sqft |
Source: Weichert, Realtors #1000404134 Report a problem | ||
| 3/16/2018 | Sold | $260,000-2.6%$111/sqft |
Source: Public Record Report a problem | ||
| 10/11/2017 | Sold | $266,815+1.5%$114/sqft |
Source: Public Record Report a problem | ||
| 2/4/2011 | Listing removed | $263,000$113/sqft |
Source: Long & Foster Real Estate #PG7428690 Report a problem | ||
| 1/31/2011 | Listed for sale | $263,000-2.6%$113/sqft |
Source: Long & Foster Real Estate #PG7428690 Report a problem | ||
| 12/19/2010 | Listing removed | $269,900$116/sqft |
Source: Long & Foster Real Estate #PG7428690 Report a problem | ||
| 11/4/2010 | Price change | $269,900-6.9%$116/sqft |
Source: Long & Foster Real Estate #PG7428690 Report a problem | ||
| 9/5/2010 | Listed for sale | $290,000$124/sqft |
Source: Long & Foster Real Estate #PG7428690 Report a problem | ||
Public tax history
| Year | Property taxes | Tax assessment |
|---|---|---|
| 2025 | $7,150 +24.3% | $433,400 +4.1% |
| 2024 | $5,751 +4.8% | $416,133 +4.3% |
| 2023 | $5,488 +5.3% | $398,867 +4.5% |
| 2022 | $5,213 +4.7% | $381,600 +4.2% |
| 2021 | $4,979 +4.7% | $366,100 +4.4% |
| 2020 | $4,754 +2.9% | $350,600 +8.7% |
| 2019 | $4,620 | $322,600 |
| 2018 | -- | $322,600 +4% |
| 2017 | $4,608 -0.2% | $310,100 +4.2% |
| 2016 | $4,618 | $297,600 +1.8% |
| 2015 | $4,618 | $292,433 +1.8% |
| 2014 | $4,618 | $287,267 +1.8% |
| 2013 | -- | $282,100 |
| 2012 | -- | $282,100 |
| 2011 | -- | $282,100 -31.4% |
| 2010 | -- | $411,460 +10% |
| 2009 | -- | $374,032 +11.1% |
| 2008 | -- | $336,606 +12.5% |
| 2007 | -- | $299,180 +14.3% |
| 2006 | -- | $261,722 +16.7% |
| 2005 | -- | $224,266 +20.1% |
| 2004 | -- | $186,810 |
| 2003 | -- | $186,810 +6.3% |
| 2002 | -- | $175,730 +14.4% |
| 2001 | -- | $153,570 |
Find assessor info on the county website
Monthly payment
Est. payment
Payment breakdown
Explore the cost of this home by adjusting the details. Changes won't be saved.Climate risks
Neighborhood: 20715
Nearby schools
GreatSchools rating
- 4/10Whitehall Elementary SchoolGrades: K-5Distance: 0.9 mi
- 6/10Samuel Ogle Middle SchoolGrades: 6-8Distance: 1.3 mi
- 4/10Bowie High SchoolGrades: 9-12Distance: 0.5 mi
Schools provided by the listing agent
- Elementary: Whitehall
- Middle: Samuel Ogle
- High: Bowie
- District: Prince George's County Public Schools
Source: Bright MLS. This data may not be complete. We recommend contacting the local school district to confirm school assignments for this home.
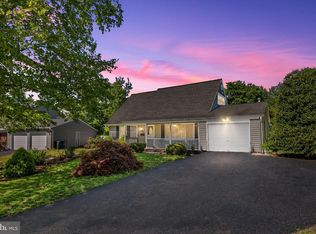
- $503,8004 bd2 ba1.8k sqft3307 Moreland Pl, Bowie, MD 20715Off Market
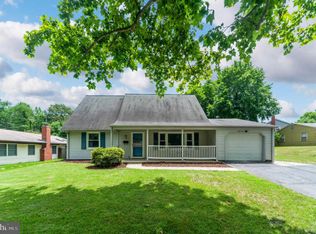
- $530,3004 bd2 ba1.8k sqft3311 Moreland Pl, Bowie, MD 20715Off Market
- $516,1004 bd2 ba1.9k sqft3318 Memphis Ln, Bowie, MD 20715Off Market
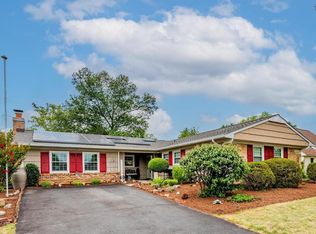
- $459,0003 bd2 ba1.5k sqft3305 Moreland Pl, Bowie, MD 20715Off Market
- $510,5003 bd2 ba2.4k sqft3316 Memphis Ln, Bowie, MD 20715Off Market
- $485,000-- bd2 ba1.8k sqft3310 Moreland Pl, Bowie, MD 20715Off Market
- $425,0005 bd2 ba1.7k sqft3303 Moreland Pl, Bowie, MD 20715Sold
- $453,500-- bd2 ba1.5k sqft3314 Memphis Ln, Bowie, MD 20715Off Market
A local agent can set up tours, give advice and negotiate with sellers.
Similar homes
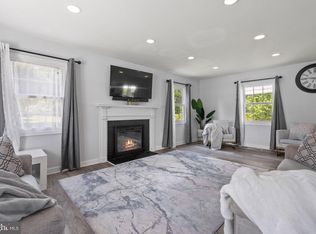
- $539,0003 bd2 ba2k sqft3416 Medina Ln, Bowie, MD 20715For Sale
 MLS ID #MDPG2211764, Misty Mints, Samson Properties. Bright MLS
 - $560,0005 bd4 ba2.4k sqft12328 Melody Turn, Bowie, MD 20715For Sale
 MLS ID #MDPG2211924, Justin Paulhamus, 4J Real Estate, LLC. Bright MLS
 - $539,9004 bd4 ba2.3k sqft12703 Kincaid Ln, Bowie, MD 20715For Sale
 MLS ID #MDPG2211800, Dawn Long, Samson Properties. Bright MLS
 - $499,9004 bd2 ba2k sqft2503 Kennet Ln, Bowie, MD 20715For Sale
 MLS ID #MDPG2212096, Misty Mints, Samson Properties. Bright MLS
 - $539,0004 bd3 ba1.8k sqft12200 Fleming Ln, Bowie, MD 20715For SaleMLS ID #MDPG2196602, Michael Wu, Samson Properties. Bright MLS
- $550,0003 bd3 ba2.3k sqft12719 Kembridge Dr, Bowie, MD 20715For SaleMLS ID #MDPG2209334, Cassandra DeLeon, Compass. Bright MLS
- $565,0005 bd4 ba2.5k sqft12100 Maycheck Ln, Bowie, MD 20715For SaleMLS ID #MDPG2207908, Sheena Kurian, Keller Williams Flagship. Bright MLS
- $517,5004 bd3 ba1.8k sqft12602 Killian Ln, Bowie, MD 20715For SaleMLS ID #MDPG2193684, Sarah Horwath, Long & Foster Real Estate, Inc.. Bright MLS
- $509,9003 bd3 ba1.8k sqft2727 Keystone Ln, Bowie, MD 20715For SaleMLS ID #MDPG2206204, Dawn Kane, Redfin Corp. Bright MLS
- $579,9006 bd4 ba2.7k sqft2800 Federal Ln, Bowie, MD 20715For SaleMLS ID #MDPG2206808, Shaina Wright, EXIT Realty Enterprises. Bright MLS
- $499,9003 bd2 ba2k sqft4001 Yarmouth Ln, Bowie, MD 20715For SaleMLS ID #MDPG2203960, Barry Hess, Keller Williams Flagship. Bright MLS
- $524,0004 bd3 ba2.1k sqft1226 Port Echo Ln, Bowie, MD 20716For SaleMLS ID #MDPG2199110, Amber Verdadero, Samson Properties. Bright MLS
- $485,0005 bd3 ba2.1k sqft2225 Harwood Ln, Bowie, MD 20716For SaleMLS ID #MDPG2203098, Michelle Gasca, LPT Realty, LLC. Bright MLS
- $539,9043 bd3 ba1.7k sqft15904 Ark Ct, Bowie, MD 20716For SaleMLS ID #MDPG2202896, Keith James, Keller Williams Capital Properties. Bright MLS
- $525,0005 bd3 ba1.6k sqft208 Prenton St, Upper Marlboro, MD 20774For SaleMLS ID #MDPG2211406, Margeau Gilbert, CENTURY 21 Envision. Bright MLS
- $539,9004 bd3 ba2.2k sqft108 Dauntly St, Upper Marlboro, MD 20774For SaleMLS ID #MDPG2203388, John Casey, Taylor Properties. Bright MLS
- $535,0003 bd3 ba2.2k sqft12203 Kings Brook St, Bowie, MD 20721For SaleMLS ID #MDPG2207794, Tiana Clarke, RLAH @properties. Bright MLS
- $540,0003 bd3 ba2.2k sqft320 Pemberton St, Upper Marlboro, MD 20774For SaleMLS ID #MDPG2209820, Matthew Brown, Keller Williams Capital Properties. Bright MLS
- $698,0005 bd4 ba1.9k sqft13805 Gullivers Trl, Bowie, MD 20720For SaleMLS ID #MDPG2209188, Angela Warren, Real Broker, LLC. Bright MLS
- $715,0004 bd4 ba2.4k sqft1507 Farlow Ave, Crofton, MD 21114For SaleMLS ID #MDAA2149530, Heather Giovingo, Coldwell Banker Realty. Bright MLS
