Tucked away on a cul-de-sac and situated on approximately one-third of an acre, this spacious 5-bedroom, 4.5-bath home offers a fantastic floor plan with plenty of room to spread out. Soaring ceilings and abundant natural light create an open, airy feel from the moment you walk in. With two bedrooms on the main level, a dedicated home office and a spacious game room upstairs, there’s flexibility for everyday living, working from home, guests and entertaining. At the heart of the home, the kitchen opens to the breakfast area and impressive two-story living room, creating a bright and inviting gathering space. A dual staircase adds both character and convenience, with one staircase located near the entry and a second connecting the upstairs game room directly to the kitchen area. The spacious primary suite feels like its own private retreat with a separate sitting area and direct access to the covered back patio. The primary bath features separate vanities, a garden tub, oversized walk-in shower with bench seating and a large walk-in closet with its own private access to the laundry room. Outside, the oversized covered patio gives you even more room to relax and entertain, with access from both the breakfast area and primary suite, plus a gas stub-out ready for grilling. And with a third of an acre, there is still plenty of backyard to enjoy, play or create the outdoor space you’ve been dreaming of. Located in desirable Falcon Pointe, residents enjoy pools, a splash pad, parks, playgrounds, trails and sports courts, all while being conveniently located near schools, shopping, restaurants and entertainment with easy access to SH 130 and SH 45. This is the kind of home that gives you the space you want, the floor plan you need and a location that makes everyday life a little easier.
Active under contract
$674,995
3309 Pasqueflower Pass, Pflugerville, TX 78660
5beds
3,983sqft
Single Family Residence
Built in 2013
0.33 Acres Lot
$-- Zestimate®
$169/sqft
$95/mo HOA
What's special
Dedicated home officeFantastic floor planOversized covered patioAbundant natural lightSoaring ceilingsSpacious game room upstairsGarden tub
- 39 days
- 125
- 0
Zillow last checked:
Listing updated:
Listed by:
Jeff Patterson (512) 461-9991,
Team West Real Estate LLC (512) 296-0669,
Candace Patterson (512) 461-9990,
Team West Real Estate LLC
Source: Unlock MLS,MLS#: 7358952
Facts & features
Interior
Bedrooms & bathrooms
- Bedrooms: 5
- Bathrooms: 5
- Full bathrooms: 4
- 1/2 bathrooms: 1
- Main level bedrooms: 2
Heating
- Central
Cooling
- Central Air
Appliances
- Included: Built-In Oven(s), Cooktop, Dishwasher, Disposal, Refrigerator, Stainless Steel Appliance(s)
Features
- Built-in Features, Ceiling Fan(s), Coffered Ceiling(s), High Ceilings, Granite Counters, Double Vanity, French Doors, In-Law Floorplan, Kitchen Island, Multiple Dining Areas, Multiple Living Areas, Pantry, Primary Bedroom on Main, Recessed Lighting, Study/Home Office, Walk-In Closet(s)
- Flooring: Carpet, Tile, Wood
- Windows: Blinds
- Number of fireplaces: 1
- Fireplace features: Gas
Interior area
- Total interior livable area: 3,983 sqft
Property
Parking
- Total spaces: 3
- Parking features: Garage, Garage Door Opener
- Garage spaces: 3
Accessibility
- Accessibility features: None
Features
- Levels: Two
- Stories: 2
- Patio & porch: Covered, Patio, Porch, Rear Porch
- Exterior features: Gutters Partial
- Pool features: None
- Fencing: Privacy
- Has view: Yes
- View description: See Remarks, Neighborhood
- Waterfront features: None
Lot
- Size: 0.33 Acres
- Features: Back Yard, Cul-De-Sac, Front Yard, Near Golf Course, Pie Shaped Lot, Sprinkler - Automatic
Details
- Additional structures: None
- Parcel number: 02785509030000
- Special conditions: Standard
Construction
Type & style
- Home type: SingleFamily
- Property subtype: Single Family Residence
Materials
- Foundation: Slab
- Roof: Composition
Condition
- Resale
- New construction: No
- Year built: 2013
Details
- Builder name: Ryland Homes
Utilities & green energy
- Sewer: Public Sewer
- Water: Public
- Utilities for property: Cable Available, Electricity Available, Internet-Fiber, Natural Gas Available, Phone Available
Community & HOA
Community
- Features: BBQ Pit/Grill, Clubhouse, Cluster Mailbox, Dog Park, Fishing, Fitness Center, Game Room, Kitchen Facilities, Park, Pet Amenities, Picnic Area, Planned Social Activities, Playground, Pool, Property Manager On-Site, Sport Court(s)/Facility, Tennis Court(s)
- Subdivision: Falcon Pointe Sec 12
HOA
- Has HOA: Yes
- Services included: Common Area Maintenance
- HOA fee: $95 monthly
- HOA name: Falcon Pointe
Location
- Region: Pflugerville
Financial & listing details
- Price per square foot: $169/sqft
- Tax assessed value: $594,743
- Annual tax amount: $8,843
- Date on market: 9/4/2026
- Listing terms: Cash,Conventional,FHA,VA Loan
- Electric utility on property: Yes
Estimated market value
Not available
Estimated sales range
Not available
Not available
Price history
| Date | Event | Price |
|---|---|---|
| 9/10/2026 | Contingent | $674,995$169/sqft |
Source:  Unlock MLS #7358952 Report a problem Unlock MLS #7358952 Report a problem | ||
| 9/4/2026 | Listed for sale | $674,995$169/sqft |
Source: Unlock MLS #7358952 Report a problem | ||
Public tax history
| Year | Property taxes | Tax assessment |
|---|---|---|
| 2025 | $8,643 -7.4% | $594,743 +4.5% |
| 2024 | $9,334 +7.1% | $569,286 +10% |
| 2023 | $8,718 -12.9% | $517,533 +10% |
| 2022 | $10,008 | $470,485 +10% |
| 2021 | -- | $427,714 +7.9% |
| 2020 | $9,862 -9.3% | $396,395 |
| 2019 | $10,875 -0.3% | $396,395 -1.7% |
| 2018 | $10,903 | $403,430 +6.1% |
| 2017 | $10,903 +9.5% | $380,249 +0.5% |
| 2016 | $9,960 | $378,518 +10.1% |
| 2015 | $9,960 | $343,830 +6.6% |
| 2014 | $9,960 | $322,654 |
Find assessor info on the county website
Monthly payment
Est. payment
Payment breakdown
Explore the cost of this home by adjusting the details. Changes won't be saved.Climate risks
Neighborhood: Falcon Pointe
Nearby schools
Schools provided by the listing agent
- Elementary: Murchison
- Middle: Kelly Lane
- High: Hendrickson
- District: Pflugerville ISD
Source: Unlock MLS. This data may not be complete. We recommend contacting the local school district to confirm school assignments for this home.
- $655,1004 bd4 ba3.8k sqft3313 Pasqueflower Pass, Pflugerville, TX 78660Off Market

- $710,3004 bd5 ba3.4k sqft3305 Pasqueflower Pass, Pflugerville, TX 78660Off Market
- $467,9004 bd3 ba2.5k sqft3012 Evening Breeze Way, Pflugerville, TX 78660Off Market

- $594,2005 bd5 ba2.9k sqft3016 Evening Breeze Way, Pflugerville, TX 78660Off Market

Similar homes
- $574,0005 bd3 ba3.5k sqft3611 TEXEL LN, PFLUGERVILLE, TX 78660For Sale
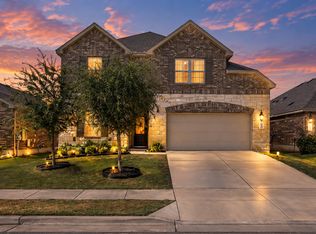
 MLS ID #2013838, Tiffany Forehand TREC #702595, Option One Real Estate. LERA MLS
 - $550,0004 bd3 ba2.7k sqft2813 Winding Shore Ln, Pflugerville, TX 78660Active
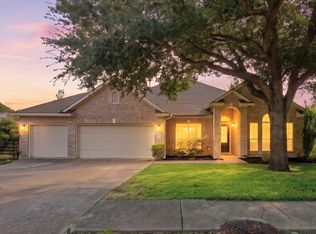
 MLS ID #1022660, Kasey Jorgenson, Jorgenson Real Estate. Unlock MLS
 - $519,4004 bd3 ba3.5k sqft2809 Linville Ridge Ln, Pflugerville, TX 78660Active
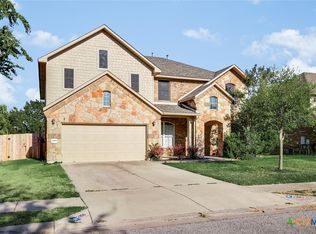
 MLS ID #623885, Mary C. Patterson, Keller Williams Realty Lone St. Central Texas MLS
 - $592,0004 bd3 ba2.6k sqft20420 Crested Caracara Ln, Pflugerville, TX 78660Active
 MLS ID #1566730, Christina Balderas, Compass RE Texas, LLC. Unlock MLS
 - $469,0004 bd3 ba3.1k sqft3304 Mendips Ln, Pflugerville, TX 78660ActiveMLS ID #1163127, Philip Myers, Bramlett Partners. Unlock MLS
- $550,0005 bd4 ba2.9k sqft3901 Eland Dr, Pflugerville, TX 78660ActiveMLS ID #8923268, Jacque Maloy, Orchard Brokerage. Unlock MLS
- $515,0004 bd4 ba3k sqft3717 Del Payne Ln, Pflugerville, TX 78660ActiveMLS ID #3949909, Heather Witte, Real Broker, LLC. Unlock MLS
- $459,9004 bd3 ba2.5k sqft3821 Raven Caw Pass, Pflugerville, TX 78660ActiveMLS ID #6987005, Helena Kwee, Proper Management. Unlock MLS
- $557,0004 bd4 ba2.8k sqft20110 Garganey Dr, Pflugerville, TX 78660ActiveMLS ID #4775900, Bradley Baker, Christies Intl Real Estate Lone Star. Unlock MLS
- $490,0004 bd3 ba3.2k sqft2505 Pumpkin Ridge Ct, Pflugerville, TX 78660ActiveMLS ID #4586757, Eli Alborn, eXp Realty, LLC. Unlock MLS
- $524,9904 bd4 ba2.8k sqft18029 Santa Croce Dr, Pflugerville, TX 78660ActiveMLS ID #7005190, Jeff Patterson, Team West Real Estate LLC. Unlock MLS
- $510,0005 bd4 ba2.7k sqft4129 Godwit Dr, Pflugerville, TX 78660ActiveMLS ID #8670333, Michelle Keller, Phillips & Associates Realty. Unlock MLS
- $514,9004 bd3 ba2.8k sqft20016 Abigail Way, Pflugerville, TX 78660ActiveMLS ID #6024639, Bobby Baylor, RealAgent. Unlock MLS
- $499,0003 bd3 ba2.8k sqft19217 Tristan Stone Dr, Pflugerville, TX 78660ActiveMLS ID #7178401, Jami Priesmeyer, JPAR Austin. Unlock MLS
- $629,9904 bd3 ba3.3k sqft2126 Clear Lake Pl, Round Rock, TX 78665ActiveMLS ID #5718162, Ross Speed, Compass RE Texas, LLC. Unlock MLS
- $539,0003 bd4 ba3k sqft3833 Rhythmic Dr, Pflugerville, TX 78660ActiveMLS ID #2508763, Adri Overton, eXp Realty, LLC. Unlock MLS
- $409,9004 bd3 ba2.1k sqft5915 Principale Dr, Pflugerville, TX 78660ActiveMLS ID #5558402, Nicole Nichols, Magnolia Realty Round Rock. Unlock MLS
- $649,9004 bd3 ba3.8k sqft2516 Portici Pass, Round Rock, TX 78665ActiveMLS ID #7134841, Tanya Kerr, KWLS - T. Kerr Property Group. Unlock MLS
- $445,0004 bd3 ba2.8k sqft16905 Antioch Ave, Pflugerville, TX 78660ActiveMLS ID #2297091, Heather Brown, RE/MAX Fine Properties. Unlock MLS
- $415,0003 bd2 ba2k sqft20128 Garganey Dr, Pflugerville, TX 78660ActiveMLS ID #8557266, Jessica Roy, Goodrich Realty LLC. Unlock MLS
