Welcome to a truly one-of-kind property, offered for the first time and designed for those who value space, privacy and unforgettable, indoor-outdoor living. Situated on an expansive, ultra-private lot with no HOA and owned solar. This exceptional single story home features one of the most highly sought-after floor plans, thoughtfully designed for both everyday living and multi-generational flexibility. From the moment you arrive, you'll recognize this home is something special-but it's the backyard that truly sets this home apart! Designed as a private resort, the outdoor space is an entertainer's dream and an outdoor lover's paradise! The stunning Pebbletec pool showcases Cabo decking, cascading waterfalls and upgraded equipment, that even allows the pool to transform into a lazy river experience-creating a setting that feels like a luxury getaway right at home. A separate freestanding hot tub offers the perfect place to unwind after a long day. The fully equipped outdoor bar area is nothing short of spectacular, complete with a built in fireplace, sink, refrigerator, and ample seating-perfect for hosting gatherings year round. A custom awning provides shad and comfort making the space as functional as it is beautiful! One of the standout features of this home is its ideal layout for multi-generational living. At the front of the home you'll find a private bedroom and full bathroom, along with a separate living room-perfectly positioned away from the main bedroom wing to create a quiet and independent retreat for extended family, guests or a private office. This thoughtfully designed space offers convenient access to the kitchen, entryway and laundry room, allowing for both privacy and easy day-to-day living. Adding to the home's exceptional appeal is the finished garage-complete with upgraded storage cabinets, epoxied floor and a level of cleanliness that truly stands out. It's the perfect blend of functionality and true pride of homeownership. This Propery continues to impress with the large RV Parking, 2 storage sheds and abundant space for all of your recreational needs. Properties of this caliber-combining a premier single story design, exceptional privacy and true resort style living rarely come to market. This is a home you'll absolutely want to make a priority to see, offering a level of comfort, enjoyment and quality of life that is truly exceptional!
Pending
Price cut: $25K (7/8)
$970,000
331 Frisbie Circle, Vacaville, CA 95688
4beds
2,865sqft
Single Family Residence
Built in 2012
0.25 Acres Lot
$-- Zestimate®
$339/sqft
$-- HOA
What's special
Stunning pebbletec poolCascading waterfallsLarge rv parkingExpansive ultra-private lotSeparate freestanding hot tubCabo decking
- 36 days |
- 1,722 |
- 74 |
Likely to sell faster than
Zillow last checked:
Listing updated:
Listed by:
Amy Webber DRE #01138615 707-328-2082,
RE/MAX Gold 707-455-1200
Source: BAREIS,MLS#: 326052463 Originating MLS: Northern Solano
Originating MLS: Northern SolanoFacts & features
Interior
Bedrooms & bathrooms
- Bedrooms: 4
- Bathrooms: 3
- Full bathrooms: 3
Rooms
- Room types: Family Room, Guest Quarters, Kitchen, Living Room, Master Bathroom, Master Bedroom
Primary bedroom
- Features: Outside Access, Walk-In Closet(s)
- Level: Main
Bedroom
- Level: Main
Primary bathroom
- Features: Double Vanity, Shower Stall(s), Soaking Tub, Stone, Window
Bathroom
- Features: Tub w/Shower Over
- Level: Main
Dining room
- Features: Dining/Family Combo
Family room
- Features: Great Room
- Level: Main
Kitchen
- Features: Breakfast Area, Island w/Sink, Slab Counter
- Level: Main
Living room
- Features: View
- Level: Main
Heating
- Central
Cooling
- Ceiling Fan(s), Central Air
Appliances
- Included: Built-In Electric Oven, Dishwasher, Disposal, Gas Cooktop, Gas Water Heater, Microwave
- Laundry: Cabinets, Inside Room
Features
- Formal Entry
- Flooring: Carpet, Tile
- Windows: Dual Pane Full, Solar Screens, Screens
- Basement: None
- Number of fireplaces: 1
- Fireplace features: Family Room
Interior area
- Total structure area: 2,865
- Total interior livable area: 2,865 sqft
Property
Parking
- Total spaces: 6
- Parking features: Garage Door Opener, Garage Faces Front, RV Access/Parking
- Garage spaces: 2
Features
- Levels: One
- Stories: 1
- Patio & porch: Awning(s), Patio, Front Porch
- Exterior features: Covered Courtyard, Fire Pit, Wet Bar
- Has private pool: Yes
- Pool features: In Ground, Gunite, Private, Pool Sweep, Solar Heat, Sport
- Has spa: Yes
- Spa features: Private
- Fencing: Fenced,Other,Wood
- Has view: Yes
- View description: Hills
Lot
- Size: 0.25 Acres
- Features: Grass Artificial, Landscaped, Landscape Front, Low Maintenance, Secluded
Details
- Additional structures: Pergola, Shed(s)
- Parcel number: 0133542260
- Special conditions: Standard
Construction
Type & style
- Home type: SingleFamily
- Architectural style: Mediterranean
- Property subtype: Single Family Residence
Materials
- Stucco
- Foundation: Slab
- Roof: Tile
Condition
- Year built: 2012
Utilities & green energy
- Sewer: Public Sewer
- Water: Public
- Utilities for property: Natural Gas Connected, Public, Sewer Connected
Green energy
- Energy efficient items: Windows
- Energy generation: Solar
Community & HOA
Community
- Security: Carbon Monoxide Detector(s), Double Strapped Water Heater, Smoke Detector(s)
HOA
- Has HOA: No
Location
- Region: Vacaville
Financial & listing details
- Price per square foot: $339/sqft
- Tax assessed value: $580,524
- Annual tax amount: $7,583
- Date on market: 6/16/2026
Estimated market value
Not available
Estimated sales range
Not available
Not available
Price history
| Date | Event | Price |
|---|---|---|
| 7/13/2026 | Pending sale | $970,000$339/sqft |
Source:  BAREIS #326052463 Report a problem BAREIS #326052463 Report a problem | ||
| 7/8/2026 | Price change | $970,000-2.5%$339/sqft |
Source: BAREIS #326052463 Report a problem | ||
| 6/16/2026 | Listed for sale | $995,000+117.7%$347/sqft |
Source: BAREIS #326052463 Report a problem | ||
| 2/7/2013 | Sold | $457,000$160/sqft |
Source: Public Record Report a problem | ||
Public tax history
| Year | Property taxes | Tax assessment |
|---|---|---|
| 2025 | $7,583 +1% | $580,524 -4.9% |
| 2024 | $7,508 +3.2% | $610,171 +9.4% |
| 2023 | $7,275 +2.4% | $557,983 +2% |
| 2022 | $7,104 +0.6% | $547,044 +2% |
| 2021 | $7,060 -1.5% | $536,318 +1% |
| 2020 | $7,164 +0.3% | $530,820 +2% |
| 2019 | $7,143 +1.7% | $520,413 +2% |
| 2018 | $7,022 +3.6% | $510,210 +2% |
| 2017 | $6,777 +0.9% | $500,207 +2% |
| 2016 | $6,715 +2.1% | $490,400 +1.5% |
| 2015 | $6,574 +5.8% | $483,034 +2% |
| 2014 | $6,213 | $473,573 +138.3% |
| 2013 | -- | $198,694 +203.9% |
| 2012 | -- | $65,387 +2% |
| 2011 | -- | $64,105 |
Find assessor info on the county website
Monthly payment
Est. payment
Payment breakdown
Explore the cost of this home by adjusting the details. Changes won't be saved.Climate risks
Neighborhood: 95688
Nearby schools
GreatSchools rating
- 4/10Edwin Markham Elementary SchoolGrades: K-6Distance: 3.3 mi
- 4/10Willis Jepson Middle SchoolGrades: 7-8Distance: 4.7 mi
- 7/10Vacaville High SchoolGrades: 9-12Distance: 4.4 mi
- $940,7005 bd3 ba3.2k sqft325 Frisbie Cir, Vacaville, CA 95688Off Market
- $974,4005 bd3 ba3.2k sqft337 Frisbie Cir, Vacaville, CA 95688Off Market
- $534,1002 bd2 ba1.2k sqft319 Frisbie Cir, Vacaville, CA 95688Off Market
- $693,1004 bd3 ba2.2k sqft312 Frisbie Cir, Vacaville, CA 95688Off Market
- $872,0004 bd3 ba2.5k sqft343 Frisbie Cir, Vacaville, CA 95688Off Market
- $388,0004 bd3 ba2.3k sqft313 Frisbie Cir, Vacaville, CA 95688Sold
- $638,9004 bd2 ba1.7k sqft237 Greene Ct, Vacaville, CA 95688Off Market
- $818,0004 bd3 ba2.8k sqft231 Greene Ct, Vacaville, CA 95688Off Market
A local agent can set up tours, give advice and negotiate with sellers.
Similar homes
- $999,0004 bd4 ba3.5k sqft306 Shining Horse Way, Vacaville, CA 95688For Sale
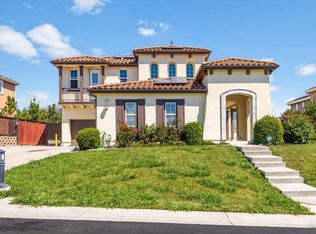 MLS ID #326062234, Amber D Lehman, Arlowe Homes. BAREIS
 - $695,0004 bd3 ba2.2k sqft107 Bald Eagle Drive, Vacaville, CA 95688For Sale
 MLS ID #326062710, Sandy Stewart, Coldwell Banker Kappel Gateway. BAREIS
 - $1,099,0004 bd4 ba3.6k sqft455 Peacock Way, Vacaville, CA 95688For Sale
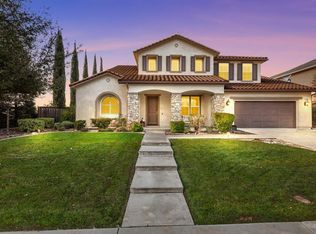 MLS ID #326037792, Stacy Stream, Streamhaven Estates. BAREIS
 - $859,0004 bd3 ba2.1k sqft430 Longwood Place, Vacaville, CA 95688For Sale
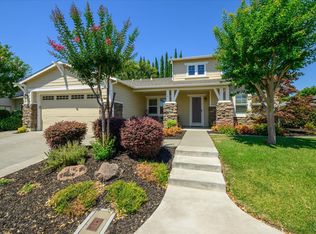 MLS ID #326053629, Kristina Knobloch, Rapisarda Real Estate. BAREIS
 - $975,0005 bd3 ba3.7k sqft907 Dunerose Court, Vacaville, CA 95687For SaleMLS ID #326056939, Stacy Stream, Streamhaven Estates. BAREIS
- $849,0004 bd3 ba2.6k sqft832 Arabian Cir, Vacaville, CA 95687For SaleMLS ID #326044159, Jeff Schwartz. MetroList Services of CA
- $749,9004 bd3 ba2.1k sqft212 Wrentham Drive, Vacaville, CA 95688For SaleMLS ID #326057233, Sue-San Lambright, Coldwell Banker Kappel Gateway. BAREIS
- $749,0004 bd3 ba2.1k sqft406 Rolling Oak Drive, Vacaville, CA 95688For SaleMLS ID #326056092, Ingrid I Marino, Century 21 Epic. BAREIS
- $739,0004 bd3 ba2.1k sqft724 Chelmsford Court, Vacaville, CA 95688For SaleMLS ID #326053314, Amy Webber, RE/MAX Gold. BAREIS
- $770,0004 bd3 ba2.3k sqft761 Arabian Circle, Vacaville, CA 95687For SaleMLS ID #326057394, Star McBride, KW Vaca Valley. BAREIS
- $699,0003 bd3 ba2.2k sqft624 Roscommon Place, Vacaville, CA 95688For SaleMLS ID #326058456, Kelly Thornhill-McCampbell, eXp Realty of Northern Califor. BAREIS
- $679,9004 bd3 ba2k sqft1073 Cabernet Court, Vacaville, CA 95688For SaleMLS ID #326058666, Gilbert Duenas, GD Homes. BAREIS
- $769,9005 bd3 ba2.4k sqft413 Crownpointe Circle, Vacaville, CA 95687For SaleMLS ID #326048797, Bruce E Vallimont, Realty One Group FOX. BAREIS
- $799,0004 bd4 ba2.8k sqft578 Burgundy Street, Vacaville, CA 95687For SaleMLS ID #326043263, Sandy Rainsbarger, Coldwell Banker Realty. BAREIS
- $645,0004 bd3 ba1.8k sqft517 Edenderry Drive, Vacaville, CA 95688For SaleMLS ID #326042582, Desarae Stocking, McGuire Real Estate. BAREIS
- $1,380,0004 bd2 ba2.2k sqft6993 Steiger Hill Road, Vacaville, CA 95688For SaleMLS ID #326053262, Julie Coffey, Century 21 Epic. BAREIS
- $675,0003 bd3 ba1.9k sqft231 Kildare Lane, Vacaville, CA 95688For SaleMLS ID #326054238, Crista Olbrantz, RE/MAX Gold. BAREIS
- $675,0004 bd3 ba1.7k sqft639 Shannon Drive, Vacaville, CA 95688For SaleMLS ID #326033374, Jonathan Ng-Carvajal, Adapt Real Estate. BAREIS
- $635,0003 bd2 ba1.7k sqft772 Derry Circle, Vacaville, CA 95688For SaleMLS ID #326058790, Sandra L Mustico, Messina Realty Inc. BAREIS
- $649,0004 bd2 ba1.8k sqft472 Cordoba Ln, Vacaville, CA 95688For SaleMLS ID #41139176, Jordan Burns. CCAR
Local buyer's agents are ready to help
