Worried you'll have to choose between space and move-in-ready? Don't be. This 5-bedroom, 3.5-bath two-story in Meadow Lake sits in Greenwood with a NEWER roof, NEWER furnace, and fresh carpet throughout - the big-ticket items are already done. Walk into a ceramic tile two-story foyer with hardwood floors that carry through the main level. Just off the entryway is your home office or flex space. The kitchen anchors the home with a center island, granite tops, breakfast bar, tile backsplash, black appliances, pantry, and a bright breakfast nook wrapped in bay windows. Host in the formal dining room with wainscoting, then settle into the great room around a brick wood-burning fireplace. Need a spot to unwind? Step into the window-lined sunroom - the hot tub stays with the home. Head upstairs to a vaulted primary suite with a walk-in closet and private bath - double vanity, soaking tub, and a subway-tile walk-in shower. Three more bedrooms and fresh carpet round out the upper level. Above the garage sits a finished bonus room with a closet, private door, and laundry hookups - a true 5th bedroom, craft room, or playroom. Downstairs, the finished basement delivers a full wet bar and a rec room built for game nights and movie marathons. Storing the toys or need to park the fleet? The 3-car attached garage has you covered. Out back, a large deck overlooks a fully fenced yard with mature trees, matching storage shed, and green space behind. All of this in Meadow Lake, with Greenwood Community Schools, minutes to Old Town Greenwood, Greenwood Park Mall, and I-65 for a straight shot to downtown Indy. Homes like this in Meadow Lake don't sit long. You'd better hurry!
Pending
$375,000
331 N Greenbriar Dr, Greenwood, IN 46142
5beds
3,531sqft
:
Get pre-qualified$2,368/mo
Residential, Single Family Residence
Built in 1996
0.3 Acres Lot
$-- Zestimate®
$106/sqft
$25/mo HOA
What's special
Large deckWindow-lined sunroomVaulted primary suiteMatching storage shedCeramic tile two-story foyerGranite topsSoaking tub
- 17 days |
- 2,606 |
- 152 |
Likely to sell faster than
Zillow last checked:
Listing updated:
Listed by:
Craig Deboor 317-445-0351,
Real Broker, LLC,
Kyle DeBoor,
Real Broker, LLC
Source: MIBOR as distributed by MLS GRID,MLS#: 22115557
Facts & features
Interior
Bedrooms & bathrooms
- Bedrooms: 5
- Bathrooms: 5
- Full bathrooms: 4
- 1/2 bathrooms: 1
- Main level bathrooms: 2
Primary bedroom
- Level: Upper
- Area: 336.92 Square Feet
- Dimensions: 19' 11 x 16'11
Bedroom 2
- Level: Upper
- Area: 124.58 Square Feet
- Dimensions: 13'0 x 9'7
Bedroom 3
- Level: Upper
- Area: 216.67 Square Feet
- Dimensions: 12'6 x 17'4
Bedroom 4
- Level: Upper
- Area: 128.89 Square Feet
- Dimensions: 10'8 x 12'1
Bedroom 5
- Level: Upper
- Area: 124.86 Square Feet
- Dimensions: 10'4 x 12'1
Dining room
- Level: Main
- Area: 140.23 Square Feet
- Dimensions: 13'3 x 10'7
Kitchen
- Level: Main
- Area: 185.5 Square Feet
- Dimensions: 14'0 x 13'3
Laundry
- Level: Upper
- Area: 20.63 Square Feet
- Dimensions: 5'6 x 3'9
Living room
- Level: Main
- Area: 278.15 Square Feet
- Dimensions: 19'9 x 14'1
Heating
- Other
Cooling
- Central Air
Appliances
- Included: Dishwasher, Dryer, Microwave, Electric Oven, Refrigerator, Washer
Features
- Eat-in Kitchen
- Basement: Finished
- Number of fireplaces: 1
- Fireplace features: Living Room, Wood Burning
Interior area
- Total structure area: 3,531
- Total interior livable area: 3,531 sqft
- Finished area below ground: 1,103
Property
Parking
- Total spaces: 3
- Parking features: Attached
- Attached garage spaces: 3
Features
- Levels: Two
- Stories: 2
Lot
- Size: 0.3 Acres
Details
- Parcel number: 410336011129000043
- Special conditions: Estate
- Horse amenities: None
Construction
Type & style
- Home type: SingleFamily
- Architectural style: Traditional
- Property subtype: Residential, Single Family Residence
Materials
- Brick
- Foundation: Full
Condition
- New construction: No
- Year built: 1996
Utilities & green energy
- Water: Public
Community & HOA
Community
- Subdivision: Meadow Lake
HOA
- Has HOA: Yes
- HOA fee: $300 annually
Location
- Region: Greenwood
Financial & listing details
- Price per square foot: $106/sqft
- Tax assessed value: $402,800
- Annual tax amount: $3,476
- Date on market: 7/24/2026
- Cumulative days on market: 17 days
Estimated market value
Not available
Estimated sales range
Not available
Not available
Price history
| Date | Event | Price |
|---|---|---|
| 7/29/2026 | Pending sale | $375,000$106/sqft |
Source:  MIBOR as distributed by MLS GRID #22115557 Report a problem MIBOR as distributed by MLS GRID #22115557 Report a problem | ||
| 7/24/2026 | Listed for sale | $375,000+168%$106/sqft |
Source: MIBOR as distributed by MLS GRID #22115557 Report a problem | ||
| 8/6/2021 | Sold | $139,900$40/sqft |
Source: Agent Provided Report a problem | ||
Public tax history
| Year | Property taxes | Tax assessment |
|---|---|---|
| 2025 | $3,552 +12.8% | $402,800 +12% |
| 2024 | $3,148 +2.6% | $359,600 +6.7% |
| 2023 | $3,069 +20.2% | $337,100 +9% |
| 2022 | $2,553 +10.5% | $309,300 +14.9% |
| 2021 | $2,311 +8.1% | $269,200 +9.9% |
| 2020 | $2,139 +8% | $245,000 +7% |
| 2019 | $1,981 +3.9% | $229,000 +6.8% |
| 2018 | $1,906 -8.2% | $214,400 +2.8% |
| 2017 | $2,077 | $208,500 -4.2% |
| 2016 | $2,077 -7.3% | $217,600 +12.5% |
| 2014 | $2,240 +24.8% | $193,500 -3.4% |
| 2013 | $1,795 -8.1% | $200,400 -4% |
| 2012 | $1,954 -13.8% | $208,800 -12.2% |
| 2011 | $2,267 -2.8% | $237,900 +1.1% |
| 2010 | $2,332 +21.6% | $235,200 +9.4% |
| 2009 | $1,918 -1.4% | $215,000 +1.6% |
| 2007 | $1,946 -35.2% | $211,700 -7.2% |
| 2006 | $3,005 | $228,200 +20% |
| 2005 | -- | $190,200 |
Find assessor info on the county website
Monthly payment
Est. payment
Payment breakdown
Explore the cost of this home by adjusting the details. Changes won't be saved.Climate risks
Neighborhood: 46142
Nearby schools
GreatSchools rating
- 7/10Westwood Elementary SchoolGrades: PK-5Distance: 1.3 mi
- 7/10Greenwood Middle SchoolGrades: 6-8Distance: 2 mi
- 6/10Greenwood Community High SchoolGrades: 9-12Distance: 1.7 mi
Schools provided by the listing agent
- Middle: Greenwood Middle School
- High: Greenwood Community High Sch
Source: MIBOR as distributed by MLS GRID. This data may not be complete. We recommend contacting the local school district to confirm school assignments for this home.
- $276,7003 bd2 ba1.3k sqft305 N Greenbriar Dr, Greenwood, IN 46142Off Market
- $323,4003 bd2 ba1.7k sqft347 N Greenbriar Dr, Greenwood, IN 46142Off Market

- $284,8003 bd2 ba1.3k sqft299 N Greenbriar Dr, Greenwood, IN 46142Off Market
- $337,8004 bd2 ba1.8k sqft332 Webber Way, Greenwood, IN 46142Off Market
- $397,5003 bd4 ba2.6k sqft1232 Knapps Ct, Greenwood, IN 46142Off Market
- $423,4004 bd2 ba2.3k sqft351 N Greenbriar Dr, Greenwood, IN 46142Off Market
- $325,9004 bd3 ba3.2k sqft298 N Greenbriar Dr, Greenwood, IN 46142Off Market
- $285,4003 bd2 ba1.4k sqft295 N Greenbriar Dr, Greenwood, IN 46142Off Market
A local agent can set up tours, give advice and negotiate with sellers.
Similar homes
- $375,0004 bd3 ba2.6k sqft337 Stoneybrook Grove Dr, Greenwood, IN 46142Active
 MLS ID #22113905, Vincent Ferguson, Mark Dietel Realty, LLC. MIBOR as distributed by MLS GRID
 - $380,0004 bd3 ba2.6k sqft430 Meadow Cir, Greenwood, IN 46142Active
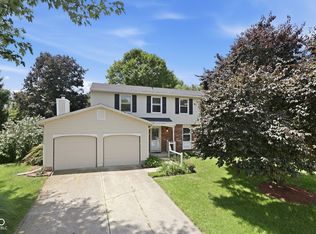 MLS ID #22114151, Amy Mocas, Berkshire Hathaway Home. MIBOR as distributed by MLS GRID
 - $374,9004 bd3 ba2.9k sqft1200 Breaside Ct, Greenwood, IN 46143Active
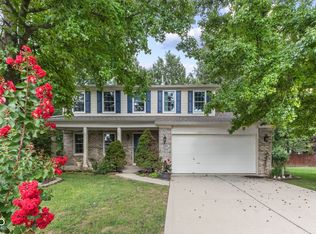 MLS ID #22119385, Jake Stiles, Coldwell Banker Stiles. MIBOR as distributed by MLS GRID
 - $349,9005 bd3 ba2.1k sqft600 Leisure Ln, Greenwood, IN 46142Active
 MLS ID #22117655, Doug Dilling, United Real Estate Indpls. MIBOR as distributed by MLS GRID
 - $349,9004 bd2 ba2.2k sqft415 Meadowview Ln, Greenwood, IN 46142ActiveMLS ID #22113025, John Connor, Indyvestors Real Estate LLC. MIBOR as distributed by MLS GRID
- $376,0005 bd3 ba2.8k sqft85 Tarry Ct, Greenwood, IN 46142ActiveMLS ID #22111957, Shelby Farrar, Opendoor Brokerage LLC. MIBOR as distributed by MLS GRID
- $366,9993 bd3 ba2k sqft522 Ramblin Rd, Greenwood, IN 46142For Sale By Owner
- $425,0005 bd3 ba3.7k sqft140 Appletree Row, Greenwood, IN 46142ActiveMLS ID #22111670, Erin Anderson, Erin Anderson Realty. MIBOR as distributed by MLS GRID
- $369,9004 bd4 ba2k sqft3971 Nevermind Way, Greenwood, IN 46142ActiveMLS ID #22112188, Christopher Fahy, Berkshire Hathaway Home. MIBOR as distributed by MLS GRID
- $364,9003 bd2 ba2k sqft1429 Timber Trl, Greenwood, IN 46142ActiveMLS ID #22091721, Christopher Reckley, Reckley Property Group, LLC. MIBOR as distributed by MLS GRID
- $339,9004 bd3 ba1.9k sqft3074 Sable Ridge Pl, Greenwood, IN 46142ActiveMLS ID #22117508, Brenda Stailey, Gold Star Real Estate, LLC. MIBOR as distributed by MLS GRID
- $330,0004 bd4 ba3k sqft1163 Clark Dr, Greenwood, IN 46143ActiveMLS ID #22119020, Brian Harbert, REALTY WORLD-Harbert Company. MIBOR as distributed by MLS GRID
- $435,0003 bd2 ba4.1k sqft545 Georgetown Rd, Greenwood, IN 46142ActiveMLS ID #22118655, David C Brenton, DAVID BRENTON'S TEAM. MIBOR as distributed by MLS GRID
- $425,0004 bd3 ba2.4k sqft832 Leatherwood Dr, Greenwood, IN 46143ActiveMLS ID #22118809, Jeffrey Paxson, Jeff Paxson Team. MIBOR as distributed by MLS GRID
- $319,9004 bd3 ba1.9k sqft310 S Serenity Way, Greenwood, IN 46142ActiveMLS ID #22102790, Beau Matlock, Matlock Realty Group. MIBOR as distributed by MLS GRID
- $399,9004 bd3 ba2.8k sqft2241 Maple Stone Ln, Greenwood, IN 46143ActiveMLS ID #22118429, Mark Linder, CENTURY 21 Scheetz. MIBOR as distributed by MLS GRID
- $479,0003 bd2 ba3.6k sqft399 W Main St, Greenwood, IN 46142ActiveMLS ID #22116569, Craig Deboor, Real Broker, LLC. MIBOR as distributed by MLS GRID
- $337,9004 bd2 ba2.1k sqft202 Meander Way, Greenwood, IN 46142ActiveMLS ID #22102383, Thawng Mang, Streamlined Realty. MIBOR as distributed by MLS GRID
- $389,0005 bd3 ba4.6k sqft1497 Windborne Ln, Greenwood, IN 46143ActiveMLS ID #22116104, Kurt Clements, Diverse Property Solutions Ind. MIBOR as distributed by MLS GRID
- $309,0004 bd3 ba2.1k sqft555 Hunters Trl, Greenwood, IN 46142ActiveMLS ID #22114090, Daniel Hubbard, eXp Realty LLC. MIBOR as distributed by MLS GRID
