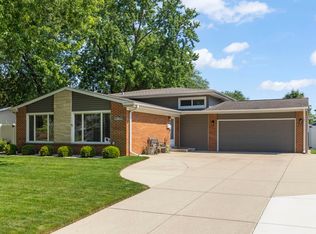
Move-in ready 3-bedroom home in desirable area of La Grange. Bright and welcoming split level with open concept. Main level features lofted ceilings with beams and skylight, creating a bright and welcoming space. Perfect for everyday living and entertaining. Hardwood floors throughout main level and upstairs. Freshly painted. Upper level includes primary bedroom with attached half-bath, two bedrooms + full bath. Lower level offers a cozy family room with fireplace, full-bath, laundry, storage and walk-out to spacious fenced yard. Oversized 2-car garage. This home is well maintained and urban-suburban living at its finest. Conveniently close to everything. Walking distance to vibrant downtown La Grange's restaurants, shops, theater, Farmer's Market and Metra train station, as well as schools, parks and the La Grange Park District activities and fitness center. Award-winning Cossitt Elementary and Lyons Township High School. Great for families or downsizers. A perfect opportunity to grow into this wonderful community.
Contingent
$649,000
331 S 8th Ave, La Grange, IL 60525
3beds
--sqft
Single Family Residence
Built in 1976
7,500 Square Feet Lot
$-- Zestimate®
$--/sqft
$-- HOA
What's special
Open conceptFreshly paintedBright and welcoming space
- 39 days |
- 73 |
- 0 |
Likely to sell faster than
Zillow last checked:
Listing updated:
Listed by:
Larissa Magajne, CSC 312-952-9919,
@properties Christie's International Real Estate,
Emma Hawling 312-860-8089,
@properties Christie's International Real Estate
Source: MRED as distributed by MLS GRID,MLS#: 12675248
Facts & features
Interior
Bedrooms & bathrooms
- Bedrooms: 3
- Bathrooms: 3
- Full bathrooms: 2
- 1/2 bathrooms: 1
Rooms
- Room types: No additional rooms
Primary bedroom
- Features: Flooring (Carpet), Bathroom (Half)
- Level: Second
- Area: 169 Square Feet
- Dimensions: 13X13
Bedroom 2
- Features: Flooring (Carpet)
- Level: Second
- Area: 144 Square Feet
- Dimensions: 12X12
Bedroom 3
- Features: Flooring (Carpet)
- Level: Second
- Area: 100 Square Feet
- Dimensions: 10X10
Dining room
- Features: Flooring (Hardwood)
- Level: Main
- Area: 126 Square Feet
- Dimensions: 14X9
Family room
- Features: Flooring (Carpet)
- Level: Lower
- Area: 360 Square Feet
- Dimensions: 24X15
Kitchen
- Features: Kitchen (Eating Area-Table Space), Flooring (Hardwood)
- Level: Main
- Area: 204 Square Feet
- Dimensions: 17X12
Laundry
- Features: Flooring (Vinyl)
- Level: Lower
- Area: 130 Square Feet
- Dimensions: 13X10
Living room
- Features: Flooring (Hardwood)
- Level: Main
- Area: 216 Square Feet
- Dimensions: 18X12
Heating
- Natural Gas, Forced Air
Cooling
- Central Air
Appliances
- Included: Humidifier
Features
- Cathedral Ceiling(s)
- Windows: Skylight(s)
- Basement: Finished,Crawl Space,Partial
- Attic: Pull Down Stair,Unfinished
- Number of fireplaces: 1
- Fireplace features: Wood Burning, Attached Fireplace Doors/Screen, Family Room
Property
Parking
- Total spaces: 2
- Parking features: Concrete, Yes, Garage Owned, Detached, Garage
- Garage spaces: 2
Accessibility
- Accessibility features: No Disability Access
Features
- Levels: Bi-Level
- Stories: 1.5
- Patio & porch: Patio
Lot
- Size: 7,500 Square Feet
- Dimensions: 50X150
Details
- Parcel number: 18044160090000
- Special conditions: None
- Other equipment: TV-Cable, Ceiling Fan(s), Sump Pump
Construction
Type & style
- Home type: SingleFamily
- Architectural style: Bi-Level
- Property subtype: Single Family Residence
Materials
- Brick
- Foundation: Concrete Perimeter
- Roof: Asphalt
Condition
- New construction: No
- Year built: 1976
Utilities & green energy
- Electric: Circuit Breakers
- Sewer: Public Sewer
- Water: Lake Michigan
Community & HOA
Community
- Features: Curbs, Sidewalks, Street Lights, Street Paved
- Security: Carbon Monoxide Detector(s)
HOA
- Services included: None
Location
- Region: La Grange
Financial & listing details
- Annual tax amount: $10,023
- Date on market: 6/13/2026
- Ownership: Fee Simple
Estimated market value
Not available
Estimated sales range
Not available
Not available
Price history
Price history is unavailable.
Public tax history
Tax history is unavailable.
Monthly payment
Est. payment
Payment breakdown
Explore the cost of this home by adjusting the details. Changes won't be saved.Climate risks
Neighborhood: 60525
Nearby schools
GreatSchools rating
- 9/10Cossitt Ave Elementary SchoolGrades: K-6Distance: 0.5 mi
- 9/10Park Junior High SchoolGrades: 7-8Distance: 1.2 mi
- 10/10Lyons Twp High SchoolGrades: 9-12Distance: 0.8 mi
Schools provided by the listing agent
- Elementary: Cossitt Avenue Elementary School
- Middle: Park Junior High School
- High: Lyons Twp High School
- District: 102
Source: MRED as distributed by MLS GRID. This data may not be complete. We recommend contacting the local school district to confirm school assignments for this home.
- $646,1003 bd1 ba1.3k sqft331 8th Ave, La Grange, IL 60525Off Market
- $959,3004 bd4 ba2.2k sqft339 8th Ave, La Grange, IL 60525Off Market
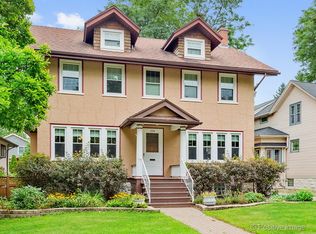
- $1,114,7005 bd2 ba3.1k sqft329 S 8th Ave, La Grange, IL 60525Off Market
- $1,277,2004 bd5 ba3k sqft343 8th Ave, La Grange, IL 60525Off Market
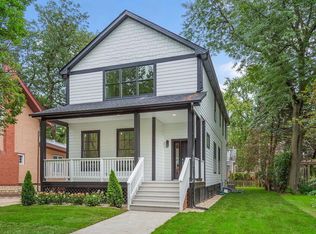
- $680,1004 bd3 ba1.6k sqft345 8th Ave, La Grange, IL 60525Off Market
- $990,7005 bd3 ba2.9k sqft345 8th Ave, La Grange, IL 60525Off Market
- $971,7004 bd4 ba2.3k sqft332 9th Ave, La Grange, IL 60525Off Market
- $859,3004 bd3 ba3.1k sqft321 8th Ave, La Grange, IL 60525Off Market
A local agent can set up tours, give advice and negotiate with sellers.
Similar homes
- $650,0004 bd2 ba1.7k sqft5818 Ridgewood Dr, Western Springs, IL 60558New
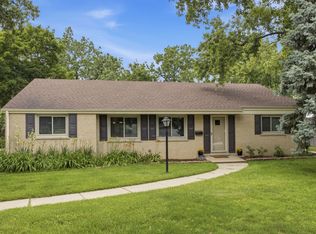 MLS ID #12708559, Marcy Tobin, ABR,CSC,SFR, @properties Christie's International Real Estate. MRED as distributed by MLS GRID
 - $674,9003 bd3 ba2.9k sqft8035 Wolf Rd, La Grange, IL 60525Active
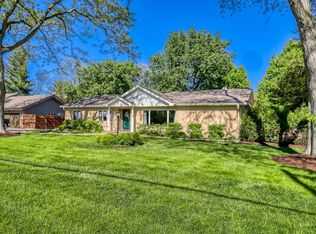 MLS ID #12645424, Laraine Hanson, Laraine Hanson. MRED as distributed by MLS GRID
 - $580,0003 bd2 ba1.6k sqft9039 Windsor Dr, Palos Hills, IL 60465New
 MLS ID #12711227, Nelly Valadez, HomeSmart Realty Group. MRED as distributed by MLS GRID
 - $639,9003 bd2 ba1.4k sqft15W621 Diversey Ave, Elmhurst, IL 60126Active
 MLS ID #12699030, Tim Schiller, @properties Christie's International Real Estate. MRED as distributed by MLS GRID
 - $649,9005 bd4 ba3k sqft1416 Elmwood Ave, Berwyn, IL 60402ActiveMLS ID #12690838, Eduardo Cuevas, Worth Clark Realty. MRED as distributed by MLS GRID
- $549,9004 bd4 ba2.6k sqft10623 Windsor Dr, Westchester, IL 60154ActiveMLS ID #12697700, Pablo Galarza, Century 21 New Beginnings. MRED as distributed by MLS GRID
- $599,9004 bd4 ba3k sqft14460 S Saddle Brook Ln, Homer Glen, IL 60491NewMLS ID #12666268, Tim Sullivan, Baird & Warner. MRED as distributed by MLS GRID
- $619,0003 bd2 ba1.4k sqft532 N Redfield Ct, Park Ridge, IL 60068NewMLS ID #12708606, Pepa Filtcheva, @properties Christie's International Real Estate. MRED as distributed by MLS GRID
- $539,9004 bd4 ba2k sqft6602 Natasha Ct, Countryside, IL 60525ActiveMLS ID #12693283, Sarah Lambe, Coldwell Banker Real Estate Group. MRED as distributed by MLS GRID
- $550,0003 bd2 ba1.9k sqft754 N Michigan St, Elmhurst, IL 60126NewMLS ID #12711718, Ryann Foley, CSC, john greene, Realtor. MRED as distributed by MLS GRID
- $699,9003 bd2 ba-- sqft7605 Washington Blvd, River Forest, IL 60305ActiveMLS ID #12703263, Colleen Moroney Maia, Maia Homes. MRED as distributed by MLS GRID
- $589,0004 bd3 ba2.6k sqft816 Bonnie Brae Ln, Bolingbrook, IL 60440Price ChangeMLS ID #12707028, Kimberly Brown-Lewis, Redfin Corporation. MRED as distributed by MLS GRID
- $549,0003 bd2 ba1.3k sqft331 W Hillside Ave, Elmhurst, IL 60126NewMLS ID #12708290, Dominick Clarizio, @properties Christie's International Real Estate. MRED as distributed by MLS GRID
- $589,9004 bd3 ba2.9k sqft1N255 Prairie Ave, Glen Ellyn, IL 60137ActiveMLS ID #12705246, Pamela Trinco, CSC, Berkshire Hathaway HomeServices Chicago. MRED as distributed by MLS GRID
- $699,9003 bd3 ba2.1k sqft2205 Riverlea Cir, Naperville, IL 60565ActiveMLS ID #12694498, Orest Zubrycky, Realta Real Estate. MRED as distributed by MLS GRID
- $739,9004 bd3 ba2.8k sqft5725 N Sacramento Ave, Chicago, IL 60659NewMLS ID #12712253, James Miller, DIRECT BROKER LLC. MRED as distributed by MLS GRID
- $700,0004 bd4 ba3.1k sqft4N260 Walter Rd, Addison, IL 60101ActiveMLS ID #12663223, April Hieronymus, ABR,PSA,SFR,SRES, Berkshire Hathaway HomeServices Starck Real Estate. MRED as distributed by MLS GRID
- $630,0004 bd4 ba2.5k sqft1780 W Jo Ann Ln, Addison, IL 60101Price ChangeMLS ID #12687285, Angelos Goudis, Fulton Grace Realty. MRED as distributed by MLS GRID
- $489,0004 bd2 ba2.3k sqft146 W Greenfield Ave, Lombard, IL 60148NewMLS ID #12709811, Madison Misiewicz, Keller Williams Premiere Properties. MRED as distributed by MLS GRID
- $650,0004 bd5 ba3k sqft238 Hillcrest Ave, Addison, IL 60101ActiveMLS ID #12476792, Lucia Sanchez, CSC,SFR, @HOME REAL ESTATE BROKERS LLC. MRED as distributed by MLS GRID
