Live in one unit. Rent the other. Enjoy a brand-new home while rental income helps cover your housing costs. This new construction duplex by Pearl Homes offers two three-bedroom units, with six bedrooms and approximately 2,400 square feet of living space across the entire building. The asking price includes both units and the land. Each unit features an open-concept living area, an eat-in kitchen with bar seating, a primary bedroom with a private en suite bathroom, and a one-car attached garage. Covered front porches offer a welcoming place to relax, while fresh finishes and new construction give you a comfortable place to call home. Choose the setup that fits your goals: live in one unit and rent the other, rent both units, or keep separate living spaces close together. The location puts you near downtown Fort Wayne, hospitals, restaurants, shopping, and everyday conveniences. Schedule your tour and explore how owning a new duplex could work for you.
Active
$394,900
331 W Butler St, Fort Wayne, IN 46802
6beds
2,400sqft
Duplex
Built in 2026
-- sqft lot
$392,000 Zestimate®
$--/sqft
$-- HOA
What's special
One-car attached garageFresh finishesTwo three-bedroom units
- 7 days
- 271
- 26
Zillow last checked:
Listing updated:
Listed by:
Jeff Colone Cell:260-466-8836,
CENTURY 21 Bradley Realty, Inc
Source: IRMLS,MLS#: 202641468
Facts & features
Interior
Bedrooms & bathrooms
- Bedrooms: 6
- Bathrooms: 4
- Full bathrooms: 4
Heating
- Natural Gas, Forced Air
Cooling
- Central Air, ENERGY STAR Qualified Equipment
Appliances
- Included: Electric Water Heater
Features
- Breakfast Bar, Walk-In Closet(s), Stone Counters, Eat-in Kitchen, Kitchen Island, Wiring-Smart Home
- Flooring: Carpet, Vinyl
- Doors: ENERGY STAR Qualified Doors
- Windows: ENERGY STAR Qualified Windows
- Has basement: No
Interior area
- Total structure area: 2,400
- Total interior livable area: 2,400 sqft
- Finished area above ground: 2,400
- Finished area below ground: 0
Video & virtual tour
Property
Parking
- Total spaces: 4
- Parking features: Attached, Garage, Off Street, Paved, Private, On Street, Off Street Parking, Garage Door Opener, Concrete
- Attached garage spaces: 2
- Has uncovered spaces: Yes
Features
- Levels: Two
- Stories: 2
- Patio & porch: Porch Covered
- Exterior features: Balcony
Lot
- Size: 6,969 Square Feet
- Dimensions: 47X150
- Features: Level, City/Town/Suburb
Details
- Additional structures: None
- Parcel number: 021211407006.000074
Construction
Type & style
- Home type: MultiFamily
- Architectural style: Traditional
- Property subtype: Duplex
Materials
- Vinyl Siding, Wood Siding
- Foundation: Slab
- Roof: Asphalt
Condition
- New construction: Yes
- Year built: 2026
Details
- Warranty included: Yes
Utilities & green energy
- Electric: AEP/I&M
- Gas: NIPSCO
- Sewer: City
- Water: City, Fort Wayne City Utilities
- Utilities for property: Cable Connected
Green energy
- Green verification: ENERGY STAR Certified Homes
- Energy efficient items: Appliances, Doors, Lighting, HVAC, Insulation, Roof, Thermostat, Water Heater, Windows
Community & HOA
Community
- Security: Smoke Detector(s)
- Subdivision: Fox(s)
Location
- Region: Fort Wayne
Financial & listing details
- Tax assessed value: $7,700
- Annual tax amount: $4,000
- Date on market: 10/7/2026
- Listing terms: Cash,Conventional,FHA,VA Loan
- Inclusions: Building, Land
- Lease term: None
- Total actual rent: 43200
- Tenant pays: Other
Estimated market value
$392,000
$372,000 - $412,000
Not available
Price history
| Date | Event | Price |
|---|---|---|
| 10/7/2026 | Listed for sale | $394,900 |
Source:  IRMLS #202641468 Report a problem IRMLS #202641468 Report a problem | ||
Public tax history
| Year | Property taxes | Tax assessment |
|---|---|---|
| 2025 | $130 -15.2% | $7,700 +35.1% |
| 2024 | $154 -6.5% | $5,700 |
| 2023 | $164 +121.2% | $5,700 -3.4% |
| 2022 | $74 -21.8% | $5,900 +136% |
| 2021 | $95 -3.5% | $2,500 -19.4% |
| 2020 | $99 -43.2% | $3,100 |
| 2019 | $173 -35.9% | $3,100 |
| 2018 | $270 +78.7% | $3,100 |
| 2017 | $151 +57.8% | $3,100 |
| 2016 | $96 +0.5% | $3,100 |
| 2014 | $95 +0.1% | $3,100 |
| 2013 | $95 +2.5% | $3,100 |
| 2011 | $93 | $3,100 |
| 2010 | -- | $3,100 |
| 2007 | -- | $3,100 -22.5% |
| 2005 | -- | $4,000 |
| 2004 | -- | $4,000 +344.4% |
| 2001 | -- | $900 |
Find assessor info on the county website
Monthly payment
Est. payment
Payment breakdown
Explore the cost of this home by adjusting the details. Changes won't be saved.Climate risks
Neighborhood: Hoagland Masterson
Nearby schools
Schools provided by the listing agent
- Elementary: Fairfield
- Middle: Kekionga
- High: South Side
- District: Fort Wayne Community
Source: IRMLS. This data may not be complete. We recommend contacting the local school district to confirm school assignments for this home.
Similar homes
- $394,9006 bd4 ba2.4k sqft327 W Butler St, Fort Wayne, IN 46802New Construction
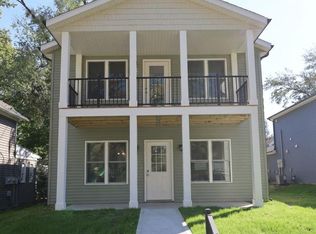 MLS ID #202641465, Jeff Colone, CENTURY 21 Bradley Realty, Inc. IRMLS
 - $399,4004 bd3 ba2.2k sqft802 Lavina St, Fort Wayne, IN 46802For Sale
 MLS ID #202615287, Robert M Watson, North Eastern Group Realty. IRMLS
 - $369,9004 bd4 ba2.5k sqft838 Lavina St, Fort Wayne, IN 46802For Sale
 MLS ID #202606589, Brenda K Williams, CENTURY 21 Bradley Realty, Inc. IRMLS
 - $374,9004 bd4 ba2.6k sqft1560 Glen Hollow Dr, Fort Wayne, IN 46814For Sale
 MLS ID #202637892, Kevin Lentz, Lentz Realty Group LLC. IRMLS
