Welcome to 3310 Cumberland Dr in Missouri City, TX, an elegant Colonial Revival home offering 3,986 sq. ft. of beautifully designed living space with 5 bedrooms, 3.5 bathrooms, and two stories of comfort and style. The timeless brick veneer exterior enhances its curb appeal, while the spacious interior is perfect for both everyday living and entertaining. Relax by the cozy fireplace or retreat to the luxurious primary suite featuring double vanities, a walk-in shower, and a soaking tub for a true spa-like experience. Built on a crawl/raised foundation, this home also features a detached garage and a thoughtful floor plan with generous living spaces throughout. The property is vacant and ready for immediate occupancy, with a lockbox for easy showings. Conveniently located near top-rated schools, shopping, dining, and major commuter routes, this exceptional home offers the perfect blend of space, character, and convenience. Schedule your showing today!
Pending
$290,000
3310 Cumberland Dr, Missouri City, TX 77459
5beds
3,986sqft
Single Family Residence
Built in 1990
10,162 Square Feet Lot
$288,800 Zestimate®
$73/sqft
$-- HOA
What's special
Cozy fireplaceDetached garageSpacious interiorTimeless brick veneer exteriorDouble vanitiesLuxurious primary suiteWalk-in shower
- 47 days
- 188
- 6
Likely to sell faster than
Zillow last checked:
Listing updated:
Listed by:
Anthony Giglio 855-573-3021,
Top Brokerage
Source: HAR,MLS#: 12363742
Facts & features
Interior
Bedrooms & bathrooms
- Bedrooms: 5
- Bathrooms: 4
- Full bathrooms: 3
- 1/2 bathrooms: 1
Primary bedroom
- Level: First
- Area: 289
- Dimensions: 17X17
Primary bedroom
- Level: Second
- Area: 288
- Dimensions: 18X16
Bedroom
- Level: First
- Area: 168
- Dimensions: 14X12
Bedroom
- Level: Second
- Area: 156
- Dimensions: 13X12
Bedroom
- Level: Second
- Area: 144
- Dimensions: 12X12
Heating
- Electric
Cooling
- Electric
Features
- Number of fireplaces: 1
Interior area
- Total structure area: 3,986
- Total interior livable area: 3,986 sqft
Property
Parking
- Total spaces: 1
- Parking features: Detached
- Garage spaces: 1
Features
- Stories: 2
Lot
- Size: 10,162 Square Feet
- Features: Other, 1/4 Up to 1/2 Acre
Details
- Parcel number: 8907010060020907
Construction
Type & style
- Home type: SingleFamily
- Architectural style: Colonial
- Property subtype: Single Family Residence
Materials
- Brick
- Foundation: Other
- Roof: Composition
Condition
- New construction: No
- Year built: 1990
Utilities & green energy
- Sewer: Public Sewer
- Water: Public
Community & HOA
Community
- Subdivision: Vicksburg Village Of Shiloh Sec 1
HOA
- Has HOA: Yes
Location
- Region: Missouri City
Financial & listing details
- Price per square foot: $73/sqft
- Tax assessed value: $386,116
- Annual tax amount: $11,076
- Date on market: 7/16/2026
Estimated market value
$288,800
$274,000 - $303,000
$3,638/mo
Price history
| Date | Event | Price |
|---|---|---|
| 7/25/2026 | Pending sale | $290,000$73/sqft |
Source:  HAR #12363742 Report a problem HAR #12363742 Report a problem | ||
| 7/16/2026 | Listed for sale | $290,000$73/sqft |
Source: HAR #12363742 Report a problem | ||
Public tax history
| Year | Property taxes | Tax assessment |
|---|---|---|
| 2025 | $3,071 -5.2% | $386,116 +1.1% |
| 2024 | $3,240 +10.5% | $381,755 +10% |
| 2023 | $2,931 -33.4% | $347,050 +10% |
| 2022 | $4,402 +4% | $315,500 +10% |
| 2021 | $4,231 -1.3% | $286,820 +0% |
| 2020 | $4,286 +4.1% | $286,690 +9.3% |
| 2019 | $4,117 -3.4% | $262,220 -4.2% |
| 2018 | $4,260 -27.8% | $273,750 +7.1% |
| 2017 | $5,897 | $255,680 +10% |
| 2016 | $5,897 +72.1% | $232,440 +10% |
| 2015 | $3,427 -0.4% | $211,310 +10% |
| 2014 | $3,440 | $192,100 -2.4% |
| 2013 | -- | $196,770 +6.3% |
| 2012 | -- | $185,100 -7.8% |
| 2011 | -- | $200,860 +4.9% |
| 2010 | -- | $191,460 -4.6% |
| 2009 | -- | $200,780 -0.3% |
| 2008 | -- | $201,290 +1.4% |
| 2007 | -- | $198,580 +3.3% |
| 2006 | -- | $192,270 +0.3% |
| 2005 | -- | $191,790 |
| 2004 | -- | $191,790 |
| 2003 | -- | -- |
| 2002 | -- | -- |
| 2001 | -- | -- |
| 2000 | -- | -- |
Find assessor info on the county website
Monthly payment
Est. payment
Payment breakdown
Explore the cost of this home by adjusting the details. Changes won't be saved.Climate risks
Neighborhood: Vicksburg Village
Nearby schools
Schools provided by the listing agent
- Elementary: Palmer Elementary School (Fort Bend)
- Middle: Lake Olympia Middle School
- High: Hightower High School
Source: HAR. This data may not be complete. We recommend contacting the local school district to confirm school assignments for this home.
- $402,9004 bd3 ba3.4k sqft3314 Cumberland Dr, Missouri City, TX 77459Off Market
- $335,0004 bd3 ba2.7k sqft3306 Cumberland Dr, Missouri City, TX 77459Off Market
- $443,3004 bd4 ba4.5k sqft3330 Prosperity Ct, Missouri City, TX 77459Off Market
- $421,1004 bd3 ba5k sqft3311 Cumberland Dr, Missouri City, TX 77459Off Market
Similar homes
- $349,9005 bd4 ba3.5k sqft426 Fern Meadow Dr, Missouri City, TX 77459For Sale
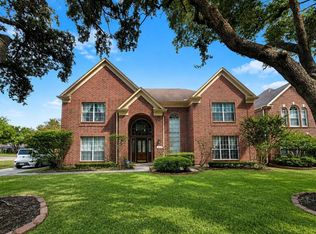 MLS ID #43815778, Patrick King, Realty Kings Properties. HAR
 - $320,0004 bd3 ba2.5k sqft3615 Darnell Ct, Missouri City, TX 77459For Sale
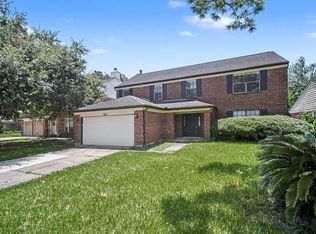 MLS ID #17499610, Erica Guest, WM Realty TX LLC. HAR
 - $--4 bd2 ba2.3k sqft1210 Hyde Lake Ln, Missouri City, TX 77459AuctionXome
- $285,0003 bd2 ba2.1k sqft2515 Atlas Dr, Missouri City, TX 77459For Sale
 MLS ID #77679784, Manika Sethia, Home Dream Solutions. HAR
