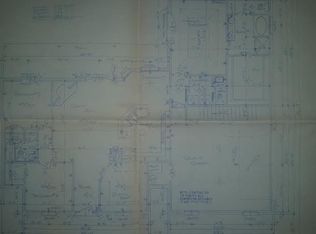
OPEN HOUSE FRIDAY, JULY 17TH FROM 4:30-6:30 PM!!! Space inside, space outside, and a location that keeps you connected—this 4-bedroom, 2-bath home sits on approximately half an acre and features an exceptionally large backyard with room to truly make it your own. Conveniently located near the Escambia Bay Bridge into Pensacola, you’ll enjoy easy access to shopping, dining, boat launches, and highly regarded schools. Inside, soaring 13-foot ceilings create an impressive sense of openness in the main living area, where a cozy fireplace adds warmth and character. A dedicated office and large bonus room offer flexible space for work, play, or entertaining. Step outside to a covered back porch overlooking the expansive backyard—perfect for gatherings, gardening, outdoor activities, or projects. An impressive storage shed with solar panels and a custom built-in organization system adds even more functionality to this unique property. (Please note, some of the photos are made by AI for inspiration and to show what the rooms can look like furnished)
Contingent
$319,900
3310 Indian Hills Dr, Pace, FL 32571
4beds
2,686sqft
:
Get pre-qualified$2,047/mo
Single Family Residence
Built in 2005
0.51 Acres Lot
$-- Zestimate®
$119/sqft
$15/mo HOA
What's special
Cozy fireplaceDedicated officeLarge bonus roomExceptionally large backyardExpansive backyardCustom built-in organization systemCovered back porch
- 15 days |
- 1,868 |
- 171 |
Likely to sell faster than
Zillow last checked:
Listing updated:
Listed by:
Ashley Sherrill 850-572-8411,
Avenue Realty
Source: PAR,MLS#: 685774
Facts & features
Interior
Bedrooms & bathrooms
- Bedrooms: 4
- Bathrooms: 2
- Full bathrooms: 2
Rooms
- Room types: Bonus Room, Game Room, Exercise Room, Office
Primary bedroom
- Level: First
- Area: 246.5
- Dimensions: 17 x 14.5
Bedroom
- Level: First
- Area: 155.25
- Dimensions: 13.5 x 11.5
Bedroom 1
- Level: First
- Area: 143.75
- Dimensions: 12.5 x 11.5
Bedroom 2
- Level: First
- Area: 143
- Dimensions: 13 x 11
Office
- Level: First
- Area: 143.75
- Dimensions: 12.5 x 11.5
Heating
- Central
Cooling
- Central Air, Ceiling Fan(s)
Appliances
- Included: Electric Water Heater
Features
- Attached Self Contained Living Area
- Flooring: Tile, Simulated Wood
- Doors: Insulated Doors
- Windows: Double Pane Windows
- Has basement: No
Interior area
- Total structure area: 2,686
- Total interior livable area: 2,686 sqft
Property
Parking
- Parking features: Driveway, Converted Garage
- Has uncovered spaces: Yes
Features
- Levels: One
- Stories: 1
- Pool features: None
Lot
- Size: 0.51 Acres
- Features: Central Access
Details
- Parcel number: 221n29195500a000040
- Zoning description: Res Single
Construction
Type & style
- Home type: SingleFamily
- Architectural style: Contemporary
- Property subtype: Single Family Residence
Materials
- Brick
- Foundation: Slab
- Roof: Shingle
Condition
- Resale
- New construction: No
- Year built: 2005
Utilities & green energy
- Electric: Circuit Breakers, Copper Wiring
- Sewer: Public Sewer
- Water: Public
Green energy
- Energy efficient items: Insulation, Insulated Walls, Ridge Vent
Community & HOA
Community
- Subdivision: Indian Hills
HOA
- Has HOA: Yes
- Services included: Association, Management
- HOA fee: $175 annually
Location
- Region: Pace
Financial & listing details
- Price per square foot: $119/sqft
- Tax assessed value: $254,662
- Annual tax amount: $2,226
- Price range: $319.9K - $319.9K
- Date on market: 7/11/2026
- Cumulative days on market: 284 days
- Road surface type: Paved
Estimated market value
Not available
Estimated sales range
Not available
Not available
Price history
| Date | Event | Price |
|---|---|---|
| 7/19/2026 | Contingent | $319,900$119/sqft |
Source:  PAR #685774 Report a problem PAR #685774 Report a problem | ||
| 7/11/2026 | Listed for sale | $319,900-0.6%$119/sqft |
Source: PAR #685774 Report a problem | ||
| 7/11/2026 | Listing removed | $321,900$120/sqft |
Source: PAR #672862 Report a problem | ||
| 6/30/2026 | Price change | $321,900-3.9%$120/sqft |
Source: PAR #672862 Report a problem | ||
| 4/29/2026 | Price change | $334,900-4.3%$125/sqft |
Source: PAR #672862 Report a problem | ||
| 3/6/2026 | Price change | $349,900-2.8%$130/sqft |
Source: PAR #672862 Report a problem | ||
| 1/5/2026 | Price change | $359,900-1.4%$134/sqft |
Source: PAR #672862 Report a problem | ||
| 11/13/2025 | Listed for sale | $364,900+66.8%$136/sqft |
Source:  Navarre Area BOR #989563 Report a problem Navarre Area BOR #989563 Report a problem | ||
| 5/28/2020 | Sold | $218,800+0.8%$81/sqft |
Source: Public Record Report a problem | ||
| 10/29/2019 | Sold | $217,000+9%$81/sqft |
Source: PAR #561578 Report a problem | ||
| 11/26/2018 | Sold | $199,000-0.5%$74/sqft |
Source: PAR #544091 Report a problem | ||
| 10/20/2018 | Listed for sale | $199,900+32.4%$74/sqft |
Source: EXIT REALTY N. F. I. #544091 Report a problem | ||
| 3/20/2009 | Sold | $151,000+0.7%$56/sqft |
Source: Public Record Report a problem | ||
| 2/20/2009 | Price change | $150,000-6.2%$56/sqft |
Source: SecondSpace #20673930 Report a problem | ||
| 1/31/2009 | Price change | $159,900-5.9%$60/sqft |
Source: SecondSpace #20673930 Report a problem | ||
| 12/13/2008 | Price change | $169,900-8.1%$63/sqft |
Source: SecondSpace #20673930 Report a problem | ||
| 12/5/2008 | Listed for sale | $184,900-11.7%$69/sqft |
Source: SecondSpace #20673930 Report a problem | ||
| 10/23/2008 | Sold | $209,400+947%$78/sqft |
Source: Public Record Report a problem | ||
| 7/1/2004 | Sold | $20,000$7/sqft |
Source: Public Record Report a problem | ||
Public tax history
| Year | Property taxes | Tax assessment |
|---|---|---|
| 2024 | $2,226 +7.1% | $200,714 +3% |
| 2023 | $2,078 +2.7% | $194,868 +3% |
| 2022 | $2,023 +1.2% | $189,192 +3% |
| 2021 | $1,999 -22.8% | $183,682 -1.7% |
| 2020 | $2,589 +7.4% | $186,839 +7.9% |
| 2019 | $2,412 | $173,139 +6.9% |
| 2018 | $2,412 +16.6% | $161,968 +6.5% |
| 2017 | $2,068 | $152,032 +2.8% |
| 2016 | $2,068 +0.4% | $147,888 +4.8% |
| 2015 | $2,059 +2.3% | $141,097 -2.3% |
| 2014 | $2,013 | $144,463 +6.3% |
| 2013 | -- | $135,874 -1.1% |
| 2012 | -- | $137,409 -2.7% |
| 2011 | -- | $141,253 0% |
| 2010 | -- | $141,299 -1.7% |
| 2009 | -- | $143,796 -12.8% |
| 2008 | -- | $164,935 |
| 2007 | -- | -- |
| 2006 | -- | -- |
| 2005 | -- | -- |
| 2004 | -- | -- |
| 2003 | -- | -- |
| 2002 | -- | -- |
| 2001 | -- | -- |
| 2000 | -- | -- |
Find assessor info on the county website
Monthly payment
Est. payment
Payment breakdown
Explore the cost of this home by adjusting the details. Changes won't be saved.Climate risks
Neighborhood: 32571
Nearby schools
GreatSchools rating
- NAS. S. Dixon Primary SchoolGrades: PK-2Distance: 1.7 mi
- 8/10Thomas L Sims Middle SchoolGrades: 6-8Distance: 2.8 mi
- 6/10Pace High SchoolGrades: 9-12Distance: 2 mi
Schools provided by the listing agent
- Elementary: Dixon
- Middle: SIMS
- High: Pace
Source: PAR. This data may not be complete. We recommend contacting the local school district to confirm school assignments for this home.
- $384,8003 bd3 ba2.1k sqft3308 Indian Hills Dr, Pace, FL 32571Off Market
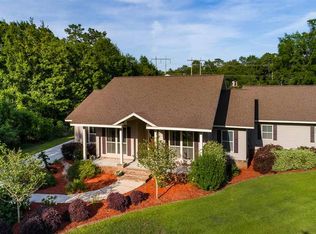
- $374,0004 bd2 ba2k sqft3312 Indian Hills Dr, Pace, FL 32571Off Market
- $528,2005 bd4 ba3.1k sqft3306 Indian Hills Dr, Pace, FL 32571Off Market
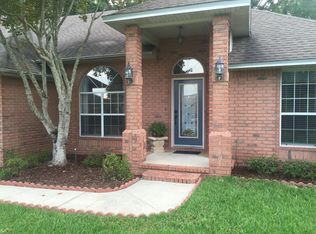
- $345,8003 bd2 ba2.1k sqft3315 Indian Hills Dr, Pace, FL 32571Off Market
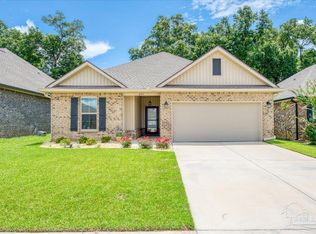
- $409,6004 bd2 ba2.1k sqft3305 Indian Hills Dr, Pace, FL 32571Off Market
- $377,4004 bd2 ba2.2k sqft3314 Indian Hills Dr, Pace, FL 32571Off Market
- $341,7003 bd2 ba1.8k sqft3311 Indian Hills Dr, Pace, FL 32571Off Market
- $409,6003 bd2 ba2.7k sqft3313 Indian Hills Dr, Pace, FL 32571Off Market
A local agent can set up tours, give advice and negotiate with sellers.
A local lender can help you make sure your offer is ready when you are.
Similar homes
- $320,0003 bd2 ba1.5k sqft4717 Sago Palm Cir, Pace, FL 32571For Sale
 MLS ID #685033, Travis Talley, KELLER WILLIAMS REALTY GULF COAST. PAR
 - $365,0004 bd3 ba2.3k sqft3474 Jubilee Dr, Pace, FL 32571For Sale
 MLS ID #683681, Travis Talley, KELLER WILLIAMS REALTY GULF COAST. PAR
 - $350,0004 bd2 ba1.9k sqft4848 La Casa Cir, Pace, FL 32571For Sale
 MLS ID #686136, Amber Green, Berkshire Hathaway Home Services PenFed Realty. PAR
 - $294,8505 bd2 ba1.9k sqft4840 W Spencer Field Rd, Pace, FL 32571For Sale
 MLS ID #684614, Amy Calderon, World Impact Real Estate. PAR
 - $365,0003 bd2 ba1.6k sqft4942 Guernsey Rd, Pace, FL 32571For SaleMLS ID #681515, Jeremy Nichols, Redfin. PAR
- $374,9004 bd3 ba2.3k sqft4731 Apple Field Way, Pace, FL 32571For SaleMLS ID #681637, Jennifer Fricks, KELLER WILLIAMS REALTY GULF COAST. PAR
- $374,9004 bd3 ba2.7k sqft4647 Winterdale Dr, Pace, FL 32571For SaleMLS ID #684521, Stacey Rising, Better Homes And Gardens Real Estate Main Street Properties. PAR
- $429,0004 bd2 ba2.5k sqft5315 Willow Oak Dr, Pace, FL 32571For SaleMLS ID #686114, Joe Nacchia, Berkshire Hathaway Home Services PenFed Realty. PAR
- $336,0003 bd2 ba1.9k sqft4708 Dean Dr, Pace, FL 32571For SaleMLS ID #677247, Bonnie Anderson, Realty One Group Emerald Coast. PAR
- $429,0003 bd2 ba2k sqft5097 Hamilton Ln, Pace, FL 32571For SaleMLS ID #685469, Shane Thomas, Levin Rinke Realty. PAR
- $361,5004 bd2 ba1.9k sqft5375 Red Shoulder Rd, Pace, FL 32571For SaleMLS ID #666300, Lynn Peters, Levin Rinke Realty. PAR
- $290,0003 bd2 ba1.6k sqft5933 Dunridge Dr, Milton, FL 32571For SaleMLS ID #679088, Lisa Roy, Levin Rinke Realty. PAR
- $374,9004 bd4 ba2.4k sqft6294 Ladera Trl, Pace, FL 32571For SaleMLS ID #682337, Lavada Mcintyre, Llc, Century 21 BE3. PAR
- $425,0004 bd2 ba2k sqft5100 Bradford Dr, Pace, FL 32571For SaleMLS ID #684753, Caesi Williamson, LPT Realty. PAR
- $370,0003 bd2 ba2k sqft5313 Parkside Dr, Pace, FL 32571For SaleMLS ID #683712, Ace Khan, Levin Rinke Realty. PAR
- $475,0004 bd3 ba2.4k sqft5978 W Cambridge Way, Pace, FL 32571For SaleMLS ID #683493, Dean Foster, HomeSmart Sunshine Realty. PAR
- $440,0005 bd3 ba2.5k sqft5667 Flume Dr, Pace, FL 32571For SaleMLS ID #681096, Laura Pittman, KELLER WILLIAMS REALTY GULF COAST. PAR
- $433,9004 bd4 ba2.5k sqft3634 Hawks Landing Cir, Pace, FL 32571For SaleMLS ID #682449, Lauren Peterson, Real Broker, LLC. PAR
- $299,9003 bd2 ba1.8k sqft5288 Richardson St, Milton, FL 32570For SaleMLS ID #685363, Dallas Skornia, Levin Rinke Realty. PAR
- $299,9003 bd2 ba1.7k sqft5567 Jones St, Milton, FL 32570For SaleMLS ID #684737, Stephanie Bartek, CENTURY 21 AMERISOUTH REALTY. PAR
