Virtually Staged. Immaculate and move-in ready, this like-new 2022-built townhome in Avalon Park Wesley Chapel offers 1,673 sq ft of well-designed living space with 3 bedrooms, 2.5 baths, a 1-car garage, and an extended 2-car driveway. Located in a highly desirable master-planned community, Avalon Park is known for its small-town charm with tree-lined streets, scenic lakes, lush landscaping, and convenient access to nearby schools, shops, and services. Residents enjoy resort-style amenities including 3 pools, splash pad, clubhouse, playgrounds, pavilions, basketball courts, dog park, and walking trails. Inside, the open-concept layout is perfect for everyday living and entertaining. The kitchen features granite countertops, stainless steel appliances, ample cabinetry, a large pantry, and an oversized island with bar seating. The bright living area opens to a covered back patio through triple sliding glass doors. Upstairs, the spacious primary suite includes a walk-in closet, additional closet, and en-suite bath with dual sinks and walk-in shower. Secondary bedrooms offer flexible nook spaces ideal for an office or study area, with one featuring a walk-in closet. The laundry room is conveniently located upstairs and includes washer and dryer. Additional features include all-block construction on both levels, smart home technology, window treatments, ceiling fans, a Carrier A/C system, and all appliances included. Conveniently located near SR 54, I-75, Wiregrass Mall, Tampa Premium Outlets, AdventHealth, BayCare, restaurants, and Pasco-Hernando State College.
Pending
Price cut: $4.9K (6/8)
$275,000
33105 MAJOR OAK DRIVE, WESLEY CHAPEL, FL 33545
3beds
1,673sqft
:
Get pre-qualified$2,017/mo
Townhouse
Built in 2022
1,998 Square Feet Lot
$270,800 Zestimate®
$164/sqft
$181/mo HOA
What's special
Large pantryScenic lakesCeiling fansTree-lined streetsOpen-concept layoutSmart home technologySpacious primary suite
- 102 days |
- 124 |
- 5 |
Zillow last checked:
Listing updated:
Listed by:
Chad Leonberg 813-809-1813,
EXP REALTY LLC 888-883-8509,
Mia Petersen 813-838-1550,
EXP REALTY LLC
Source: Stellar MLS,MLS#: TB8498948 Originating MLS: Sarasota - Manatee
Originating MLS: Sarasota - Manatee
Facts & features
Interior
Bedrooms & bathrooms
- Bedrooms: 3
- Bathrooms: 3
- Full bathrooms: 2
- 1/2 bathrooms: 1
Primary bedroom
- Features: Walk-In Closet(s)
- Level: Second
- Area: 165 Square Feet
- Dimensions: 15x11
Bedroom 2
- Features: Built-in Closet
- Level: Second
- Area: 228 Square Feet
- Dimensions: 19x12
Bedroom 3
- Features: Built-in Closet
- Level: Second
- Area: 170 Square Feet
- Dimensions: 17x10
Bathroom 1
- Level: Second
- Area: 50 Square Feet
- Dimensions: 10x5
Bathroom 2
- Level: Second
- Area: 60 Square Feet
- Dimensions: 12x5
Bathroom 3
- Level: First
- Area: 24 Square Feet
- Dimensions: 8x3
Balcony porch lanai
- Level: First
- Area: 133 Square Feet
- Dimensions: 19x7
Dining room
- Level: First
- Area: 121 Square Feet
- Dimensions: 11x11
Foyer
- Level: First
- Area: 56 Square Feet
- Dimensions: 8x7
Kitchen
- Level: First
- Area: 104 Square Feet
- Dimensions: 13x8
Living room
- Level: First
- Area: 210 Square Feet
- Dimensions: 15x14
Heating
- Central, Electric
Cooling
- Central Air
Appliances
- Included: Convection Oven, Dishwasher, Disposal, Dryer, Electric Water Heater, Exhaust Fan, Microwave, Refrigerator, Washer
- Laundry: Inside, Laundry Room, Upper Level
Features
- Ceiling Fan(s), Eating Space In Kitchen, Kitchen/Family Room Combo, Living Room/Dining Room Combo, Open Floorplan, Thermostat, Walk-In Closet(s)
- Flooring: Tile
- Doors: Sliding Doors
- Has fireplace: No
Interior area
- Total structure area: 1,998
- Total interior livable area: 1,673 sqft
Video & virtual tour
Property
Parking
- Total spaces: 1
- Parking features: Garage - Attached
- Attached garage spaces: 1
Features
- Levels: Two
- Stories: 2
- Exterior features: Awning(s), Sidewalk
Lot
- Size: 1,998 Square Feet
Details
- Parcel number: 202612011.0013.00007.0
- Zoning: MPUD
- Special conditions: None
Construction
Type & style
- Home type: Townhouse
- Property subtype: Townhouse
Materials
- Block, Stucco
- Foundation: Slab
- Roof: Built-Up,Shingle
Condition
- New construction: No
- Year built: 2022
Utilities & green energy
- Sewer: Public Sewer
- Water: Public
- Utilities for property: BB/HS Internet Available, Cable Available, Electricity Available, Phone Available, Sewer Available, Sewer Connected, Street Lights, Water Available, Water Connected
Community & HOA
Community
- Features: Pool
- Pet fee: $0 monthly
- Subdivision: AVALON PARK WEST-NORTH PH 1A &
HOA
- Has HOA: Yes
- HOA fee: $181 monthly
- HOA name: Alex Gormley - Avalon Park West
- HOA phone: 813-421-9898
Location
- Region: Wesley Chapel
Financial & listing details
- Price per square foot: $164/sqft
- Tax assessed value: $260,956
- Annual tax amount: $4,890
- Date on market: 4/17/2026
- Cumulative days on market: 461 days
- Ownership: Fee Simple
- Total actual rent: 0
- Electric utility on property: Yes
- Road surface type: Asphalt
Estimated market value
$270,800
$257,000 - $284,000
$2,243/mo
Price history
| Date | Event | Price |
|---|---|---|
| 7/6/2026 | Pending sale | $275,000$164/sqft |
Source:  Stellar MLS #TB8498948 Report a problem Stellar MLS #TB8498948 Report a problem | ||
| 6/8/2026 | Price change | $275,000-1.8%$164/sqft |
Source: Stellar MLS #TB8498948 Report a problem | ||
| 4/17/2026 | Listed for sale | $279,900-1.3%$167/sqft |
Source: eXp Realty #TB8498948 Report a problem | ||
| 4/16/2026 | Listing removed | $283,500$169/sqft |
Source: Stellar MLS #TB8375021 Report a problem | ||
| 2/19/2026 | Price change | $283,500-1.4%$169/sqft |
Source: Stellar MLS #TB8375021 Report a problem | ||
| 2/7/2026 | Price change | $287,500-0.5%$172/sqft |
Source: Stellar MLS #TB8375021 Report a problem | ||
| 9/26/2025 | Price change | $289,000-1.2%$173/sqft |
Source: Stellar MLS #TB8375021 Report a problem | ||
| 8/28/2025 | Price change | $292,500-0.8%$175/sqft |
Source: Stellar MLS #TB8375021 Report a problem | ||
| 8/14/2025 | Price change | $295,000-0.8%$176/sqft |
Source: Stellar MLS #TB8375021 Report a problem | ||
| 8/2/2025 | Price change | $297,500-0.5%$178/sqft |
Source: Stellar MLS #TB8375021 Report a problem | ||
| 7/4/2025 | Price change | $299,000-3.5%$179/sqft |
Source: Stellar MLS #TB8375021 Report a problem | ||
| 6/27/2025 | Price change | $310,000-0.8%$185/sqft |
Source: Stellar MLS #TB8375021 Report a problem | ||
| 5/17/2025 | Price change | $312,500-0.8%$187/sqft |
Source: Stellar MLS #TB8375021 Report a problem | ||
| 5/6/2025 | Price change | $315,000-0.9%$188/sqft |
Source: Stellar MLS #TB8375021 Report a problem | ||
| 4/16/2025 | Listed for sale | $318,000+3.6%$190/sqft |
Source: Stellar MLS #TB8375021 Report a problem | ||
| 9/21/2022 | Sold | $306,990$183/sqft |
Source: Public Record Report a problem | ||
Public tax history
| Year | Property taxes | Tax assessment |
|---|---|---|
| 2024 | $4,869 -2.4% | $260,956 -4.9% |
| 2023 | $4,990 +280.1% | $274,308 +884.9% |
| 2022 | $1,313 +10.3% | $27,852 +178.8% |
| 2021 | $1,190 | $9,990 |
Find assessor info on the county website
Monthly payment
Est. payment
Payment breakdown
Explore the cost of this home by adjusting the details. Changes won't be saved.Climate risks
Neighborhood: 33545
Nearby schools
GreatSchools rating
- 2/10New River Elementary SchoolGrades: PK-5Distance: 0.9 mi
- 6/10Thomas E. Weightman Middle SchoolGrades: 6-8Distance: 2.6 mi
- 5/10Wesley Chapel High SchoolGrades: 9-12Distance: 2.9 mi
Schools provided by the listing agent
- Elementary: New River Elementary
- Middle: Thomas E Weightman Middle-PO
- High: Wesley Chapel High-PO
Source: Stellar MLS. This data may not be complete. We recommend contacting the local school district to confirm school assignments for this home.
- $298,900-- bd2 ba1.7k sqft33109 Major Oak Dr, Wesley Chapel, FL 33545Off Market
- $262,7003 bd2 ba1.6k sqft33101 Major Oak Dr, Wesley Chapel, FL 33545Off Market
- $287,800-- bd2 ba1.6k sqft33097 Major Oak Dr, Wesley Chapel, FL 33545Off Market
- $288,8003 bd3 ba1.6k sqft33093 Major Oak Dr, Wesley Chapel, FL 33545Off Market
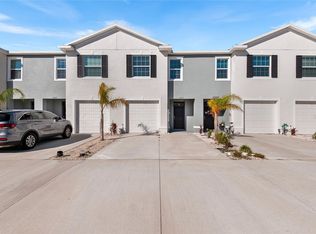
- $283,800-- bd2 ba1.6k sqft33089 Major Oak Dr, Wesley Chapel, FL 33545Off Market
- $299,600-- bd2 ba1.7k sqft33081 Major Oak Dr, Wesley Chapel, FL 33545Off Market
- $299,7003 bd3 ba1.7k sqft33088 Frosted Clover Way, Wesley Chapel, FL 33545Off Market
- $331,9903 bd3 ba1.7k sqft33106 Major Oak Dr, Wesley Chapel, FL 33545Sold
A local agent can set up tours, give advice and negotiate with sellers.
A local lender can help you make sure your offer is ready when you are.
Similar homes
- $300,0003 bd3 ba1.6k sqft33046 MAJOR OAK DRIVE, WESLEY CHAPEL, FL 33545For Sale

 MLS ID #TB8522225, BRITNEY HAGIN, ALIGN RIGHT REALTY RIVERVIEW. Stellar MLS
 - $297,0003 bd3 ba1.6k sqft33064 TULIP PETAL LANE, WESLEY CHAPEL, FL 33545For Sale
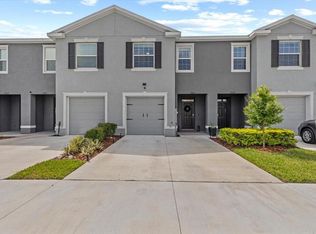 MLS ID #TB8466843, Max Powers, EXP REALTY LLC. Stellar MLS
 - $268,4003 bd3 ba1.7k sqft31555 BLUE PASSING LOOP, WESLEY CHAPEL, FL 33545For Sale
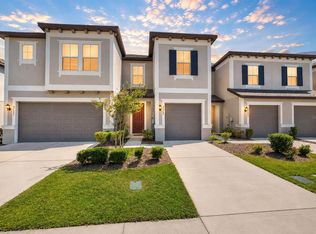 MLS ID #TB8506754, Christina Paolillo, CHARLES RUTENBERG REALTY INC. Stellar MLS
 - $274,9992 bd3 ba1.4k sqft31337 AMBERVIEW BEND, WESLEY CHAPEL, FL 33545For Sale
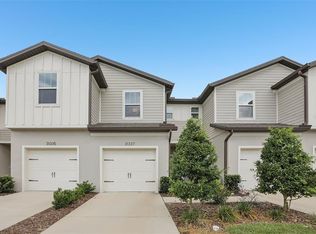 MLS ID #TB8522993, Leiyana Stevenson, REDFIN CORPORATION. Stellar MLS
 - $265,9003 bd3 ba1.6k sqft32505 TURTLE GRACE LOOP, WESLEY CHAPEL, FL 33545New ConstructionMLS ID #TB8483006, Olga Letizkaya, GULF SHORES REALTY ERA POWERED LLC. Stellar MLS
- $263,9003 bd3 ba1.5k sqft31607 BLUE PASSING LOOP, WESLEY CHAPEL, FL 33545For SaleMLS ID #TB8485158, Monique Holston-Greene, PA, COLDWELL BANKER REALTY. Stellar MLS
- $350,0003 bd3 ba1.8k sqft5022 AVALON PARK BOULEVARD, WESLEY CHAPEL, FL 33545For SaleMLS ID #TB8523092, Leeann Sack, FUTURE HOME REALTY INC. Stellar MLS
- $320,0003 bd3 ba1.7k sqft31357 AMBERVIEW BEND, WESLEY CHAPEL, FL 33545For SaleMLS ID #TB8523248, Marco Musumeci, SMITH & ASSOCIATES REAL ESTATE. Stellar MLS
- $269,9993 bd3 ba1.6k sqft32960 KALOKO ROAD, WESLEY CHAPEL, FL 33543For SaleMLS ID #TB8503681, Javad Farjam, AGILE GROUP REALTY. Stellar MLS
- $285,0003 bd3 ba1.6k sqft1574 HUBBELL ROAD, WESLEY CHAPEL, FL 33543For SaleMLS ID #TB8506697, Kevin Boyette, COASTAL PROPERTIES GROUP INTERNATIONAL. Stellar MLS
- $270,0003 bd3 ba1.3k sqft34202 POLACCA LANE, WESLEY CHAPEL, FL 33543For SaleMLS ID #TB8512448, Sujata Katikala, FLORIDA REALTY INVESTMENTS. Stellar MLS
- $265,0003 bd3 ba1.6k sqft34347 SORREL MINT DRIVE, WESLEY CHAPEL, FL 33543For SaleMLS ID #TB8518789, Tatum Peterson, MCBRIDE KELLY & ASSOCIATES. Stellar MLS
- $290,1543 bd3 ba1.5k sqft6848 HOLCOMBE DOWN DRIVE, ZEPHYRHILLS, FL 33541New ConstructionStellar MLS
- $293,5003 bd3 ba1.6k sqft2918 FLOWERING MOSS RUN, WESLEY CHAPEL, FL 33543New ConstructionMLS ID #TB8512898, Leidy Gonzalez Reyes, MIRANDA LANDA REALTY GROUP LLC. Stellar MLS
- $350,0003 bd2 ba1.6k sqft33607 HAMILTON HILL LANE, WESLEY CHAPEL, FL 33545For SaleMLS ID #TB8525207, Sheryl Houck, EXP REALTY LLC. Stellar MLS
- $289,0003 bd3 ba1.5k sqft2307 PARAVANE WAY, WESLEY CHAPEL, FL 33543For SaleMLS ID #TB8519410, Sue DiPetrillo, REALTY ONE GROUP ENGAGE. Stellar MLS
- $289,2993 bd3 ba1.5k sqft34559 TURPINS AVENUE, ZEPHYRHILLS, FL 33541New ConstructionStellar MLS
- $359,9003 bd2 ba1.5k sqft6298 WANDERING WILLOW DRIVE, WESLEY CHAPEL, FL 33545For SaleMLS ID #TB8496581, Renata Petitt, DALTON WADE INC. Stellar MLS
- $293,7783 bd3 ba1.6k sqft6868 HOLCOMBE DOWN DRIVE, ZEPHYRHILLS, FL 33541New ConstructionStellar MLS
- $265,4903 bd3 ba1.5k sqft6856 HOLCOMBE DOWN DRIVE, ZEPHYRHILLS, FL 33541New ConstructionStellar MLS
