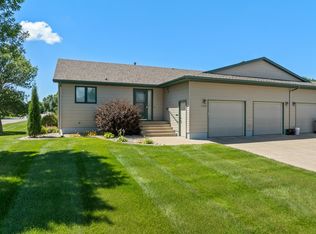
Enjoy comfortable, low-maintenance living in this well-designed condo located in SW Minot! The main floor features an open-concept kitchen, dining, and living area, creating a bright and welcoming space for everyday living and entertaining. Upstairs, you’ll find two bedrooms, including a spacious primary suite complete with a private bath and walk-in closet. A guest bathroom and convenient main-floor laundry add to the home’s functionality. The partially finished basement offers even more possibilities, featuring a 3rd bedroom with egress window, space for a future fourth bedroom, 3/4 bath and plenty of storage. The attached two-stall garage is fully finished and includes a floor drain—an especially nice feature during North Dakota winters. With a functional layout, great storage, and room to add your own finishing touches in the basement, this SW Minot condo is ready to welcome its next owner!
For sale
$365,000
3311 7th St SW, Minot, ND 58701
3beds
3baths
2,792sqft
Condominium
Built in 1999
-- sqft lot
$347,000 Zestimate®
$131/sqft
$-- HOA
What's special
Plenty of storageAttached two-stall garageConvenient main-floor laundryGuest bathroomPrivate bathSpacious primary suitePartially finished basement
- 29 days
- 341
- 7
Zillow last checked:
Listing updated:
Listed by:
ANDREW GUDMUNSON 701-240-1965,
701 Realty, Inc.,
McKenna Gudmunson 701-720-6431,
701 Realty, Inc.
Source: Minot MLS,MLS#: 261581
Facts & features
Interior
Bedrooms & bathrooms
- Bedrooms: 3
- Bathrooms: 3
- Main level bathrooms: 2
- Main level bedrooms: 2
Primary bedroom
- Description: En-suite, Wic
- Level: Main
Bedroom 1
- Level: Main
Bedroom 2
- Description: Egress
- Level: Lower
Bedroom 3
- Description: Future
- Level: Basement
Dining room
- Description: Open To Kitchen / Living
- Level: Lower
Family room
- Level: Basement
Kitchen
- Description: Open To Dining / Living
- Level: Main
Living room
- Description: Carpet
- Level: Main
Heating
- Forced Air, Natural Gas
Cooling
- Central Air
Appliances
- Included: Microwave, Dishwasher, Refrigerator, Range/Oven
- Laundry: Main Level
Features
- Flooring: Carpet, Other
- Basement: Full,Daylight,Partially Finished
- Has fireplace: No
Interior area
- Total structure area: 2,792
- Total interior livable area: 2,792 sqft
- Finished area above ground: 1,396
Property
Parking
- Total spaces: 2
- Parking features: Attached, Garage: Insulated, Sheet Rock, Work Shop, Floor Drains, Opener, Lights, Driveway: Concrete
- Attached garage spaces: 2
- Has uncovered spaces: Yes
Features
- Levels: One
- Stories: 1
- Patio & porch: Deck
- Exterior features: Sprinkler
Lot
- Size: 7,405 Square Feet
Details
- Parcel number: MI35.906.000.3311
- Zoning: R3
Construction
Type & style
- Home type: Condo
- Property subtype: Condominium
Materials
- Foundation: Concrete Perimeter
- Roof: Asphalt
Condition
- New construction: No
- Year built: 1999
Utilities & green energy
- Sewer: City
- Water: City
- Utilities for property: Cable Connected
Community & HOA
Location
- Region: Minot
Financial & listing details
- Price per square foot: $131/sqft
- Tax assessed value: $246,000
- Annual tax amount: $3,950
- Date on market: 9/21/2026
Estimated market value
$347,000
$330,000 - $364,000
$2,381/mo
Price history
| Date | Event | Price |
|---|---|---|
| 9/21/2026 | Listed for sale | $365,000$131/sqft |
Source:  Minot MLS #261581 Report a problem | ||
| 9/18/2017 | Sold | -- |
Source: Public Record Report a problem | ||
Public tax history
| Year | Property taxes | Tax assessment |
|---|---|---|
| 2025 | -- | $246,000 -0.8% |
| 2024 | $3,182 -13.8% | $248,000 +6% |
| 2023 | $3,690 | $234,000 +5.4% |
| 2022 | -- | $222,000 +4.7% |
| 2021 | $3,076 -5.7% | $212,000 |
| 2019 | $3,261 -7.5% | -- |
| 2018 | $3,523 +6.4% | $110,000 -1.8% |
| 2017 | $3,312 +23.3% | $112,000 -5.1% |
| 2016 | $2,686 -7.2% | $118,000 |
| 2015 | $2,894 | $118,000 +4.4% |
| 2014 | $2,894 | $113,000 -2.9% |
| 2013 | -- | $116,400 +14.5% |
| 2012 | -- | $101,650 +7% |
| 2011 | -- | $95,000 +0.3% |
| 2010 | -- | $94,700 +9.4% |
| 2009 | $2,733 -15.5% | $86,600 +1.5% |
| 2008 | $3,234 | $85,300 +1.4% |
| 2007 | -- | $84,100 |
Find assessor info on the county website
Monthly payment
Est. payment
Payment breakdown
Explore the cost of this home by adjusting the details. Changes won't be saved.Climate risks
Neighborhood: 58701
Nearby schools
Schools provided by the listing agent
- District: Minot High
Source: Minot MLS. This data may not be complete. We recommend contacting the local school district to confirm school assignments for this home.

Similar homes
- $344,9004 bd3 ba2.7k sqft600 32nd Ave SW APT D, Minot, ND 58701For Sale

 MLS ID #261356, KAUSHA BAKK. Minot MLS
- $365,0003 bd3 ba3k sqft3124 4th St SW, Minot, ND 58701For Sale
 MLS ID #261114, LORI HENDERSON. Minot MLS
- $340,0004 bd3 ba2.7k sqft824 35th Ave SW APT A, Minot, ND 58701For Sale
 MLS ID #261326, CHERYL CROONQUIST. Minot MLS
- $370,0004 bd3 ba2.7k sqft824 35th Ave SW, Minot, ND 58701For Sale
 MLS ID #261364, ANGELA OLSON. Minot MLS
- $360,0003 bd3 ba3k sqftCity Center South Condo, Minot, ND 58701For SaleMLS ID #261065, CHERYL CROONQUIST. Minot MLS
- $350,0003 bd3 ba2.1k sqft1710 4th St SE, Minot, ND 58701For SaleMLS ID #261716, Sarah Kropp. Minot MLS
- $300,0003 bd1 ba1.7k sqft3121 1st St SE, Minot, ND 58701For SaleMLS ID #261741, DELYNN WEISHAAR. Minot MLS
- $299,9003 bd2 ba2k sqft1817 4th St SW, Minot, ND 58701For SaleMLS ID #261734, NEIL GUSH. Minot MLS
- $404,9003 bd3 ba2.4k sqft3204 15th St SE, Minot, ND 58701For SaleMLS ID #261630, Katie Ressler. Minot MLS
- $415,0005 bd2 ba2.4k sqft3441 Woodside Dr SE, Minot, ND 58701For SaleMLS ID #261710, Stephanie Andersen. Minot MLS
- $319,9003 bd3 ba2.3k sqft1510 7th St SW, Minot, ND 58701For SaleMLS ID #261559, Jenna Bjork. Minot MLS
- $479,9004 bd3 ba2.8k sqft1905 26th St SW, Minot, ND 58701For SaleMLS ID #261738, Janet Schelling. Minot MLS
- $319,9005 bd3 ba3.2k sqft117 17th St SE, Minot, ND 58701For SaleMLS ID #261718, DELRAE ZIMMERMAN. Minot MLS
- $329,9002 bd2 ba2.5k sqft828 24th Ave SW, Minot, ND 58701For SaleMLS ID #260889, KAUSHA BAKK. Minot MLS
- $283,9003 bd3 ba1.5k sqft1110 SE 34th Ave E, Minot, ND 58701For SaleMLS ID #261452, Alisa Kniffin. Minot MLS
- $389,9004 bd3 ba2.6k sqft607 17th St SW, Minot, ND 58701For SaleMLS ID #261529, Morgan Abel. Minot MLS
- $294,0004 bd2 ba2.4k sqft1920 W Central Ave, Minot, ND 58701For SaleMLS ID #261726, SCOTT LOUSER. Minot MLS
- $299,9004 bd2 ba2k sqft100 29th Ave SE, Minot, ND 58701For SaleMLS ID #261449, SCOTT LOUSER. Minot MLS
- $250,0003 bd2 ba2.2k sqft1301 11 1/2 Ave SW, Minot, ND 58701For SaleMLS ID #261732, ASHLEE DESCHAMP. Minot MLS
