Nestled in one of the much-loved neighborhoods surrounding Martin High School, this charming traditional ranch-style brick home offers the perfect blend of comfort and character. Whether you are a first-time homebuyer or looking to downsize without sacrificing space and charm, this inviting home is ready to welcome its next owners.
From the moment you arrive, the welcoming blue front door and classic curb appeal set the tone for what awaits inside. The sunken living room immediately captures your attention with its beautiful brick wood-burning fireplace and raised hearth, the perfect centerpiece for cozy evenings, seasonal décor, and gathering with family and friends. The open flow between the living room, dining area, and kitchen creates a comfortable and connected living space ideal for both everyday life and gatherings.
The kitchen is filled with timeless charm featuring beautifully maintained original woodwork, abundant storage, and a built-in buffet with upper and lower cabinetry for added functionality and character. From the kitchen sink, enjoy peaceful views of the backyard.
On the opposite side of the home, you’ll find three generously sized bedrooms and two full baths. The primary suite offers the rare bonus of two walk-in closets, providing exceptional storage space.
Step outside to enjoy the extended covered patio overlooking the backyard — a wonderful setting for gardening, playtime, barbecues, or simply relaxing outdoors.
Important updates provide peace of mind, including a new HVAC system in 2026, and a roof replaced in 2025, both with warranties. The hot water heater has also been updated, and the front yard is equipped with a Rain Bird sprinkler system for easy lawn maintenance.
Conveniently located near highways, schools, parks, shopping, and dining, this charming Arlington home is filled with warmth, character, and opportunity, ready for new owners to make it their own.
Under contract
Price cut: $5.5K (6/8)
$285,000
3311 Steeplewood Trl, Arlington, TX 76016
3beds
1,614sqft
:
Get pre-qualified$2,136/mo
Single Family Residence
Built in 1978
7,187 Square Feet Lot
$279,400 Zestimate®
$177/sqft
$-- HOA
What's special
Beautiful brick wood-burning fireplaceThree generously sized bedroomsRaised hearthClassic curb appealAbundant storageBeautifully maintained original woodwork
- 75 days |
- 574 |
- 50 |
Likely to sell faster than
Zillow last checked:
Listing updated:
Listed by:
Susan Thornton 0678946 817-731-8466,
Briggs Freeman Sotheby's Int'l 817-731-8466
Source: NTREIS,MLS#: 21274506
Facts & features
Interior
Bedrooms & bathrooms
- Bedrooms: 3
- Bathrooms: 2
- Full bathrooms: 2
Primary bedroom
- Features: Ceiling Fan(s), En Suite Bathroom, Walk-In Closet(s)
- Level: First
- Dimensions: 13 x 16
Bedroom
- Features: Ceiling Fan(s)
- Level: First
- Dimensions: 11 x 11
Bedroom
- Features: Ceiling Fan(s), Walk-In Closet(s)
- Level: First
- Dimensions: 12 x 12
Primary bathroom
- Features: Built-in Features, En Suite Bathroom, Solid Surface Counters
- Level: First
- Dimensions: 13 x 10
Dining room
- Features: Built-in Features
- Level: First
- Dimensions: 12 x 9
Other
- Features: Built-in Features
- Level: First
- Dimensions: 8 x 7
Kitchen
- Features: Breakfast Bar, Built-in Features, Eat-in Kitchen, Solid Surface Counters
- Level: First
- Dimensions: 10 x 9
Living room
- Features: Ceiling Fan(s), Fireplace
- Level: First
- Dimensions: 23 x 14
Utility room
- Features: Built-in Features
- Level: First
- Dimensions: 9 x 5
Heating
- Central
Cooling
- Central Air, Ceiling Fan(s), Electric
Appliances
- Included: Dishwasher, Electric Range, Electric Water Heater, Disposal, Microwave
- Laundry: Washer Hookup, Dryer Hookup, ElectricDryer Hookup, Laundry in Utility Room
Features
- Eat-in Kitchen, High Speed Internet, Pantry, Walk-In Closet(s)
- Flooring: Carpet, Ceramic Tile
- Has basement: No
- Number of fireplaces: 1
- Fireplace features: Wood Burning
Interior area
- Total interior livable area: 1,614 sqft
Video & virtual tour
Property
Parking
- Total spaces: 2
- Parking features: Door-Single, Garage Faces Front
- Attached garage spaces: 2
Features
- Levels: One
- Stories: 1
- Patio & porch: Front Porch, Patio, Covered
- Pool features: None
- Fencing: Wood
Lot
- Size: 7,187 Square Feet
- Features: Interior Lot, Landscaped
Details
- Parcel number: 01378570
Construction
Type & style
- Home type: SingleFamily
- Architectural style: Traditional,Detached
- Property subtype: Single Family Residence
Materials
- Brick
- Foundation: Slab
- Roof: Composition
Condition
- Year built: 1978
Utilities & green energy
- Sewer: Public Sewer
- Water: Public
- Utilities for property: Cable Available, Electricity Connected, Sewer Available, Water Available
Community & HOA
Community
- Subdivision: Huntwick Add
HOA
- Has HOA: No
Location
- Region: Arlington
Financial & listing details
- Price per square foot: $177/sqft
- Tax assessed value: $303,027
- Annual tax amount: $6,101
- Date on market: 5/19/2026
- Cumulative days on market: 75 days
- Listing terms: Cash,Conventional,FHA,VA Loan
- Exclusions: Minerals
Estimated market value
$279,400
$265,000 - $293,000
$2,101/mo
Price history
| Date | Event | Price |
|---|---|---|
| 7/23/2026 | Contingent | $285,000$177/sqft |
Source: NTREIS #21274506 Report a problem | ||
| 6/8/2026 | Price change | $285,000-1.9%$177/sqft |
Source: NTREIS #21274506 Report a problem | ||
| 5/19/2026 | Listed for sale | $290,500$180/sqft |
Source: NTREIS #21274506 Report a problem | ||
Public tax history
| Year | Property taxes | Tax assessment |
|---|---|---|
| 2025 | $739 +0.9% | $303,027 |
| 2024 | $732 -54% | $303,027 +11.5% |
| 2023 | $1,592 -3.2% | $271,670 +5.7% |
| 2022 | $1,644 +2.7% | $256,977 +16.1% |
| 2021 | $1,601 +2.5% | $221,267 +7.5% |
| 2020 | $1,562 +2.3% | $205,875 -6.2% |
| 2019 | $1,527 +2.2% | $219,379 +53.2% |
| 2018 | $1,495 +2% | $143,216 +1.8% |
| 2017 | $1,466 +1.7% | $140,681 +11.9% |
| 2016 | $1,441 -4.7% | $125,673 +16.8% |
| 2015 | $1,512 | $107,600 |
| 2014 | $1,512 | $107,600 -8.7% |
| 2013 | -- | $117,800 +6.2% |
| 2012 | -- | $110,900 -6.1% |
| 2011 | -- | $118,100 +4.7% |
| 2010 | -- | $112,800 -6.5% |
| 2009 | -- | $120,600 +7% |
| 2008 | -- | $112,700 |
| 2007 | -- | $112,700 |
| 2006 | -- | $112,700 |
| 2005 | -- | $112,700 |
| 2004 | -- | $112,700 +5.8% |
| 2003 | -- | $106,500 +1.8% |
| 2002 | -- | $104,600 +13.4% |
| 2001 | -- | $92,200 +2.3% |
| 2000 | -- | $90,100 |
Find assessor info on the county website
Monthly payment
Est. payment
Payment breakdown
Explore the cost of this home by adjusting the details. Changes won't be saved.Climate risks
Neighborhood: West
Nearby schools
GreatSchools rating
- 4/10Dunn Elementary SchoolGrades: PK-6Distance: 1.2 mi
- 7/10Young Junior High SchoolGrades: 7-8Distance: 0.3 mi
- 6/10Martin High SchoolGrades: 9-12Distance: 0.6 mi
Schools provided by the listing agent
- Elementary: Dunn
- Middle: Young
- High: Martin
- District: Arlington ISD
Source: NTREIS. This data may not be complete. We recommend contacting the local school district to confirm school assignments for this home.
- $281,6003 bd2 ba1.4k sqft3401 Steeplewood Trl, Arlington, TX 76016Off Market
- $281,6003 bd2 ba1.4k sqft3309 Steeplewood Trl, Arlington, TX 76016Off Market

- $298,6003 bd2 ba1.7k sqft3410 Duckview Ct, Arlington, TX 76016Off Market
- $300,6003 bd2 ba1.6k sqft3412 Duckview Ct, Arlington, TX 76016Off Market
- $299,4003 bd2 ba1.4k sqft3305 Steeplewood Trl, Arlington, TX 76016Off Market
- $284,8003 bd2 ba1.6k sqft3408 Duckview Ct, Arlington, TX 76016Off Market
- $330,5003 bd2 ba1.8k sqft3414 Duckview Ct, Arlington, TX 76016Off Market
- $282,2003 bd2 ba1.4k sqft3400 Dovecreek Dr, Arlington, TX 76016Off Market
A local agent can set up tours, give advice and negotiate with sellers.
A local lender can help you make sure your offer is ready when you are.
Similar homes
- $290,0003 bd2 ba1.7k sqft5506 Grantmont Dr, Arlington, TX 76016For Sale
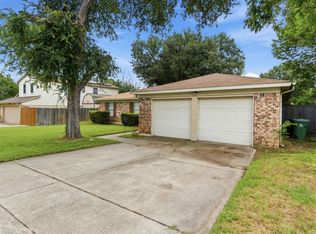 MLS ID #21279144, Mance Stark. NTREIS
 - $274,0003 bd2 ba1.5k sqft4212 Selina Ct, Arlington, TX 76016For Sale
 MLS ID #21294770, Roshanda Ford. NTREIS
 - $297,0003 bd2 ba1.8k sqft927 Freestone Dr, Arlington, TX 76017For Sale
 MLS ID #21344181, Easton Jay. NTREIS
 - $300,0003 bd2 ba1.8k sqft7009 Forestview Dr, Arlington, TX 76016For Sale
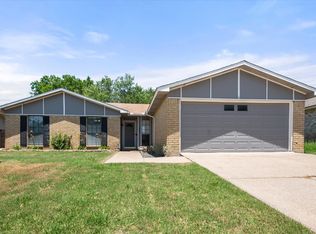 MLS ID #21268739, Ellen Batchelor. NTREIS
 - $285,0004 bd2 ba1.8k sqft7200 Ellis Rd, Fort Worth, TX 76112For SaleMLS ID #21344579, Helio Garza. NTREIS
- $275,0003 bd2 ba1.4k sqft2721 Lucas Dr, Arlington, TX 76015For SaleMLS ID #21318596, Natalie Martinez. NTREIS
- $275,0003 bd2 ba1.7k sqft5206 Rio Ct, Arlington, TX 76017For SaleMLS ID #21340860, Jonathan Jackson. NTREIS
- $310,0005 bd3 ba2k sqft4210 Snow Mass Dr, Arlington, TX 76016For SaleMLS ID #21314869, Michael Garcia. NTREIS
- $274,9003 bd2 ba1.6k sqft902 Dawnview St, Arlington, TX 76014For SaleMLS ID #21313383, Grant Arlington. NTREIS
- $379,9004 bd3 ba2.3k sqft4322 Waycross Dr, Arlington, TX 76016For SaleMLS ID #21290721, Clay Carson. NTREIS
- $279,0003 bd2 ba2.2k sqft4303 Cypress Springs Ct, Arlington, TX 76001For SaleMLS ID #21264707, Lindsey Raley. NTREIS
- $299,9003 bd2 ba1.4k sqft800 Ponselle Dr, Arlington, TX 76001For SaleMLS ID #21346096, Dalton Carroll. NTREIS
- $385,9004 bd3 ba2.3k sqft4314 Steeplechase Trl, Arlington, TX 76016For SaleMLS ID #21292642, Monica Zerwas. NTREIS
- $300,0003 bd2 ba1.6k sqft5537 Silver Maple Dr, Arlington, TX 76018For SaleMLS ID #21331373, Jim Glynn. NTREIS
- $300,0003 bd2 ba1.6k sqft3505 Oak Haven Dr, Forest Hill, TX 76119For SaleMLS ID #21262486, Lynn Beaurline. NTREIS
- $275,0003 bd2 ba1.6k sqft7312 Vanessa Dr, Fort Worth, TX 76112For SaleMLS ID #21313120, Jonathan Cook. NTREIS
- $315,0003 bd2 ba2k sqft1315 Navaho St, Arlington, TX 76012For SaleMLS ID #21337411, Maria Cornwell. NTREIS
- $262,0003 bd2 ba1.7k sqft7813 Acapulco Rd, Fort Worth, TX 76112For SaleMLS ID #21302093, Teresa Rouse Taylor. NTREIS
- $280,0002 bd2 ba1.7k sqft1905 Easy St, Arlington, TX 76013For SaleMLS ID #21229141, Melissa Forsythe. NTREIS
- $330,0004 bd2 ba2k sqft2930 Duff Dr, Arlington, TX 76013For SaleMLS ID #21304737, Don Lawyer. NTREIS
