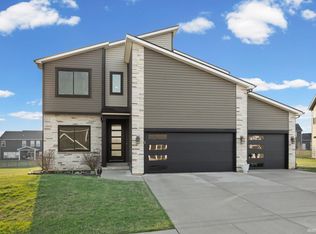
Thoughtful design, quality craftsmanship, and custom upgrades make 3312 Dolerite Court a home that stands out from the rest. This beautifully appointed one-story home in Stonehenge offers an open-concept layout designed for modern living, blending comfortable everyday spaces with stylish finishes throughout. The kitchen showcases upgraded custom cabinetry, solid surface countertops, a spacious center island with breakfast bar seating, and a walk-in pantry. The inviting living room features a striking stone fireplace and custom accent wall, adding character and style to the heart of the home. The private primary suite features a walk-in closet and an en suite bath with a twin-sink vanity. The spacious main-floor laundry room includes a convenient mudroom area with built-in storage for coats and shoes. The partially finished basement provides exceptional flexibility with space for entertaining, a second living area, recreation room, home gym, office, or hobbies, while the unfinished portion offers abundant storage. Outside, enjoy the covered patio overlooking a peaceful tree line, landscaped yard, and full-yard irrigation system for easy maintenance. Built by Milakis Homes in 2021, this home reflects the quality construction and thoughtful craftsmanship. Stonehenge residents enjoy community amenities including a clubhouse, swimming pool, playground, park, and nearby walking trail. Conveniently located close to shopping, dining, Purdue University, and major commuter routes.
Pending
$625,000
3312 Dolerite Ct, West Lafayette, IN 47906
5beds
3,916sqft
:
Get pre-qualified$3,942/mo
Single Family Residence
Built in 2021
10,454 Square Feet Lot
$-- Zestimate®
$--/sqft
$50/mo HOA
What's special
Striking stone fireplaceLandscaped yardPrivate primary suiteOpen-concept layoutCustom accent wallSpacious main-floor laundry roomAbundant storage
- 35 days |
- 592 |
- 20 |
Likely to sell faster than
Zillow last checked:
Listing updated:
Listed by:
Sabrina Grey 574-870-3837,
F.C. Tucker/Shook
Source: IRMLS,MLS#: 202625185
Facts & features
Interior
Bedrooms & bathrooms
- Bedrooms: 5
- Bathrooms: 4
- Full bathrooms: 3
- 1/2 bathrooms: 1
- Main level bedrooms: 3
Bedroom 1
- Level: Main
Bedroom 2
- Level: Main
Dining room
- Level: Main
- Area: 110
- Dimensions: 11 x 10
Family room
- Level: Basement
- Area: 667
- Dimensions: 29 x 23
Kitchen
- Level: Main
- Area: 132
- Dimensions: 12 x 11
Living room
- Level: Main
- Area: 418
- Dimensions: 22 x 19
Heating
- Natural Gas, Conventional
Cooling
- Central Air
Appliances
- Included: Disposal, Range/Oven Hk Up Gas/Elec, Dishwasher, Microwave, Refrigerator, Electric Oven, Water Softener Owned
- Laundry: Electric Dryer Hookup, Main Level
Features
- Bookcases, Ceiling-9+, Ceiling Fan(s), Walk-In Closet(s), Countertops-Solid Surf, Entrance Foyer, Kitchen Island, Open Floorplan, Pantry, Double Vanity, Main Level Bedroom Suite
- Basement: Full,Concrete
- Number of fireplaces: 1
- Fireplace features: Living Room
Interior area
- Total structure area: 4,388
- Total interior livable area: 3,916 sqft
- Finished area above ground: 2,194
- Finished area below ground: 1,722
Video & virtual tour
Property
Parking
- Total spaces: 3
- Parking features: Attached, Garage Door Opener
- Attached garage spaces: 3
Features
- Levels: One
- Stories: 1
- Patio & porch: Covered
- Exterior features: Irrigation System
Lot
- Size: 10,454 Square Feet
- Dimensions: 76X128
- Features: Level, 0-2.9999, City/Town/Suburb, Near Walking Trail, Landscaped
Details
- Parcel number: 790234407044.000022
Construction
Type & style
- Home type: SingleFamily
- Architectural style: Ranch
- Property subtype: Single Family Residence
Materials
- Cedar, Stone, Vinyl Siding
- Roof: Shingle
Condition
- New construction: No
- Year built: 2021
Utilities & green energy
- Sewer: None
- Water: City
- Utilities for property: Cable Available, Cable Connected
Community & HOA
Community
- Features: Clubhouse, Playground, Pool
- Security: Smoke Detector(s)
- Subdivision: Stonehenge
HOA
- Has HOA: Yes
- HOA fee: $50 monthly
Location
- Region: West Lafayette
Financial & listing details
- Tax assessed value: $650,400
- Annual tax amount: $4,714
- Date on market: 6/25/2026
- Listing terms: Cash,Conventional,FHA,VA Loan
Estimated market value
Not available
Estimated sales range
Not available
Not available
Price history
| Date | Event | Price |
|---|---|---|
| 7/10/2026 | Pending sale | $625,000 |
Source:  IRMLS #202625185 Report a problem IRMLS #202625185 Report a problem | ||
| 6/25/2026 | Listed for sale | $625,000 |
Source: IRMLS #202625185 Report a problem | ||
Public tax history
| Year | Property taxes | Tax assessment |
|---|---|---|
| 2025 | $4,351 +11.8% | $650,400 +14.6% |
| 2024 | $3,891 +6% | $567,600 +8% |
| 2023 | $3,672 +1858.5% | $525,500 +13.3% |
| 2022 | $187 +1973.9% | $464,000 +743.6% |
| 2021 | $9 +2.7% | $55,000 |
| 2020 | $9 | -- |
| 2019 | -- | $600 |
Find assessor info on the county website
Monthly payment
Est. payment
Payment breakdown
Explore the cost of this home by adjusting the details. Changes won't be saved.Climate risks
Neighborhood: 47906
Nearby schools
GreatSchools rating
- 8/10Klondike Elementary SchoolGrades: K-5Distance: 1.2 mi
- 8/10Klondike Middle SchoolGrades: 6-8Distance: 1.3 mi
- 10/10William Henry Harrison High SchoolGrades: 9-12Distance: 3.2 mi
Schools provided by the listing agent
- Elementary: Klondike
- Middle: Klondike
- High: William Henry Harrison
- District: Tippecanoe School Corp.
Source: IRMLS. This data may not be complete. We recommend contacting the local school district to confirm school assignments for this home.
- $445,5003 bd2 ba2.3k sqft3308 Dolerite Ct, West Lafayette, IN 47906Off Market
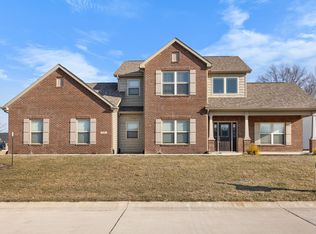
- $432,9004 bd3 ba2.2k sqft3316 Dolerite Ct, West Lafayette, IN 47906Sold
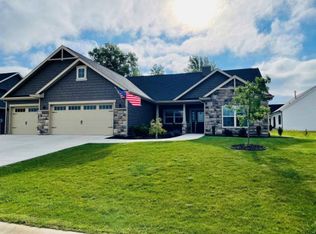
- $424,8004 bd3 ba2k sqft4407 Rhyolite Dr, West Lafayette, IN 47906Off Market
- $449,3002 bd3 ba1.9k sqft3304 Dolerite Ct, West Lafayette, IN 47906Off Market
- $438,7003 bd2 ba2.5k sqft4411 Rhyolite Dr, West Lafayette, IN 47906Off Market
- $438,5003 bd3 ba2.5k sqft4311 Magus Ct, West Lafayette, IN 47906Off Market
- $332,000-- bd2 ba2.1k sqft3315 W 450 N, West Lafayette, IN 47906Off Market
- $418,6003 bd2 ba2.2k sqft4415 Rhyolite Dr, West Lafayette, IN 47906Off Market
A local agent can set up tours, give advice and negotiate with sellers.
A local lender can help you make sure your offer is ready when you are.
Similar homes
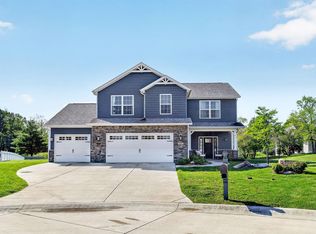
- $519,9994 bd3 ba2.3k sqft4303 Magus Ct, West Lafayette, IN 47906For Sale
 MLS ID #202620761, Erica Edwards, Century 21 Scheetz - Carmel. IRMLS
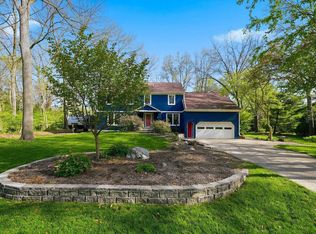
 - $650,0006 bd3 ba3.9k sqft3710 Moss Hill Dr, West Lafayette, IN 47906For Sale
 MLS ID #202614525, Karina Hernandez, Trueblood Real Estate. IRMLS
 - $599,9006 bd4 ba3.5k sqft5335 Daffodil Dr, West Lafayette, IN 47906For Sale
 MLS ID #202611196, Jill L Davis, BerkshireHathaway HS IN Realty. IRMLS
 - $609,9004 bd3 ba4.6k sqft6124 Naschette Pkwy, West Lafayette, IN 47906For Sale
 MLS ID #202613185, Emily Cary, Keller Williams Realty Group. IRMLS
 - $694,9005 bd6 ba5.1k sqft3410 Burnley Dr, West Lafayette, IN 47906For SaleMLS ID #202622264, Aimee Ness, Aimee Ness Realty Group. IRMLS
- $585,0004 bd4 ba3.2k sqft3430 Morgan St, West Lafayette, IN 47906For SaleMLS ID #202624239, LuAnn Parker, Keller Williams Lafayette. IRMLS
- $829,9004 bd3 ba3.6k sqft5500 N 225 W, West Lafayette, IN 47906For SaleMLS ID #202622495, Reagan Geswein, Lafayette Listing Realty LLC. IRMLS
- $575,0005 bd4 ba4.1k sqft5144 Flowermound Dr, West Lafayette, IN 47906For SaleMLS ID #202541933, LuAnn Parker, Keller Williams Lafayette. IRMLS
- $694,5004 bd4 ba3.3k sqft3153 Covington St, West Lafayette, IN 47906For SaleMLS ID #202623817, Sherry Cole, Keller Williams Lafayette. IRMLS
- $689,0003 bd3 ba3.4k sqft30 Robinhood Pl, West Lafayette, IN 47906For SaleMLS ID #202617804, Lori A Crampton, MA REALTY. IRMLS
- $544,9005 bd4 ba2.8k sqft701 Grey Goose Ln, West Lafayette, IN 47906For SaleMLS ID #202625070, Lynn Edgell, @properties. IRMLS
- $549,0005 bd4 ba3.9k sqft689 Winslow Ln, West Lafayette, IN 47906For SaleMLS ID #202611135, Amy Kelly, Raeco Realty. IRMLS
- $609,9005 bd3 ba3k sqft4190 Millingden Trl, West Lafayette, IN 47906New ConstructionMLS ID #202548171, David Maitlen, Maitlen Realty. IRMLS
- $599,9004 bd3 ba3.2k sqft4287 Demeree Way, West Lafayette, IN 47906New ConstructionMLS ID #202624965, Michelle Wagoner, Keller Williams Lafayette. IRMLS
- $799,9004 bd5 ba4.6k sqft5447 Crocus Dr, West Lafayette, IN 47906For SaleMLS ID #202626610, Ryan Griswold, Elite Property Mgmt and Realty. IRMLS
- $495,9004 bd3 ba2.6k sqft290 W Big Pine Dr, West Lafayette, IN 47906For SaleMLS ID #202620947, Michelle Wagoner, Keller Williams Lafayette. IRMLS
- $489,9004 bd3 ba3.4k sqft2532 Yeoman Ln, West Lafayette, IN 47906For SaleMLS ID #202609889, Calvin Dykhuizen, Trueblood Real Estate. IRMLS
- $433,0004 bd3 ba3.2k sqft4229 Peterborough Rd, West Lafayette, IN 47906For SaleMLS ID #202618046, Wendy Yuill, PMI Lafayette. IRMLS
- $499,9004 bd3 ba2.6k sqft3508 Durrington Ct, West Lafayette, IN 47906For SaleMLS ID #202610272, Spencer Childers, Keller Williams Lafayette. IRMLS
- $404,9004 bd3 ba2.5k sqft3459 Marlton Ct, West Lafayette, IN 47906For SaleMLS ID #202625758, Sherry Cole, Keller Williams Lafayette. IRMLS
