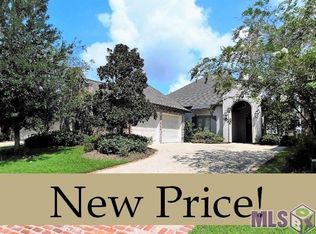
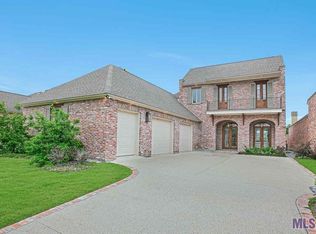
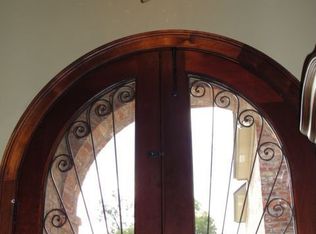
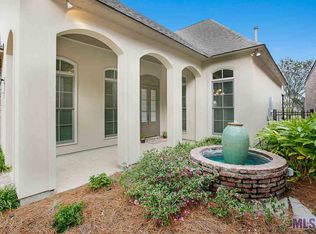
NEW Roof, August 2026! This original owner lakeside haven rests on a quiet, no outlet street. It was thoughtfully planned to enhance classic Southern style, privacy, and relaxation. Enjoy open and spacious living, with soaring 11’6” ceilings, genuine 6” old pine wood and antique brick flooring throughout. Unique accents stand out, such as pecky cypress cabinets, old pine wainscot, brick archways and feature walls, rustic beamed ceilings and door frames. A gas start wood burning fireplace is ready for cool weather. ATT fiber optic is available here. GE Monogram stainless steel appliances for the kitchen: refrigerator, a six-burner range with 36” convection oven, dishwasher and wine chiller. Authentic white marble on the king size island surface perfectly complements the abundant cabinets and honed granite countertops. The convenient pot filler, a nifty Dacor sliding drawer microwave oven, and a jumbo walk-in pantry bring it all together. Designed for comfort and convenience, the luxurious primary bath suite includes a jetted tub, separate 6’ shower, custom mahogany built ins, dresser island, honed sandstone countertops, a grand walk-in closet, 18" travertine flooring, and plumbing in the wall for a second vanity sink. Two oversized bedrooms upstairs share a cool Jack and Jill bathroom. The wide, private veranda, with views of the rear lawn and waterfront, is perfect for entertaining or peaceful down time. This marvelous Golf community has a fitness center, two pools, tennis and pickleball courts, and more! Click "D"ocuments for details about other improvements and amenities.
For sale
$725,000
3312 Rue D'orleans, Baton Rouge, LA 70810
3beds
2,981sqft
Single Family Residence
Built in 2011
7,840 Square Feet Lot
$-- Zestimate®
$243/sqft
$148/mo HOA
What's special
Custom mahogany built insWine chillerJumbo walk-in pantryWide private verandaDresser islandLakeside havenHoned granite countertops
- 25 days
- 771
- 64
Zillow last checked:
Listing updated:
Listed by:
Edith Sotor,
Edie Sotor Realty, LLC 225-273-6233
Source: ROAM MLS,MLS#: 2026007509
Facts & features
Interior
Bedrooms & bathrooms
- Bedrooms: 3
- Bathrooms: 3
- Full bathrooms: 2
- 1/2 bathrooms: 1
Primary bedroom
- Level: First
- Area: 324 Square Feet
- Dimensions: 21.6x15.0
Bedroom
- Level: Second
- Area: 165.88 Square Feet
- Dimensions: 14.3x11.6
Bedroom
- Level: Second
- Area: 186 Square Feet
- Dimensions: 15.0x12.4
Primary bathroom
- Level: First
- Area: 157.32 Square Feet
- Dimensions: 17.1x9.2
Dining room
- Level: First
- Area: 204.7 Square Feet
- Dimensions: 11.5x17.8
Garage
- Level: First
- Area: 572 Square Feet
- Dimensions: 26x22
Kitchen
- Level: First
- Area: 255.45 Square Feet
- Dimensions: 19.5x13.1
Laundry
- Level: First
- Area: 48.98 Square Feet
- Dimensions: 7.9x6.2
Living room
- Level: First
- Area: 418.3 Square Feet
- Dimensions: 23.5x17.8
Pantry
- Level: First
- Area: 59.4 Square Feet
- Dimensions: 9.0x6.6
Patio
- Level: First
- Area: 199.32 Square Feet
- Dimensions: 13.2x15.1
Porch
- Level: First
- Area: 170.2 Square Feet
- Dimensions: 18.5x9.2
Other
- Level: First
- Area: 123.76 Square Feet
- Dimensions: 11.9x10.4
Heating
- Central, Natural Gas, Zoned, Multiple Units
Cooling
- Central Air, Ceiling Fan(s), Multi Units, Zoned
Appliances
- Included: Dryer, Disposal, Dishwasher, Gas Cooktop, Ice Maker, Microwave, Refrigerator, Washer, Gas Water Heater, Stainless Steel Appliance(s), Range, Gas Stove Connection, Self Cleaning Oven
- Laundry: Electric Dryer Hookup, Washer Hookup
Features
- Kitchen Island, Pantry, Primary Downstairs, Walk-In Closet(s), High Ceilings, Separate Shower, Beamed Ceilings, Crown Molding, Dressing Area, Water Closet, En Suite, Solid Surface Counters
- Flooring: Ceramic Tile, Wood
- Windows: Shutters
- Fireplace features: Wood Burning
Interior area
- Total structure area: 4,170
- Total interior livable area: 2,981 sqft
Property
Parking
- Parking features: Attached Garage, Garage Door Opener
- Has garage: Yes
Features
- Levels: Two
- Stories: 2
- Exterior features: Lighting, Rain Gutters
- On waterfront: Yes
- Waterfront features: Lake Front, Pond
Lot
- Size: 7,840 Square Feet
- Dimensions: 55.42 x 141.58 x 55.28 x 140.34
- Features: Level
Details
- Parcel number: 2559285
Construction
Type & style
- Home type: SingleFamily
- Property subtype: Single Family Residence
Materials
- Brick, Stucco
- Foundation: Slab, Post Tension
- Roof: Shingle
Condition
- Year built: 2011
Utilities & green energy
- Sewer: Public Sewer
- Water: Public
Community & HOA
Community
- Features: Curbs, Golf, Playground, Sidewalks, Tennis Court(s), Clubhouse
- Security: Closed Circuit Camera(s), Security System
- Subdivision: University Club Plantation
HOA
- Has HOA: Yes
- Services included: Accounting, Common Area, Maintenance of Subdivision Entry, Management
- HOA fee: $1,780 annually
Location
- Region: Baton Rouge
Financial & listing details
- Price per square foot: $243/sqft
- Tax assessed value: $570,600
- Annual tax amount: $5,859
- Date on market: 4/24/2026
- Listing terms: Cash,Conventional,FHA,VA Loan
Estimated market value
Not available
Estimated sales range
Not available
Not available
Price history
| Date | Event | Price |
|---|---|---|
| 10/9/2026 | Listed for sale | $725,000+5.1%$243/sqft |
Source:  ROAM MLS #2026007509 Report a problem | ||
| 6/30/2026 | Listing removed | $689,900$231/sqft |
Source: ROAM MLS #2026007509 Report a problem | ||
| 6/16/2026 | Contingent | $689,900$231/sqft |
Source: ROAM MLS #2026007509 Report a problem | ||
| 4/24/2026 | Listed for sale | $689,900$231/sqft |
Source: ROAM MLS #2026007509 Report a problem | ||
Public tax history
| Year | Property taxes | Tax assessment |
|---|---|---|
| 2025 | $5,859 -0.4% | $57,060 |
| 2024 | $5,886 +17.8% | $57,060 +16.3% |
| 2023 | $4,996 +3.2% | $49,060 |
| 2022 | $4,841 +1.9% | $49,060 |
| 2021 | $4,750 +1% | $49,060 |
| 2020 | $4,704 -15.1% | $49,060 +4.4% |
| 2019 | $5,538 +1.3% | $47,000 |
| 2018 | $5,467 +18.9% | $47,000 |
| 2017 | $4,600 | $47,000 |
| 2016 | $4,600 +2.6% | $47,000 |
| 2015 | $4,483 +2.4% | $47,000 |
| 2014 | $4,379 | $47,000 |
| 2013 | $4,379 -15.9% | $47,000 |
| 2012 | $5,204 -0.9% | $47,000 |
| 2011 | $5,250 +494.1% | $47,000 +483.9% |
| 2010 | $884 | $8,050 |
Find assessor info on the county website
Monthly payment
Est. payment
Payment breakdown
Explore the cost of this home by adjusting the details. Changes won't be saved.Climate risks
Neighborhood: Nicholson
Similar homes
- $810,0005 bd4 ba3k sqft2718 Shore Bend Ave, Baton Rouge, LA 70810For Sale
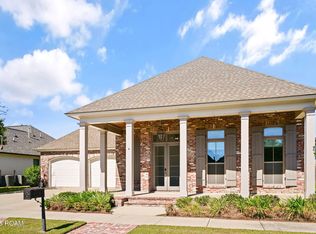
 MLS ID #200IJB, Laura Buck Smith, The Market Real Estate Co. ROAM MLS
- $625,0004 bd3 ba2.5k sqft2044 Sugar Cane Ln, Baton Rouge, LA 70810For Sale
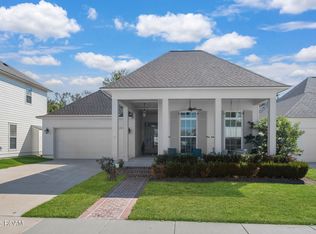 MLS ID #200ESI, Leigh Adams, RE/MAX Professional. ROAM MLS
- $615,0004 bd3 ba2.8k sqft3214 Grand Way Ave, Baton Rouge, LA 70810For Sale
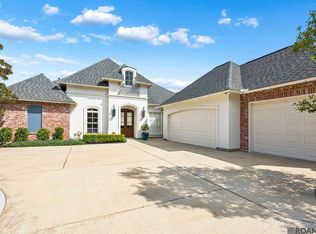 MLS ID #2026017946, Michael Borne, Borne2Sell Realty. ROAM MLS
- $559,9004 bd4 ba2.7k sqft3005 Rue D'orleans, Baton Rouge, LA 70810For Sale
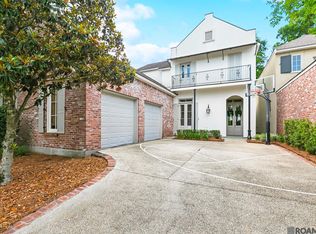 MLS ID #2025009706, Marcy Maurer, United Properties of Louisiana. ROAM MLS
- $749,9003 bd3 ba2.4k sqft17909 Pecan Shadows Dr, Baton Rouge, LA 70810For SaleMLS ID #2026018078, Christy Gomez, Pennant Real Estate. ROAM MLS
- $690,0004 bd3 ba3.3k sqft16543 N Colony Way, Baton Rouge, LA 70810For SaleMLS ID #2026017979, Caren Morgan, Redfin Corporation. ROAM MLS
- $835,0003 bd4 ba2.5k sqft1533 Sugar Cane Ln, Baton Rouge, LA 70810For SaleMLS ID #2026018303, Ruthie Golden, PINO & Associates. ROAM MLS
- $840,0005 bd4 ba4.1k sqft3012 Grand Field Ave, Baton Rouge, LA 70810For SaleMLS ID #2026017815, Remy Curry, Real Broker LLC. ROAM MLS
- $760,0003 bd3 ba2.3k sqft18664 Amen Cor, Baton Rouge, LA 70810For SaleMLS ID #2026014518, Sharon Vennen, Pennant Real Estate. ROAM MLS
- $669,9004 bd4 ba3k sqft10740 Summer Fest Ln, Baton Rouge, LA 70810For SaleMLS ID #2026005170, Cathy Cusimano, Compass - Perkins. ROAM MLS
- $789,0004 bd4 ba3k sqft18312 Green Lakes Ct, Baton Rouge, LA 70810For SaleMLS ID #2026016224, Candy Picou Linschoten, Gaspard & Co Real Estate LLC. ROAM MLS
- $540,5003 bd3 ba2.2k sqft10739 Turning Leaf Dr, Baton Rouge, LA 70810For SaleMLS ID #2026013794, Bradford Griggs, Compass - Perkins. ROAM MLS
- $729,0004 bd4 ba2.7k sqft5146 McLain Way, Baton Rouge, LA 70809For SaleMLS ID #2026018607, Rafael de Castro, Compass - Perkins. ROAM MLS
- $710,0003 bd3 ba3.2k sqft38374 Henry Rd, Prairieville, LA 70769For SaleMLS ID #2026018890, Kim Tanib, Coldwell Banker ONE. ROAM MLS
- $729,9954 bd2 ba2.9k sqft2494 Lirocchi Dr, Baton Rouge, LA 70816For SaleMLS ID #2026018184, Cristi Ragusa, Keller Williams Realty-First Choice. ROAM MLS
- $649,0003 bd3 ba2.5k sqft13751 Sweet Cherry Dr, Baton Rouge, LA 70810For SaleMLS ID #2026005344, Jill Roby Pike, Compass - Perkins. ROAM MLS
- $439,0004 bd3 ba2.3k sqft440 S Club Ave, Saint Gabriel, LA 70776For SaleMLS ID #2026012966, Stephanie Gill, RE/MAX Professional. ROAM MLS
- $735,0004 bd4 ba3.3k sqft7046 Dianthus Dr, Baton Rouge, LA 70817For SaleMLS ID #2026012702, Danielle Musso, The Musso Group. ROAM MLS
- $769,0004 bd3 ba3.4k sqft25769 Royal Birkdale Dr, Denham Springs, LA 70726For SaleMLS ID #200IFA, Gayenel Maggio, Covington & Associates Real Estate, LLC. ROAM MLS
- $760,0004 bd3 ba2.8k sqft19331 Garden Lake Ct, Baton Rouge, LA 70809For SaleMLS ID #2026010745, Terry Wilks, Redfin Corporation. ROAM MLS
