Welcome home to this exceptionally well-maintained one-story home on Evansville's desirable west side, tucked away on a quiet street while remaining just minutes from shopping, dining, schools, and easy access to the Lloyd Expressway. This move-in ready home has been lovingly cared for over the years and offers the peace of mind that comes from numerous major updates and thoughtful improvements. The eat-in kitchen features beautiful Thomasville custom cabinetry, while the partially finished basement provides additional flexible living space, storage, or hobby areas. One of the home's standout features is the whole-house Generac generator, helping keep your home powered when it matters most. Buyers will also appreciate the many recent mechanical and exterior improvements, making this home an outstanding value. Notable updates include: • Generac whole-house generator (2016) • Brand-new sump pump • Water heater (2025) • Gutter guards (2017) • Thomasville kitchen cabinetry (2009) • Siding (2010) • Deck (2011) • Yard barn (2009) • Upstairs and downstairs washer/dryer hookups • HVAC serviced every spring and fall by Ray's Heating & Air • Average electric bills under $200/month • Annual property taxes of only $195.38 The sale also includes the refrigerator, range, oven, microwave, dishwasher, washer, dryer, sump pump, and gas water heater, allowing you to move in and start enjoying your new home from day one.
Pending
$195,000
3314 W Virginia St, Evansville, IN 47712
3beds
1,687sqft
:
Get pre-qualified$1,276/mo
Single Family Residence
Built in 1954
6,969 Square Feet Lot
$195,700 Zestimate®
$--/sqft
$-- HOA
What's special
Yard barnBeautiful thomasville custom cabinetryGutter guardsQuiet streetEat-in kitchenThomasville kitchen cabinetryExceptionally well-maintained one-story home
- 33 days |
- 139 |
- 8 |
Likely to sell faster than
Zillow last checked:
Listing updated:
Listed by:
JoElle Knight 812-568-9646,
@properties
Source: IRMLS,MLS#: 202625522
Facts & features
Interior
Bedrooms & bathrooms
- Bedrooms: 3
- Bathrooms: 2
- Full bathrooms: 1
- 1/2 bathrooms: 1
- Main level bedrooms: 3
Bedroom 1
- Level: Main
Bedroom 2
- Level: Main
Kitchen
- Level: Main
- Area: 132
- Dimensions: 11 x 12
Living room
- Level: Main
- Area: 144
- Dimensions: 12 x 12
Heating
- Conventional
Cooling
- Central Air
Appliances
- Included: Dishwasher, Microwave, Refrigerator, Washer, Dryer-Electric, Electric Oven, Electric Range, Gas Water Heater
Features
- Eat-in Kitchen, Custom Cabinetry
- Flooring: Carpet, Tile
- Basement: Full,Partially Finished,Block
- Has fireplace: No
Interior area
- Total structure area: 2,027
- Total interior livable area: 1,687 sqft
- Finished area above ground: 1,156
- Finished area below ground: 531
Video & virtual tour
Property
Features
- Levels: One
- Stories: 1
- Patio & porch: Deck
Lot
- Size: 6,969 Square Feet
- Dimensions: 50 x 140
- Features: Sloped
Details
- Additional structures: Shed
- Parcel number: 820523018068.066025
- Other equipment: Generator-Whole House, Sump Pump
Construction
Type & style
- Home type: SingleFamily
- Architectural style: Ranch
- Property subtype: Single Family Residence
Materials
- Vinyl Siding
- Roof: Shingle
Condition
- New construction: No
- Year built: 1954
Utilities & green energy
- Sewer: City
- Water: City
Community & HOA
Community
- Subdivision: Other
Location
- Region: Evansville
Financial & listing details
- Tax assessed value: $6,700
- Annual tax amount: $195
- Date on market: 6/26/2026
- Listing terms: Cash,Conventional,FHA,VA Loan
Estimated market value
$195,700
$186,000 - $205,000
$1,469/mo
Price history
| Date | Event | Price |
|---|---|---|
| 7/1/2026 | Pending sale | $195,000 |
Source:  IRMLS #202625522 Report a problem IRMLS #202625522 Report a problem | ||
| 6/26/2026 | Listed for sale | $195,000 |
Source: IRMLS #202625522 Report a problem | ||
Public tax history
| Year | Property taxes | Tax assessment |
|---|---|---|
| 2025 | $42 +1.8% | $6,700 +31.4% |
| 2024 | $42 -7.9% | $5,100 |
| 2023 | $45 -6.4% | $5,100 |
| 2022 | $48 +3.8% | $5,100 |
| 2021 | $46 +1% | $5,100 |
| 2020 | $46 +2.3% | $5,100 |
| 2019 | $45 +1.2% | $5,100 |
| 2018 | $44 +3.4% | $5,100 |
| 2017 | $43 | $5,100 |
| 2016 | $43 +1.7% | $5,100 |
| 2014 | $42 -0.3% | $5,100 |
| 2013 | $42 -22.5% | $5,100 |
| 2012 | $55 +3.3% | $5,100 -32.9% |
| 2011 | $53 +7.3% | $7,600 |
| 2010 | $49 +11.5% | $7,600 |
| 2009 | $44 | $7,600 |
Find assessor info on the county website
Monthly payment
Est. payment
Payment breakdown
Explore the cost of this home by adjusting the details. Changes won't be saved.Climate risks
Neighborhood: 47712
Nearby schools
GreatSchools rating
- 5/10Tekoppel Elementary SchoolGrades: K-5Distance: 0.2 mi
- 7/10Helfrich Park Stem AcademyGrades: 6-8Distance: 0.8 mi
- 9/10Francis Joseph Reitz High SchoolGrades: 9-12Distance: 0.9 mi
Schools provided by the listing agent
- Elementary: Tekoppel
- Middle: Helfrich
- High: Francis Joseph Reitz
- District: Evansville-Vanderburgh School Corp.
Source: IRMLS. This data may not be complete. We recommend contacting the local school district to confirm school assignments for this home.
- $156,4002 bd1 ba1.1k sqft3314 W Virginia St, Evansville, IN 47712Off Market
- $140,400-- bd-- ba-- sqft3314 W Virginia St, Evansville, IN 47712Off Market
- $202,8003 bd1 ba594 sqft3318 W Virginia St, Evansville, IN 47712Off Market
- $151,3003 bd1 ba1k sqft3320 W Virginia St, Evansville, IN 47712Off Market

- $118,9004 bd1 ba720 sqft3308 W Virginia St, Evansville, IN 47712Off Market
- $161,1002 bd1 ba1.7k sqft3317 W Michigan St, Evansville, IN 47712Off Market
- $152,1002 bd1 ba1.3k sqft3321 W Michigan St, Evansville, IN 47712Off Market
- $127,7002 bd1 ba720 sqft3319 W Virginia St, Evansville, IN 47712Off Market
A local agent can set up tours, give advice and negotiate with sellers.
Similar homes
- $194,9002 bd1 ba1k sqft3133 Austin Ave, Evansville, IN 47712For Sale
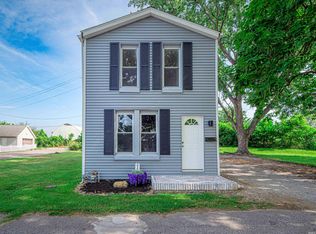 MLS ID #202630636, Ireland Martin, Catanese Real Estate. IRMLS
 - $--3 bd2 ba1.5k sqft1121 Taylor Ave, Evansville, IN 47714Auction
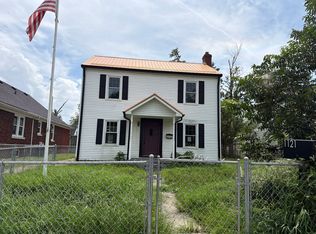 Auction.com 2
 - $199,9003 bd1 ba1k sqft301 Concord Blvd, Evansville, IN 47710For Sale
 MLS ID #202630266, Yvonne Woodburn, Catanese Real Estate. IRMLS
 - $199,9004 bd2 ba1.4k sqft525 W Mill Rd, Evansville, IN 47710For Sale
 MLS ID #202627143, Alexis Acton, @properties. IRMLS
 - $--3 bd1 ba933 sqft4010 Kathleen Ave, Evansville, IN 47714AuctionAuction.com 2
- $155,0002 bd2 ba1.9k sqft2624 Edgewood Dr, Evansville, IN 47712For SaleMLS ID #202626383, Trae Dauby, Dauby Real Estate. IRMLS
- $176,0003 bd2 ba1.7k sqft221 Fairway Dr, Evansville, IN 47710For SaleMLS ID #202604813, Holly Hopkins, Landmark Realty & Development, Inc. IRMLS
- $189,5002 bd1 ba897 sqft901 N Weinbach Ave, Evansville, IN 47711For SaleMLS ID #202628029, Jennifer Handegard, Catanese Real Estate. IRMLS
- $229,0003 bd1 ba999 sqft1316 Genesta Dr, Evansville, IN 47720For SaleMLS ID #202626066, Karan J Woods, EVANSVILLE REALTY. IRMLS
- $214,9003 bd2 ba1.3k sqft1630 N Colony Rd, Evansville, IN 47715For SaleMLS ID #202629672, Liz Miller, ERA FIRST ADVANTAGE REALTY, INC. IRMLS
- $219,0003 bd2 ba2.2k sqft23 N Alvord Blvd, Evansville, IN 47711For SaleMLS ID #202624531, Nikki Davis, F.C. TUCKER EMGE. IRMLS
- $175,0003 bd1 ba925 sqft4800 Kensington Ave, Evansville, IN 47710For SaleMLS ID #202612851, Kristie A Kirsch, SOLID GOLD REALTY, INC.. IRMLS
- $209,0002 bd1 ba1.2k sqft3001 Lynch Rd, Evansville, IN 47711For SaleMLS ID #202627722, Marty Williams, Elite Home and Land Realty. IRMLS
- $274,5003 bd2 ba1.3k sqft1315 Tupman Rd, Evansville, IN 47720For SaleMLS ID #202627786, Cori Walton, Catanese Real Estate. IRMLS
- $175,9003 bd3 ba1.3k sqft1324 E Illinois St, Evansville, IN 47711For SaleMLS ID #202519366, Sherry Walker, eXp Realty, LLC. IRMLS
- $240,0004 bd2 ba1.8k sqft1107 N Boeke Rd, Evansville, IN 47711For SaleMLS ID #202617690, Megan Spears, Curran Miller Auction & Realty. IRMLS
- $164,9004 bd2 ba2k sqft1629 Ewing Ave, Evansville, IN 47712For SaleMLS ID #202535817, Jennifer McBride, KELLER WILLIAMS CAPITAL REALTY. IRMLS
- $165,9004 bd3 ba1.8k sqft1607 Keck Ave, Evansville, IN 47711For SaleMLS ID #202620823, Kate Moore, ERA FIRST ADVANTAGE REALTY, INC. IRMLS
- $205,0003 bd2 ba1.5k sqft2513 Highway 60 E, Henderson, KY 42420For Sale
 MLS ID #260310, Jennifer Cates, REMAX Professional Realty Group. HAMLS
 - $150,0004 bd2 ba1.7k sqft1900 E Michigan St, Evansville, IN 47711For SaleMLS ID #202626755, Trae Dauby, Dauby Real Estate. IRMLS
