Completed in 2023, this thoughtfully designed Sylvan Heights craftsman blends Scandinavian simplicity with Japanese-inspired warmth, creating a home that feels both refined and remarkably livable. Offering 2,762 square feet in the main home plus a 411-square-foot detached studio, this property delivers the flexibility today's buyers are seeking. Soaring ceilings, oversized windows, and a wood-burning fireplace anchor light-filled living spaces, while designer lighting, natural textures, and curated finishes create a timeless aesthetic.
Exceptional custom storage has been integrated throughout, from the spacious pantry and beautifully designed drop zone to built-in cabinetry, organized closets, and a luxurious main-level primary suite with a spa-inspired bath featuring a soaking tub, oversized shower, double vanities, and an expansive custom walk-in closet. Upstairs, two additional bedrooms and a generous bonus room provide flexibility for family, guests, work, or play.
Outside, a covered back porch opens to an extended deck overlooking the fully fenced backyard with a fire pit lounge, raised garden beds, irrigation, and a new storage shed.
Above the detached two-car garage, the finished 411-square-foot studio with a half bath creates an exceptional extension of the home. Ideal as a private office, fitness studio, media room, or guest retreat, it's also plumbed for a future full bath and includes a gas line for a kitchenette, offering outstanding potential for a guest suite, multigenerational living, or private apartment.
Meticulously maintained and better than new, additional highlights include SONOS surround sound, covered front and back porches, and craftsmanship that reflects thoughtful planning rather than passing trends.
Walk to OneC1TY, Sylvan Supply, L&L Market, Climb Nashville, neighborhood restaurants and coffee shops, with McCabe Greenway, McCabe Golf Course, and downtown Nashville just minutes away.
Under contract - showing
$1,299,000
3315 Park Ave, Nashville, TN 37209
4beds
2,762sqft
Single Family Residence, Residential
Built in 2023
7,405 Square Feet Lot
$-- Zestimate®
$470/sqft
$-- HOA
What's special
- 25 days |
- 475 |
- 51 |
Zillow last checked:
Listing updated:
Listed by:
Larry Kloess 615-306-5128,
Compass Tennessee, LLC 615-475-5616
Source: RealTracs MLS as distributed by MLS GRID,MLS#: 3302571
Facts & features
Interior
Bedrooms & bathrooms
- Bedrooms: 4
- Bathrooms: 3
- Full bathrooms: 3
- Main level bedrooms: 2
Bedroom 1
- Features: Walk-In Closet(s)
- Level: Walk-In Closet(s)
- Area: 224 Square Feet
- Dimensions: 16x14
Bedroom 2
- Features: Extra Large Closet
- Level: Extra Large Closet
- Area: 256 Square Feet
- Dimensions: 16x16
Bedroom 3
- Features: Extra Large Closet
- Level: Extra Large Closet
- Area: 182 Square Feet
- Dimensions: 13x14
Bedroom 4
- Features: Bath
- Level: Bath
- Area: 90 Square Feet
- Dimensions: 10x9
Primary bathroom
- Features: Double Vanity
- Level: Double Vanity
Dining room
- Features: Separate
- Level: Separate
- Area: 168 Square Feet
- Dimensions: 12x14
Kitchen
- Area: 272 Square Feet
- Dimensions: 17x16
Living room
- Features: Separate
- Level: Separate
- Area: 272 Square Feet
- Dimensions: 17x16
Recreation room
- Features: Second Floor
- Level: Second Floor
- Area: 224 Square Feet
- Dimensions: 14x16
Heating
- Central, Electric
Cooling
- Ceiling Fan(s), Central Air, Electric
Appliances
- Included: Gas Oven, Built-In Gas Range, Gas Range, Range, Dishwasher, Disposal, Dryer, ENERGY STAR Qualified Appliances, Freezer, Ice Maker, Microwave
- Laundry: Electric Dryer Hookup, Washer Hookup
Features
- Ceiling Fan(s), Extra Closets, High Ceilings, In-Law Floorplan, Open Floorplan, Pantry, Walk-In Closet(s), Kitchen Island
- Flooring: Wood, Tile
- Basement: Crawl Space
- Number of fireplaces: 1
- Fireplace features: Family Room, Gas, Living Room, Wood Burning
Interior area
- Total structure area: 2,762
- Total interior livable area: 2,762 sqft
- Finished area above ground: 2,762
Property
Parking
- Total spaces: 2
- Parking features: Garage Door Opener, Detached
- Garage spaces: 2
Features
- Levels: Two
- Stories: 2
- Patio & porch: Patio, Covered, Porch
- Fencing: Back Yard
Lot
- Size: 7,405 Square Feet
- Dimensions: 50 x 150
Details
- Additional structures: Guest House
- Parcel number: 09213017500
- Special conditions: Standard
- Other equipment: Irrigation System
Construction
Type & style
- Home type: SingleFamily
- Architectural style: Craftsman
- Property subtype: Single Family Residence, Residential
Materials
- Fiber Cement, Hardboard Siding
- Roof: Asphalt
Condition
- New construction: No
- Year built: 2023
Utilities & green energy
- Sewer: Public Sewer
- Water: Public
- Utilities for property: Electricity Available, Water Available
Community & HOA
Community
- Security: Carbon Monoxide Detector(s), Smoke Detector(s)
- Subdivision: Sylvan Heights
HOA
- Has HOA: No
Location
- Region: Nashville
Financial & listing details
- Price per square foot: $470/sqft
- Tax assessed value: $1,100,300
- Annual tax amount: $7,741
- Date on market: 7/22/2026
- Electric utility on property: Yes
Estimated market value
Not available
Estimated sales range
Not available
Not available
Price history
| Date | Event | Price |
|---|---|---|
| 7/25/2026 | Contingent | $1,299,000$470/sqft |
Source:  RealTracs MLS as distributed by MLS GRID #3302571 Report a problem RealTracs MLS as distributed by MLS GRID #3302571 Report a problem | ||
| 7/25/2026 | Listed for sale | $1,299,000+23.7%$470/sqft |
Source: RealTracs MLS as distributed by MLS GRID #3302571 Report a problem | ||
| 11/17/2023 | Sold | $1,050,000$380/sqft |
Source: RealTracs MLS as distributed by MLS GRID #2537939 Report a problem | ||
| 10/12/2023 | Contingent | $1,050,000$380/sqft |
Source: RealTracs MLS as distributed by MLS GRID #2537939 Report a problem | ||
| 6/17/2023 | Listed for sale | $1,050,000+757.1%$380/sqft |
Source: RealTracs MLS as distributed by MLS GRID #2537939 Report a problem | ||
| 1/25/2008 | Sold | $122,500+75%$44/sqft |
Source: Public Record Report a problem | ||
| 4/12/2006 | Sold | $70,000$25/sqft |
Source: Public Record Report a problem | ||
Public tax history
| Year | Property taxes | Tax assessment |
|---|---|---|
| 2025 | $7,741 +28.8% | $275,075 +49% |
| 2024 | $6,009 +178.8% | $184,675 +178.8% |
| 2023 | $2,156 -6.9% | $66,250 -6.9% |
| 2022 | $2,314 -1% | $71,125 |
| 2021 | $2,339 -12.5% | $71,125 +12.4% |
| 2020 | $2,672 +33.8% | $63,300 |
| 2019 | $1,997 | $63,300 |
| 2018 | $1,997 +0% | $63,300 |
| 2017 | $1,997 | $63,300 +65.3% |
| 2016 | $1,997 +15.5% | $38,300 |
| 2015 | $1,730 | $38,300 |
| 2014 | $1,730 | $38,300 |
| 2013 | -- | $38,300 +3.9% |
| 2012 | -- | $36,875 |
| 2011 | -- | $36,875 |
| 2010 | -- | $36,875 |
| 2009 | -- | $36,875 +42.1% |
| 2008 | -- | $25,950 |
| 2007 | -- | $25,950 |
| 2006 | -- | -- |
| 2005 | -- | -- |
| 2004 | -- | -- |
| 2003 | -- | -- |
| 2002 | -- | -- |
| 2001 | -- | -- |
| 2000 | -- | -- |
Find assessor info on the county website
Monthly payment
Est. payment
Payment breakdown
Explore the cost of this home by adjusting the details. Changes won't be saved.Climate risks
Neighborhood: Sylvan Heights
Nearby schools
GreatSchools rating
- 4/10Park Avenue Elementary Enhanced OptionGrades: PK-5Distance: 0.3 mi
- 4/10McKissack Middle SchoolGrades: 6-8Distance: 0.7 mi
- 4/10Pearl Cohn Magnet High SchoolGrades: 9-12Distance: 1 mi
Schools provided by the listing agent
- Elementary: Park Avenue Enhanced Option
- Middle: Moses McKissack Middle
- High: Pearl Cohn Magnet High School
Source: RealTracs MLS as distributed by MLS GRID. This data may not be complete. We recommend contacting the local school district to confirm school assignments for this home.
- $426,9003 bd1 ba1.3k sqft3317 Park Ave, Nashville, TN 37209Off Market
- $878,6004 bd3 ba3k sqft3313 Park Ave, Nashville, TN 37209Off Market

- $1,166,0004 bd5 ba3.2k sqft3311 Park Ave, Nashville, TN 37209Off Market

- $1,309,4004 bd4 ba3.2k sqft3319 Park Ave, Nashville, TN 37209Off Market

- $341,7003 bd1 ba938 sqft3306 Elkins Ave, Nashville, TN 37209Off Market
- $466,2002 bd2 ba1.3k sqft3312 Elkins Ave #B, Nashville, TN 37209Off Market
- $466,1003 bd3 ba1.4k sqft3312 Elkins Ave #A, Nashville, TN 37209Off Market
- $38,400-- bd-- ba-- sqft3312C Elkins Ave, Nashville, TN 37209Off Market
A local agent can set up tours, give advice and negotiate with sellers.
A local lender can help you make sure your offer is ready when you are.
Similar homes
- $1,150,0004 bd4 ba2.9k sqft309B 35th Ave N, Nashville, TN 37209For Sale

 MLS ID #3206849, Jack Miller, Luxury & Relocation Specialist. RealTracs MLS as distributed by MLS GRID
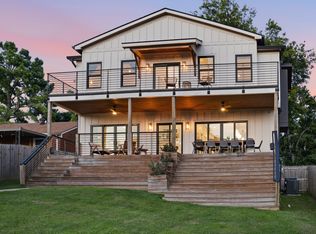
 - $1,399,0004 bd4 ba3k sqft518 S 10th St, Nashville, TN 37206For Sale
 MLS ID #3507983, Emilee Warner. RealTracs MLS as distributed by MLS GRID
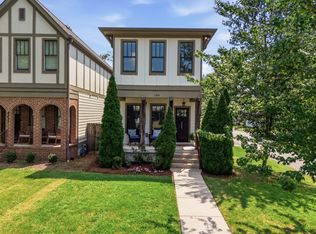
 - $790,0004 bd3 ba2.2k sqft4213 Dakota Ave, Nashville, TN 37209For Sale
 MLS ID #3510765, Wendy Monday. RealTracs MLS as distributed by MLS GRID
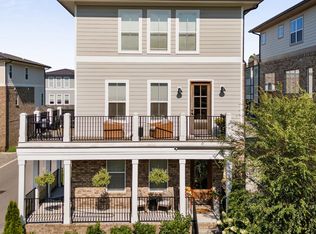
 - $799,0003 bd4 ba2.5k sqft109 Demoss Rd, Nashville, TN 37209For Sale
 MLS ID #3512696, Gary Ashton. RealTracs MLS as distributed by MLS GRID
 - $759,0003 bd3 ba2k sqft421 Theresa Ave, Nashville, TN 37209For SaleMLS ID #3305286, Sloan Hines. RealTracs MLS as distributed by MLS GRID
- $750,0004 bd4 ba2.5k sqft905 47th Ave N, Nashville, TN 37209For SaleMLS ID #3312602, JONATHAN HARRIS. RealTracs MLS as distributed by MLS GRID
- $1,299,0004 bd4 ba3.2k sqft2910B Primrose Cir, Nashville, TN 37212For SaleMLS ID #3228617, Theo Antoniadis. RealTracs MLS as distributed by MLS GRID
- $649,9003 bd3 ba1.9k sqft6202B New York Ave, Nashville, TN 37209For SaleMLS ID #3501485, Stephanie McCue. RealTracs MLS as distributed by MLS GRID
- $1,349,9004 bd4 ba3.6k sqft1422 Clifton Ln, Nashville, TN 37215For SaleMLS ID #3304694, Katie Morrell. RealTracs MLS as distributed by MLS GRID
- $1,125,0004 bd4 ba3.2k sqft2210 Grantland Ave, Nashville, TN 37204For SaleMLS ID #3243375, Chadd Bryant. RealTracs MLS as distributed by MLS GRID
- $749,0003 bd3 ba2.3k sqft4802B Illinois Ave, Nashville, TN 37209For SaleMLS ID #3499794, Megan Baker Jernigan. RealTracs MLS as distributed by MLS GRID
- $1,349,9004 bd5 ba3.5k sqft4115B Oriole Pl #B, Nashville, TN 37215For SaleMLS ID #3270131, Franklin Pargh. RealTracs MLS as distributed by MLS GRID
- $1,750,0004 bd5 ba4k sqft6108 Hill Cir, Nashville, TN 37209For SaleMLS ID #3510952, Katie Christopher, ABR, LHC, LRS, MRP. RealTracs MLS as distributed by MLS GRID
- $725,0004 bd3 ba2.2k sqft5005B Georgia Ave, Nashville, TN 37209For SaleMLS ID #3239705, Mia Carlson. RealTracs MLS as distributed by MLS GRID
- $1,099,0004 bd5 ba3k sqft6412B Premier Dr, Nashville, TN 37209For SaleMLS ID #3160168, Emma Nies. RealTracs MLS as distributed by MLS GRID
- $1,375,0005 bd4 ba3.4k sqft1504 Grandview Dr, Nashville, TN 37215For SaleMLS ID #3183839, Brent McPherson. RealTracs MLS as distributed by MLS GRID
- $1,649,0005 bd5 ba3.3k sqft725 Park Cir, Nashville, TN 37205For SaleMLS ID #3217907, Brenda England. RealTracs MLS as distributed by MLS GRID
- $1,190,0004 bd4 ba2.7k sqft1118 Douglas Ave, Nashville, TN 37206For SaleMLS ID #3214278, Alan Worthy. RealTracs MLS as distributed by MLS GRID
- $1,299,9004 bd5 ba3.2k sqft627 Richmond Bnd, Nashville, TN 37206New ConstructionMLS ID #3302403, Newell Anatol Anderson. RealTracs MLS as distributed by MLS GRID
- $995,0004 bd3 ba2.3k sqft929 Davidson Dr, Nashville, TN 37205For SaleMLS ID #3333575, Ben Kaufman. RealTracs MLS as distributed by MLS GRID
