Under contract-accepting backup offers. Experience South Tampa living at its best in this beautifully remodeled townhome at 3316 Las Campos Place. Just steps away from the sparkling pool this three-story residence offers 1,443 sq. ft., two ensuite bedrooms, an additional half bath, an oversized two-car garage, and a rare private fenced in outdoor space perfect for grilling and entertaining. With over $50,000 in thoughtful upgrades, every detail has been designed for comfort and style. Inside, natural light streams through oversized windows, illuminating the new luxury lifeproof vinyl flooring, crown molding, and fresh interior paint. The open-concept second floor is the centerpiece of the home, featuring a beautiful open kitchen.The granite countertops, custom tiled backsplash, and stainless steel appliances work well to compliment the space. The one of a kind built in custom entertainment system is top notch and offers modern stonework, bookshelves, and a state of the art remote control fireplace perfect for those cozy movie nights. Upstairs, the primary suite boasts double closets, a walk-in closet with California closet shelving and drawer systems, an ensuite bathroom with new vanity, dual sinks, marble countertops, new faucets, mirrors, and lighting, while the guest suite boasts its own walk-in closet, new vanity, with custom granite countertop and a modern sleek glass shower. With a 2025 A/C unit, 2023 water heater, updated bathrooms, updated kitchen, new luxury flooring, lighting, and a private outdoor space this home is move-in ready. The community provides low-maintenance living with a $399 HOA that covers pool, landscaping, exterior maintenance, insurance, reserves, and roofs. All of this comes with unmatched convenience — moments from Bayshore Blvd, the Gandy Bridge, Selmon Expressway, and South Tampa’s favorite dining and shopping. *New Exterior paint job is scheduled for this year per HOA.* Listing agent is owner. Garage cabinets do not convey. ***No Flood Zone*** Property is high and dry and does not require flood insurance.***
Under contract
Price cut: $9K (6/3)
$430,000
3316 LAS CAMPOS PLACE, TAMPA, FL 33611
2beds
1,443sqft
:
Get pre-qualified$3,347/mo
Townhouse
Built in 2005
694 Square Feet Lot
$418,800 Zestimate®
$298/sqft
$399/mo HOA
What's special
Modern stoneworkTwo ensuite bedroomsGranite countertopsFresh interior paintOversized two-car garagePrivate outdoor spaceBeautifully remodeled townhome
- 76 days |
- 145 |
- 5 |
Zillow last checked:
Listing updated:
Listed by:
Conrad Figus 727-655-8030,
PRISTINE BAY REAL ESTATE SERVICES 727-896-7875
Source: Stellar MLS,MLS#: TB8490137 Originating MLS: Suncoast Tampa
Originating MLS: Suncoast Tampa
Facts & features
Interior
Bedrooms & bathrooms
- Bedrooms: 2
- Bathrooms: 3
- Full bathrooms: 2
- 1/2 bathrooms: 1
Primary bedroom
- Features: En Suite Bathroom, Walk-In Closet(s)
- Level: Third
- Area: 143 Square Feet
- Dimensions: 11x13
Bedroom 2
- Features: En Suite Bathroom, Walk-In Closet(s)
- Level: Third
- Area: 132 Square Feet
- Dimensions: 11x12
Kitchen
- Features: Granite Counters
- Level: Second
- Area: 120 Square Feet
- Dimensions: 10x12
Living room
- Features: Built-In Shelving
- Level: Second
- Area: 252 Square Feet
- Dimensions: 14x18
Heating
- Central, Electric
Cooling
- Central Air
Appliances
- Included: Convection Oven, Dishwasher, Disposal, Electric Water Heater, Ice Maker, Microwave, Range, Refrigerator
- Laundry: Electric Dryer Hookup, In Garage, Washer Hookup
Features
- Ceiling Fan(s), Crown Molding, Eating Space In Kitchen, Kitchen/Family Room Combo, Living Room/Dining Room Combo, Open Floorplan, Stone Counters, Walk-In Closet(s)
- Flooring: Carpet, Luxury Vinyl
- Windows: Window Treatments
- Has fireplace: Yes
- Fireplace features: Electric, Living Room, Non Wood Burning, Stone, Ventless
Interior area
- Total structure area: 1,861
- Total interior livable area: 1,443 sqft
Video & virtual tour
Property
Parking
- Total spaces: 2
- Parking features: Garage - Attached
- Attached garage spaces: 2
Features
- Levels: Three Or More
- Stories: 3
- Exterior features: Awning(s), Irrigation System, Private Entrance, Private Yard, Sidewalk, Sprinkler Metered
- Pool features: Gunite, In Ground
Lot
- Size: 694 Square Feet
Details
- Parcel number: A10301873Q00000000022.0
- Zoning: CG
- Special conditions: None
Construction
Type & style
- Home type: Townhouse
- Property subtype: Townhouse
Materials
- Block, Stucco, Wood Frame
- Foundation: Slab
- Roof: Membrane
Condition
- New construction: No
- Year built: 2005
Utilities & green energy
- Sewer: Public Sewer
- Water: Public
- Utilities for property: BB/HS Internet Available, Cable Connected, Electricity Connected, Public, Sewer Connected, Street Lights, Water Connected
Community & HOA
Community
- Features: Buyer Approval Required, Pool, Sidewalks
- Security: Security Lights, Smoke Detector(s)
- Pet fee: $0 monthly
- Subdivision: LAS PALMAS AT BALLAST POINT TO
HOA
- Has HOA: Yes
- Services included: Community Pool, Reserve Fund, Insurance, Maintenance Structure, Maintenance Grounds, Manager, Pool Maintenance, Trash
- HOA fee: $399 monthly
- HOA name: Bay ridge Property management
- HOA phone: 813-251-2011
Location
- Region: Tampa
Financial & listing details
- Price per square foot: $298/sqft
- Tax assessed value: $432,694
- Annual tax amount: $1,753
- Date on market: 3/25/2026
- Cumulative days on market: 111 days
- Listing terms: Cash,Conventional,FHA,VA Loan
- Ownership: Fee Simple
- Total actual rent: 0
- Electric utility on property: Yes
- Road surface type: Paved, Asphalt
Estimated market value
$418,800
$398,000 - $440,000
$2,523/mo
Price history
| Date | Event | Price |
|---|---|---|
| 7/8/2026 | Contingent | $430,000$298/sqft |
Source:  Stellar MLS #TB8490137 Report a problem Stellar MLS #TB8490137 Report a problem | ||
| 7/6/2026 | Pending sale | $430,000$298/sqft |
Source: Stellar MLS #TB8490137 Report a problem | ||
| 6/3/2026 | Price change | $430,000-2.1%$298/sqft |
Source: Stellar MLS #TB8490137 Report a problem | ||
| 5/15/2026 | Listed for sale | $439,000$304/sqft |
Source: Stellar MLS #TB8490137 Report a problem | ||
| 5/5/2026 | Listing removed | $439,000$304/sqft |
Source: Stellar MLS #TB8490137 Report a problem | ||
| 4/16/2026 | Price change | $439,000-2.4%$304/sqft |
Source: Stellar MLS #TB8490137 Report a problem | ||
| 3/25/2026 | Listed for sale | $450,000+105.5%$312/sqft |
Source: Stellar MLS #TB8490137 Report a problem | ||
| 6/17/2019 | Listing removed | $2,340$2/sqft |
Source: RE/MAX UNLIMITED Report a problem | ||
| 5/17/2019 | Listed for rent | $2,340+41.8%$2/sqft |
Source: RE/MAX UNLIMITED Report a problem | ||
| 10/31/2017 | Sold | $219,000+6.1%$152/sqft |
Source: Public Record Report a problem | ||
| 9/27/2014 | Listing removed | $1,650$1/sqft |
Source: SMITH & ASSOCIATES REAL ESTATE #T2716820 Report a problem | ||
| 9/15/2014 | Listed for rent | $1,650$1/sqft |
Source: SMITH & ASSOCIATES REAL ESTATE #T2716820 Report a problem | ||
| 6/21/2011 | Listing removed | $1,650$1/sqft |
Source: Smith and Associates #T2473359 Report a problem | ||
| 6/4/2011 | Listed for rent | $1,650$1/sqft |
Source: Active Website #T2473359 Report a problem | ||
| 2/24/2005 | Sold | $206,400$143/sqft |
Source: Public Record Report a problem | ||
Public tax history
| Year | Property taxes | Tax assessment |
|---|---|---|
| 2025 | $1,753 +8.8% | $125,565 +2.9% |
| 2024 | $1,611 +3.7% | $122,026 +3% |
| 2023 | $1,554 +3.8% | $118,472 +3% |
| 2022 | $1,498 +2.1% | $115,021 +3% |
| 2021 | $1,467 +1.6% | $111,671 +1.4% |
| 2020 | $1,443 -63.2% | $110,129 -42.4% |
| 2019 | $3,921 | $191,117 -1.8% |
| 2018 | $3,921 -3.1% | $194,682 +9.1% |
| 2017 | $4,047 +7.9% | $178,432 +9.2% |
| 2016 | $3,750 +6.6% | $163,378 +10% |
| 2015 | $3,518 +20.2% | $148,525 +10% |
| 2014 | $2,927 | $135,023 +10% |
| 2013 | $2,927 +19.9% | $122,748 +9.4% |
| 2012 | $2,440 -8.7% | $112,251 -8.6% |
| 2011 | $2,672 -8.1% | $122,750 -8.7% |
| 2010 | $2,906 +44.7% | $134,445 +1% |
| 2009 | $2,008 -32.1% | $133,156 -24.6% |
| 2008 | $2,959 -15.4% | $176,532 -5.7% |
| 2007 | $3,498 -5.9% | $187,273 +2.5% |
| 2006 | $3,718 +1027.8% | $182,705 +1238.1% |
| 2005 | $330 | $13,654 |
| 2004 | -- | $13,654 |
Find assessor info on the county website
Monthly payment
Est. payment
Payment breakdown
Explore the cost of this home by adjusting the details. Changes won't be saved.Climate risks
Neighborhood: Gandy-Sun Bay South
Nearby schools
GreatSchools rating
- 5/10Chiaramonte Elementary SchoolGrades: PK-5Distance: 0.8 mi
- 5/10Madison Middle SchoolGrades: 6-8Distance: 1.6 mi
- 6/10Robinson High SchoolGrades: 9-12Distance: 1.8 mi
- $2,6002 bd3 ba1.4k sqft3318 Las Campos Pl, Tampa, FL 33611For Rent

- $390,0002 bd3 ba1.4k sqft3314 Las Campos Pl, Tampa, FL 33611Sold

- $399,2002 bd3 ba1.4k sqft3320 Las Campos Pl, Tampa, FL 33611Off Market

- $420,0002 bd3 ba1.4k sqft3315 Las Campos Pl, Tampa, FL 33611Off Market

- $416,9002 bd2 ba1.4k sqft3317 Las Campos Pl, Tampa, FL 33611Off Market
- $417,1002 bd3 ba1.4k sqft3313 Las Campos Pl, Tampa, FL 33611Off Market
- $405,9002 bd3 ba1.4k sqft3322 Las Campos Pl, Tampa, FL 33611Off Market
- $430,0002 bd3 ba1.4k sqft3321 Las Campos Pl, Tampa, FL 33611Sold
A local agent can set up tours, give advice and negotiate with sellers.
Similar homes
- $449,5003 bd2 ba1.4k sqft501 S MOODY AVENUE #1119B, TAMPA, FL 33609For Sale
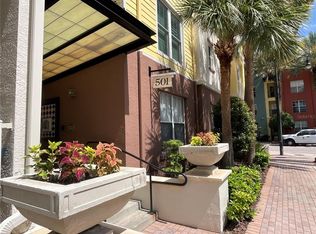
 MLS ID #TB8510435, Jodi Sherman, CHARLES RUTENBERG REALTY INC. Stellar MLS
 - $440,0003 bd2 ba1.7k sqft2001 E POWHATAN AVENUE, TAMPA, FL 33610For Sale
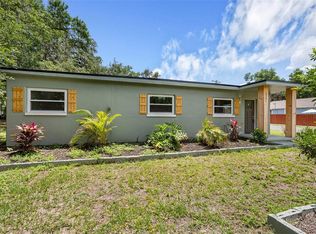 MLS ID #TB8514051, Sean Murphy, PA, COLDWELL BANKER REALTY. Stellar MLS
 - $474,9003 bd3 ba1.7k sqft121 W GIDDENS AVENUE, TAMPA, FL 33603For Sale
 MLS ID #TB8410758, Tap Hendry, THE TONI EVERETT COMPANY. Stellar MLS
 - $364,9003 bd3 ba1.6k sqft8505 SANDY BEACH STREET, TAMPA, FL 33634For Sale
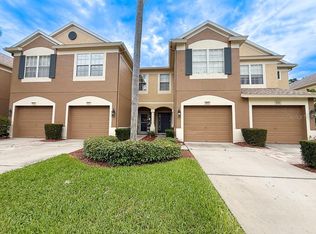 MLS ID #TB8518117, Bill Smith, CHARLES RUTENBERG REALTY INC. Stellar MLS
 - $220,0003 bd2 ba1.8k sqft3703 Yardarm Dr, Tampa, FL 33611For SaleMLS ID #11690863, Chris Feise, American Mobile Home Sales of Tampa Bay, Inc.. My State MLS
- $299,9902 bd3 ba1.7k sqft9726 TIFFANY OAKS LANE #9726, TAMPA, FL 33612For SaleMLS ID #TB8506528, Raymond Rush, VINTAGE REAL ESTATE SERVICES. Stellar MLS
- $425,0003 bd3 ba1.9k sqft5508 VIOLA LEE WAY, LUTZ, FL 33558For SaleMLS ID #TB8336993, Keith Lucombe, REALTY ONE GROUP ADVANTAGE. Stellar MLS
- $434,9003 bd2 ba1.9k sqft6601 THACKSTON DRIVE, RIVERVIEW, FL 33578For SaleMLS ID #TB8349808, Kevin McPherson, DALTON WADE INC. Stellar MLS
- $308,0003 bd3 ba1.5k sqft8423 EDGEWATER PLACE BOULEVARD, TAMPA, FL 33615For SaleMLS ID #TB8510963, Johanna Quintana, TOPAZ REALTY LLC. Stellar MLS
- $479,9993 bd1 ba1.7k sqft5408 EUREKA SPRINGS ROAD, TAMPA, FL 33610For SaleMLS ID #TB8524116, Misleydis Perdomo, CHARLES RUTENBERG REALTY INC. Stellar MLS
- $338,0003 bd3 ba1.4k sqft501 100TH AVENUE N, ST PETERSBURG, FL 33702For SaleMLS ID #TB8511718, DeDe Ross, KELLER WILLIAMS SOUTH TAMPA. Stellar MLS
- $375,0003 bd2 ba1.5k sqft3001 E FERN STREET, TAMPA, FL 33610For SaleMLS ID #TB8518504, Gabriela Garcia, THE SOMERDAY GROUP PL. Stellar MLS
- $430,0003 bd2 ba1k sqft8911 BLIND PASS ROAD #220, ST PETE BEACH, FL 33706For SaleMLS ID #TB8479936, Kathy Celeiro, HOMEXPRESS REALTY, INC.. Stellar MLS
- $490,0003 bd2 ba1.8k sqft4911 SHETLAND AVENUE, TAMPA, FL 33615For SaleMLS ID #TB8516467, Yaselis Rodriguez Garcia, XCELLENCE. Stellar MLS
- $349,7002 bd3 ba1.3k sqft4360 OUTRIGGER LANE, TAMPA, FL 33615For SaleMLS ID #TB8389062, Craig Williams, HOFACKER & ASSOCIATES INC. Stellar MLS
- $412,5002 bd2 ba1.6k sqft2013 KAMENSKY ROAD, CLEARWATER, FL 33763For SaleMLS ID #TB8515576, Meredith Johnson, REALTY EXPERTS. Stellar MLS
- $499,0004 bd2 ba1.7k sqft403 W CHELSEA STREET, TAMPA, FL 33603For SaleMLS ID #TB8477813, Elenna Tamplin, SIGNATURE REALTY ASSOCIATES. Stellar MLS
- $389,9002 bd2 ba1.5k sqft9608 41ST STREET N #2, PINELLAS PARK, FL 33782For SaleMLS ID #TB8515578, Laura Pirie, LPT REALTY, LLC. Stellar MLS
- $475,0003 bd2 ba1.6k sqft15306 WINTERWIND DRIVE, TAMPA, FL 33624For SaleMLS ID #TB8513099, Tyler Stofel, STOFEL & ASSOCIATES REALTY. Stellar MLS
- $383,0003 bd2 ba1.3k sqft2206 PAVILION PLACE, BRANDON, FL 33511For SaleMLS ID #TB8529318, Yaimin Gonzalez, JPT REALTY LLC. Stellar MLS
