This is the one you've been waiting for! The bright and inviting main level features generous gathering spaces, abundant natural light and easy flow between the living, dining and kitchen areas. The kitchen provides ample cabinet and counter space, making meal preparation and entertaining a breeze. Large bedrooms offer comfortable retreats, while the lower level provides lots of storage. Outside, enjoy a private backyard perfect for relaxing or hosting. With its combination of space, comfort and convenience, this home is ready to welcome its new owner.
Pending
Listed by: EXP Realty, LLC • Angela M Kenney • 314-574-8095
$400,000
3316 Walworth Way Dr, Saint Louis, MO 63129
4beds
2,546sqft
:
Get pre-qualified$2,689/mo
Single Family Residence
Built in 2003
7,405 Square Feet Lot
$-- Zestimate®
$157/sqft
$25/mo HOA
What's special
Generous gathering spacesAbundant natural light
- 31 days |
- 80 |
- 0 |
Likely to sell faster than
Zillow last checked:
Listing updated:
Listed by:
Angela M Kenney 314-574-8095,
EXP Realty, LLC
Source: MARIS,MLS#: 26039154 Originating MLS: St. Louis Association of REALTORS
Originating MLS: St. Louis Association of REALTORSFacts & features
Interior
Bedrooms & bathrooms
- Bedrooms: 4
- Bathrooms: 3
- Full bathrooms: 2
- 1/2 bathrooms: 1
- Main level bathrooms: 1
Heating
- Forced Air
Cooling
- Central Air
Features
- Basement: Full
- Number of fireplaces: 1
- Fireplace features: Family Room, Wood Burning
Interior area
- Total structure area: 2,546
- Total interior livable area: 2,546 sqft
- Finished area above ground: 2,546
- Finished area below ground: 0
Property
Parking
- Total spaces: 2
- Parking features: Garage - Attached
- Attached garage spaces: 2
Features
- Levels: Two
Lot
- Size: 7,405 Square Feet
- Features: Adjoins Common Ground
Details
- Parcel number: 30K640791
- Special conditions: Standard
Construction
Type & style
- Home type: SingleFamily
- Architectural style: Traditional
- Property subtype: Single Family Residence
Materials
- Brick Veneer, Vinyl Siding
Condition
- Year built: 2003
Utilities & green energy
- Electric: 220 Volts
- Sewer: Public Sewer
- Water: Public
- Utilities for property: Underground Utilities
Community & HOA
Community
- Subdivision: Kingsborough
HOA
- Has HOA: Yes
- Amenities included: Common Ground
- Services included: Common Area Maintenance
- HOA fee: $300 annually
- HOA name: Kingsborough
Location
- Region: Saint Louis
Financial & listing details
- Price per square foot: $157/sqft
- Tax assessed value: $429,700
- Annual tax amount: $5,089
- Date on market: 6/19/2026
- Cumulative days on market: 31 days
- Listing terms: Cash,Conventional,FHA,VA Loan
Estimated market value
Not available
Estimated sales range
Not available
Not available
Price history
| Date | Event | Price |
|---|---|---|
| 7/10/2026 | Pending sale | $400,000$157/sqft |
Source:  MARIS #26039154 Report a problem MARIS #26039154 Report a problem | ||
| 6/22/2026 | Contingent | $400,000$157/sqft |
Source: MARIS #26039154 Report a problem | ||
| 6/19/2026 | Listed for sale | $400,000+3%$157/sqft |
Source: MARIS #26039154 Report a problem | ||
| 9/5/2022 | Listing removed | -- |
Source: Zillow Rental Network Premium Report a problem | ||
| 9/2/2022 | Price change | $2,565-4.8%$1/sqft |
Source: Zillow Rental Network Premium Report a problem | ||
| 7/5/2022 | Listed for rent | $2,695$1/sqft |
Source: Zillow Rental Network Premium Report a problem | ||
| 4/7/2022 | Sold | -- |
Source: MARIS #22011522 Report a problem | ||
| 3/7/2022 | Pending sale | $388,500$153/sqft |
Source: MARIS #22011522 Report a problem | ||
| 3/19/2008 | Sold | -- |
Source: Public Record Report a problem | ||
| 9/10/2007 | Sold | -- |
Source: Public Record Report a problem | ||
| 6/17/2005 | Sold | -- |
Source: Public Record Report a problem | ||
| 12/4/2003 | Sold | -- |
Source: Public Record Report a problem | ||
Public tax history
| Year | Property taxes | Tax assessment |
|---|---|---|
| 2025 | $5,089 +11.9% | $81,640 +20.4% |
| 2024 | $4,549 +1.3% | $67,800 |
| 2023 | $4,491 +18.4% | $67,800 +17.9% |
| 2022 | $3,793 +3.3% | $57,520 |
| 2021 | $3,671 +1.2% | $57,520 +6.4% |
| 2020 | $3,626 +5.1% | $54,040 |
| 2019 | $3,450 | $54,040 +16.1% |
| 2018 | $3,450 | $46,550 |
| 2017 | $3,450 +0.1% | $46,550 |
| 2016 | $3,445 -4% | $46,550 |
| 2015 | $3,590 | $46,550 -13.8% |
| 2014 | $3,590 -6.9% | $53,980 |
| 2013 | $3,855 | $53,980 +9% |
| 2012 | -- | $49,540 |
| 2011 | -- | $49,540 -0.2% |
| 2010 | $3,200 +4.2% | $49,650 |
| 2009 | $3,071 -5% | $49,650 -10.1% |
| 2008 | $3,233 -2.2% | $55,200 |
| 2007 | $3,307 | $55,200 +7.1% |
| 2006 | $3,307 -3% | $51,550 |
| 2005 | $3,408 | $51,550 |
Find assessor info on the county website
Monthly payment
Est. payment
Payment breakdown
Explore the cost of this home by adjusting the details. Changes won't be saved.Climate risks
Neighborhood: 63129
Nearby schools
GreatSchools rating
- 8/10Trautwein Elementary SchoolGrades: K-5Distance: 1.8 mi
- 9/10Washington Middle SchoolGrades: 6-8Distance: 2 mi
- 5/10Mehlville High SchoolGrades: 9-12Distance: 1.7 mi
Schools provided by the listing agent
- Elementary: Trautwein Elem.
- Middle: Washington Middle
- High: Mehlville High School
Source: MARIS. This data may not be complete. We recommend contacting the local school district to confirm school assignments for this home.
- $--4 bd3 ba3k sqft3312 Walworth Way Dr, Saint Louis, MO 63129Sold

- $486,3004 bd4 ba3.2k sqft3320 Walworth Way Dr, Saint Louis, MO 63129Off Market
- $446,8002 bd2 ba2.5k sqft3308 Walworth Way Dr, Saint Louis, MO 63129Off Market
- $466,6004 bd3 ba2.5k sqft4702 Rutledge Way Dr, Saint Louis, MO 63129Off Market
- $442,8004 bd2 ba2.8k sqft4706 Rutledge Way Dr, Saint Louis, MO 63129Off Market
- $471,6004 bd4 ba2.5k sqft4710 Rutledge Way Dr, Saint Louis, MO 63129Off Market
- $432,7003 bd3 ba2.5k sqft3313 Walworth Way Dr, Saint Louis, MO 63129Off Market
- $442,7003 bd3 ba1.7k sqft4718 Rutledge Way Dr, Saint Louis, MO 63129Off Market
A local agent can set up tours, give advice and negotiate with sellers.
A local lender can help you make sure your offer is ready when you are.
Similar homes
- $339,9003 bd3 ba1.9k sqft5929 Woodbrook Dr, Saint Louis, MO 63129For Sale

 MLS ID #26048255, Dave Townsend, RE/MAX Results. MARIS
 - $450,0002 bd3 ba2.8k sqft105 River Breeze Way, Saint Louis, MO 63129For Sale
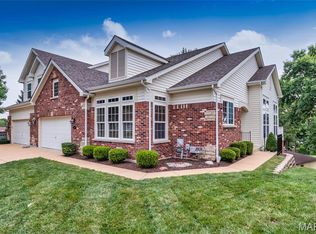 MLS ID #26047464, Norm Hoernschemeyer, ReeceNichols Real Estate. MARIS
 - $409,9003 bd4 ba2.2k sqft5510 Hennessey Ct, Saint Louis, MO 63139For Sale
 MLS ID #26049319, Christina R LaRosa, DRG - Delhougne Realty Group. MARIS
 - $479,9003 bd2 ba2.4k sqft4112 Chasewood Dr, Saint Louis, MO 63128For Sale
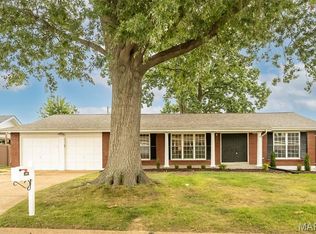 MLS ID #26046765, Patrick M Jones, Jones Company Realty Group. MARIS
 - $280,0003 bd4 ba2.4k sqft3560 Pearson Pointe Ct, Saint Louis, MO 63129For SaleMLS ID #26023134, Mark Kim, Koda Realty. MARIS
- $399,9003 bd3 ba2.4k sqft1932 Eagle Crst, Barnhart, MO 63012For SaleMLS ID #26047958, Ashley Beckman Ettorre, Mera & Beckman Real Estate. MARIS
- $359,9003 bd2 ba1.7k sqft11042 Wylestone Ct, Saint Louis, MO 63126For SaleMLS ID #26034111, Jay Sweeney, Platinum Realty of St. Louis. MARIS
- $349,0003 bd2 ba1.4k sqft5127 Towne South Rd, Saint Louis, MO 63128For SaleMLS ID #26040927, Maria Timp, STL Rental Services and Sales. MARIS
- $400,0004 bd4 ba3.5k sqft310 Meadowlark Ln, Belleville, IL 62220For SaleMLS ID #26042559, Karen L Cornell, HomePro Real Estate. MARIS
- $389,9003 bd3 ba1.9k sqft2 Fieldcrest At Grove At Grants Trail Mdws, Saint Louis, MO 63123New ConstructionMLS ID #25071564, Pamela Chyba, ListWithFreedom.com Inc. MARIS
- $475,0005 bd4 ba3.7k sqft672 Berrywine Ln, Arnold, MO 63010For SaleMLS ID #26043308, Kristie Weber, EXP Realty, LLC. MARIS
- $400,0004 bd3 ba1.4k sqft12112 Greenwalk Dr, Saint Louis, MO 63146For SaleMLS ID #26044793, Jeanne B Hunsaker, Compass Realty Group. MARIS
- $355,0003 bd3 ba1.8k sqft816 Ginger Wood Ct, Ballwin, MO 63021For SaleMLS ID #26050076, Marcia Thudium, Coldwell Banker Realty - Gundaker. MARIS
- $365,0003 bd2 ba1.4k sqft417 Timber Valley Trl, Fenton, MO 63026For SaleMLS ID #26040277, Loreli A Escalante, Keller Williams Realty St. Louis. MARIS
- $414,4723 bd2 ba1.5k sqft4566 Bella Terra Dr, Arnold, MO 63010New ConstructionMARIS
- $359,9003 bd2 ba1.5k sqft2 Burlington At Grove At Grants Trail Mdws, Saint Louis, MO 63123New ConstructionMLS ID #25071557, Pamela Chyba, ListWithFreedom.com Inc. MARIS
- $289,9004 bd2 ba1.7k sqft5572 Brookton Way, Saint Louis, MO 63128For SaleMLS ID #26028059, Heather T Lewis, Gateway Real Estate. MARIS
- $434,9003 bd4 ba2.6k sqft4105 Olive St, Saint Louis, MO 63108For SaleMLS ID #26042411, Lance Merrick, Real Broker LLC. MARIS
- $389,9004 bd3 ba2k sqft215 Gran Vista Dr, Festus, MO 63028For SaleMLS ID #26029740, Amy E Carter, RE/MAX Results. MARIS
- $375,0004 bd3 ba1.5k sqft2423 Shiva Ct, Ballwin, MO 63011For SaleMLS ID #26047796, Kevin R Duy, Real Broker LLC. MARIS
