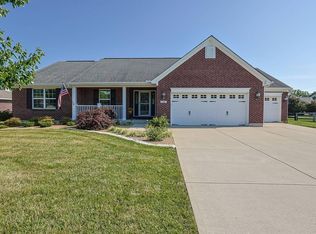
First-floor living at its finest in one of the West Side's most desirable neighborhoods! This 3 possible 4th bedroom, 3-full-bath ranch offers an open and inviting floor plan highlighted by a spacious living room with a soaring cathedral ceiling and walkout access to a large covered composite deck. The newly remodeled kitchen features an island, stainless steel appliances, modern finishes, and ample space for entertaining. The finished lower level expands the living space with a generous family room, bar area, bonus room, possible 4th bedroom and walkout access to a second oversized composite deck. Step outside and enjoy the stunning built-in pool surrounded by a private, park-like setting on over 1.5 acres of beautifully wooded grounds. A rare combination of comfort, functionality, and resort-style outdoor living!
Pending
$529,000
3317 Cherryridge Dr, North Bend, OH 45052
3beds
1,556sqft
:
Get pre-qualified$3,821/mo
Single Family Residence
Built in 1989
1.67 Acres Lot
$530,400 Zestimate®
$340/sqft
$-- HOA
What's special
Modern finishesFirst-floor livingPrivate park-like settingFinished lower levelStunning built-in poolBonus roomStainless steel appliances
- 44 days |
- 138 |
- 1 |
Zillow last checked:
Listing updated:
Listed by:
Gregory J Stanley 513-226-4426,
Comey & Shepherd 513-891-4444
Source: Cincy MLS,MLS#: 1884680 Originating MLS: Cincinnati Area Multiple Listing Service
Originating MLS: Cincinnati Area Multiple Listing Service
Facts & features
Interior
Bedrooms & bathrooms
- Bedrooms: 3
- Bathrooms: 3
- Full bathrooms: 3
Primary bedroom
- Features: Bath Adjoins, Walk-In Closet(s), Wall-to-Wall Carpet
- Level: First
- Area: 182
- Dimensions: 14 x 13
Bedroom 2
- Level: First
- Area: 143
- Dimensions: 13 x 11
Bedroom 3
- Level: First
- Area: 121
- Dimensions: 11 x 11
Bedroom 4
- Area: 0
- Dimensions: 0 x 0
Bedroom 5
- Area: 0
- Dimensions: 0 x 0
Primary bathroom
- Features: Shower, Tile Floor
Bathroom 1
- Features: Full
- Level: First
Bathroom 2
- Features: Full
- Level: First
Bathroom 3
- Features: Full
- Level: Lower
Dining room
- Features: French Doors, Walkout, Wood Floor
- Level: First
- Area: 132
- Dimensions: 12 x 11
Family room
- Features: Walkout, Wall-to-Wall Carpet, Fireplace, Wet Bar
- Area: 399
- Dimensions: 21 x 19
Kitchen
- Features: Eat-in Kitchen, Gourmet, Kitchen Island, Wood Cabinets, Wood Floor, Marble/Granite/Slate
- Area: 187
- Dimensions: 17 x 11
Living room
- Features: Walkout, Wall-to-Wall Carpet, Fireplace
- Area: 342
- Dimensions: 19 x 18
Office
- Level: Lower
- Area: 130
- Dimensions: 13 x 10
Heating
- Forced Air, Gas
Cooling
- Ceiling Fan(s), Central Air
Appliances
- Included: Dishwasher, Disposal, Microwave, Oven/Range, Refrigerator, Gas Water Heater
Features
- High Ceilings, Cathedral Ceiling(s), Crown Molding, Ceiling Fan(s), Recessed Lighting
- Doors: Multi Panel Doors
- Windows: Double Pane Windows, Vinyl, Insulated Windows
- Basement: Full,Partially Finished,Finished,Walk-Out Access
- Attic: Storage
- Number of fireplaces: 2
- Fireplace features: Brick, Gas, Basement, Family Room, Living Room
Interior area
- Total structure area: 1,556
- Total interior livable area: 1,556 sqft
Video & virtual tour
Property
Parking
- Total spaces: 2
- Parking features: On Street, Driveway, Garage Door Opener
- Attached garage spaces: 2
- Has uncovered spaces: Yes
Accessibility
- Accessibility features: No Accessibility Features
Features
- Levels: One
- Stories: 1
- Patio & porch: Covered Deck/Patio, Deck, Patio
- Has private pool: Yes
- Pool features: Cleaner, Diving Board, In Ground
- Has view: Yes
- View description: Trees/Woods
Lot
- Size: 1.67 Acres
- Dimensions: 129' x 396'
- Features: Cul-De-Sac, 1 to 4.9 Acres
- Topography: Sloping,Stream/Creek
- Residential vegetation: Oak, Pine, Partially Wooded
Details
- Parcel number: 5700050026500
- Zoning description: Residential
Construction
Type & style
- Home type: SingleFamily
- Architectural style: Traditional
- Property subtype: Single Family Residence
Materials
- Cedar
- Foundation: Concrete Perimeter
- Roof: Shingle
Condition
- New construction: No
- Year built: 1989
Utilities & green energy
- Gas: Natural
- Sewer: Septic Tank
- Water: Public
- Utilities for property: Cable Connected
Green energy
- Energy efficient items: No
Community & HOA
Community
- Security: Smoke Alarm
- Subdivision: Cherryridge
HOA
- Has HOA: No
Location
- Region: North Bend
Financial & listing details
- Price per square foot: $340/sqft
- Tax assessed value: $324,730
- Annual tax amount: $6,166
- Date on market: 6/30/2026
- Listing terms: No Special Financing
Estimated market value
$530,400
$504,000 - $557,000
$2,298/mo
Price history
| Date | Event | Price |
|---|---|---|
| 7/2/2026 | Pending sale | $529,000$340/sqft |
Source:  Cincy MLS #1884680 Report a problem Cincy MLS #1884680 Report a problem | ||
| 6/30/2026 | Listed for sale | $529,000$340/sqft |
Source: Cincy MLS #1884680 Report a problem | ||
Public tax history
| Year | Property taxes | Tax assessment |
|---|---|---|
| 2024 | $5,510 +0.4% | $113,656 |
| 2023 | $5,489 +15.9% | $113,656 +48.9% |
| 2022 | $4,738 +2.1% | $76,321 |
| 2021 | $4,640 | $76,321 |
| 2020 | $4,640 +13% | $76,321 +18% |
| 2019 | $4,106 +6.5% | $64,680 |
| 2018 | $3,857 | $64,680 0% |
| 2017 | $3,857 -23% | $64,681 -25.4% |
| 2016 | $5,012 | $86,685 |
| 2015 | $5,012 -0.6% | $86,685 |
| 2014 | $5,043 +8% | $86,685 +6% |
| 2013 | $4,668 -1.2% | $81,778 |
| 2012 | $4,724 +8.8% | $81,778 |
| 2011 | $4,342 -26.9% | $81,778 -28.4% |
| 2010 | $5,941 +11.4% | $114,268 |
| 2009 | $5,332 +5.7% | $114,268 |
| 2008 | $5,046 +10.6% | $114,268 +8% |
| 2007 | $4,561 +0.7% | $105,805 |
| 2006 | $4,529 +0.9% | $105,805 |
| 2005 | $4,487 +25.3% | $105,805 +29.6% |
| 2003 | $3,582 -0.5% | $81,655 |
| 2002 | $3,601 +6.1% | $81,655 +7.7% |
| 2001 | $3,393 +10.2% | $75,810 +6.6% |
| 2000 | $3,080 | $71,120 |
Find assessor info on the county website
Monthly payment
Est. payment
Payment breakdown
Explore the cost of this home by adjusting the details. Changes won't be saved.Climate risks
Neighborhood: 45052
Getting around
2 / 100
Car-DependentNearby schools
GreatSchools rating
- 8/10Taylor Middle SchoolGrades: 5-8Distance: 3.2 mi
- 7/10Taylor High SchoolGrades: 9-12Distance: 3.2 mi
- 8/10Three Rivers ElementaryGrades: PK-4Distance: 3.3 mi
- $599,4004 bd2 ba3.6k sqft3309 Cherryridge Dr, North Bend, OH 45052Off Market
- $551,5003 bd4 ba2.1k sqft3326 Cherryridge Dr, North Bend, OH 45052Off Market

- $512,7003 bd2 ba2.3k sqft3327 Cherryridge Dr, North Bend, OH 45052Off Market
- $538,6004 bd2 ba2.6k sqft3308 Cherryridge Dr, North Bend, OH 45052Off Market
- $605,0004 bd4 ba3.8k sqft3295 Cherryridge Dr, North Bend, OH 45052Off Market
- $60,9001.01 acres3350 Cherryridge Dr, North Bend, OH 45052Off Market
- $499,6003 bd2 ba2.4k sqft3296 Cherryridge Dr, North Bend, OH 45052Off Market
- $711,9004 bd2 ba2.9k sqft3335 Cherryridge Dr, North Bend, OH 45052Off Market
A local agent can set up tours, give advice and negotiate with sellers.
Similar homes
- $454,0004 bd3 ba1.9k sqft1460 Ebenezer Rd, Cincinnati, OH 45233For Sale

 MLS ID #1884142, Cynda T Parkinson, eXp Realty. Cincy MLS
 - $534,9004 bd3 ba1.7k sqft2176 Ridgeline Dr, Hebron, KY 41048For Sale
 MLS ID #645626, Lori Taylor, Coldwell Banker Realty FM. NKMLS
 - $475,0003 bd4 ba2k sqft5599 Rapid Run Rd, Cincinnati, OH 45238For Sale
 MLS ID #1888762, Brandon W Wesley, Comey & Shepherd. Cincy MLS
 - $475,0003 bd3 ba2k sqft3366 Wildrose Ln, Burlington, KY 41005For Sale
 MLS ID #645290, Christina Franxman, Sibcy Cline, REALTORS-Florence. NKMLS
 - $605,0004 bd4 ba1.8k sqft10651 Aspen Pl, Union, KY 41091For SaleMLS ID #645616, Heather Townsend, Huff Realty - Florence. NKMLS
- $399,9003 bd3 ba1.7k sqft6331 Starridge Ct, Cincinnati, OH 45248For SaleMLS ID #1887575, Ashley Rentrop, Plum Tree Realty. Cincy MLS
- $515,0003 bd2 ba1.4k sqft3201 Grischy Ln, Cincinnati, OH 45208For SaleMLS ID #1890183, Jack C Hinckley, Coldwell Banker Realty. Cincy MLS
- $520,0003 bd3 ba1.3k sqft7256 Jethve Ln, Cincinnati, OH 45243For SaleMLS ID #1889697, John M Durso, Comey & Shepherd. Cincy MLS
- $499,9004 bd3 ba1.8k sqft6993 E Galbraith Rd, Cincinnati, OH 45243For SaleMLS ID #1890353, Danielle Sears, Sibcy Cline, Inc.. Cincy MLS
- $599,9004 bd3 ba2.3k sqft10509 Killarney Dr, Union, KY 41091For SaleMLS ID #645124, Dawn Craven, Coldwell Banker Realty FM. NKMLS
- $385,0003 bd2 ba1.9k sqft6229 Savannah Ave, Cincinnati, OH 45224For SaleMLS ID #1889944, Alan Young, Comey & Shepherd. Cincy MLS
- $399,9003 bd3 ba1.7k sqft620 Greenwood Ave, Cincinnati, OH 45229For SaleMLS ID #1886315, Matthew S. DeMaris, OwnerLand Realty, Inc.. Cincy MLS
- $495,0004 bd3 ba1.7k sqft11562 Bunker Hill Ct, Independence, KY 41051For SaleMLS ID #645551, John Vince, Hand in Hand Realty. NKMLS
- $385,0003 bd3 ba2k sqft2043 Greenpine Dr, Cincinnati, OH 45231For SaleMLS ID #1890087, Shawna Smith, EquiRealty Group. Cincy MLS
- $524,9003 bd2 ba1.6k sqft3419 Shady Ln, Cincinnati, OH 45208For SaleMLS ID #1887114, Julia Packer P Wesselkamper, Coldwell Banker Realty. Cincy MLS
- $440,0004 bd4 ba2.2k sqft4576 Runningfawn Dr, Cincinnati, OH 45247For SaleMLS ID #1878007, Jonathan V Price, Coldwell Banker Realty. Cincy MLS
- $379,9994 bd3 ba1k sqft3661 Riehle Rd, Cincinnati, OH 45247For SaleMLS ID #1886603, Bryan L. Hoelzer, Coldwell Banker Realty. Cincy MLS
- $415,0004 bd3 ba2.2k sqft300 Katiebud Dr, Cincinnati, OH 45238For SaleMLS ID #1880520, Chad Warman, Keller Williams Seven Hills Re. Cincy MLS
- $550,0003 bd2 ba1.5k sqft1007 Urbancrest Pl, Cincinnati, OH 45226For SaleMLS ID #1888643, Joseph M Stein, Sibcy Cline, Inc.. Cincy MLS
- $500,0004 bd4 ba2.2k sqft10996 War Admiral Dr, Union, KY 41091For SaleMLS ID #643619, Jennifer Oney-Hill, RE/MAX Victory + Affiliates. NKMLS
